
165 W Lady Bank Way, South Salt Lake, UT 84115
Local realty services provided by:Better Homes and Gardens Real Estate Momentum
165 W Lady Bank Way,South Salt Lake, UT 84115
$415,000
- 2 Beds
- 3 Baths
- 1,600 sq. ft.
- Townhouse
- Active
Listed by: mckayla magleby
Office: evergreen real estate, llc.
MLS#:2188032
Source:SL
Price summary
- Price:$415,000
- Price per sq. ft.:$259.38
- Monthly HOA dues:$365
About this home
Stylish, Updated Townhome with Easy TRAX Access Near Downtown Salt Lake City! Enjoy the convenience of city living in this well-maintained townhome, ideally located within walking distance of TRAX and close to dining, entertainment, shopping, and downtown Salt Lake City. Thoughtfully updated in 2022, this home offers a comfortable, low-maintenance lifestyle with modern touches throughout. Inside, you'll find an inviting open layout with fresh paint, updated lighting, and ceiling fans that create a bright and comfortable living space. The kitchen features a stainless steel farmhouse sink, while a Nest thermostat adds convenient temperature control. A Ring doorbell provides added security and peace of mind. The washer and dryer were also replaced in 2022. Both bedrooms feature spacious walk-in closets, providing generous storage that is hard to find in a townhome. Whether you're looking for a convenient primary residence, an urban retreat, or a property close to transit and downtown amenities, this townhome offers a great combination of location, comfort, and practicality. Square footage is estimated from county records. Buyer and buyer's agent to verify all information, including square footage and measurements. Schedule your private showing today!...
Contact an agent
Home facts
- Year built:2007
- Subdivision & Development:WAVERLY STATION PH 4
- Listing ID #:2188032
- Added:1 day(s) ago
- Updated:September 30, 2026 at 04:58 AM
Rooms and interior
- Bedrooms:2
- Total bathrooms:3
- Full bathrooms:2
- Half bathrooms:1
- Rooms Total:8
- Flooring:Tile
- Kitchen Description:Disposal, Microwave, Range/Oven: Built-In, Refrigerator
- Living area:1,600 sq. ft.
Heating and cooling
- Cooling:Central Air
- Heating:Forced Air, Gas: Central
Structure and exterior
- Roof:Asphalt
- Year built:2007
- Building area:1,600 sq. ft.
- Lot area:0.02 Acres
- Lot Features:Flat, Road: Paved, Sidewalks, Sprinkler: Auto-Full
- Architectural Style:Townhouse
- Construction Materials:Brick, Stucco
- Exterior Features:Balcony, Covered, Entry (Foyer), Lighting, Patio: Covered, Patio: Open
- Levels:3 Story
Schools
- High school:Cottonwood
- Middle school:Granite Park
- Elementary school:James E. Moss
Utilities
- Water:Culinary
Finances and disclosures
- Price:$415,000
- Price per sq. ft.:$259.38
- Tax amount:$2,278
Features and amenities
- Laundry features:Dryer, Washer
- Amenities:Closet: Walk-In, Fitness Center, Insurance, Maintenance, Pet Rules, Pets Permitted, Picnic Area, Security, Sewer Paid, Snow Removal, Trash, Water
Parking
- Total parking spaces:2
- Parking description:2 Car Garage, Built-In, Garage Door Opener
- Garage spaces:2
New listings near 165 W Lady Bank Way
- Open Sat, 11am to 1pmNew
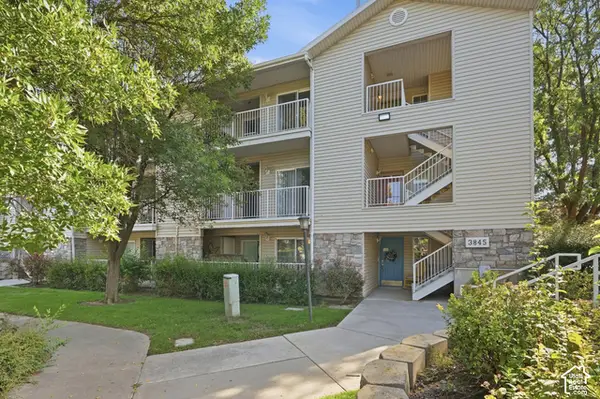 $308,000Active2 beds 2 baths1,070 sq. ft.
3845 S Canyon Way #3, South Salt Lake, UT 84119
MLS# 2188127Listed by: KW SOUTH VALLEY KELLER WILLIAMS - New
 $450,000Active3 beds 1 baths1,003 sq. ft.
275 E Welby Ave, Salt Lake City, UT 84115
MLS# 2187721Listed by: MY HOME REAL ESTATE INC - New
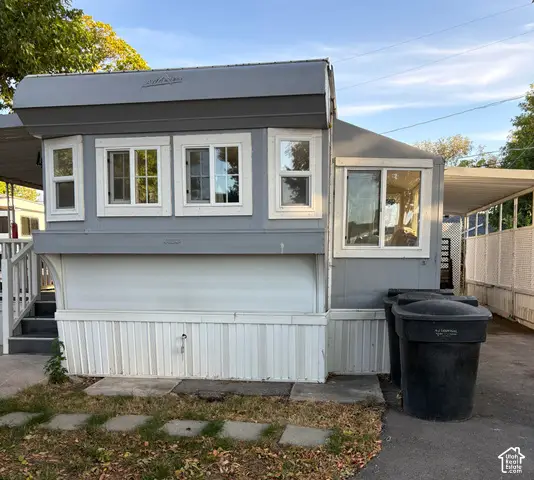 $35,000Active1 beds 1 baths600 sq. ft.
146 E Gardena Ave S, Salt Lake City, UT 84115
MLS# 2187663Listed by: CENTURY 21 EVEREST - New
 $425,000Active2 beds 1 baths867 sq. ft.
315 E Gregson Ave, South Salt Lake, UT 84115
MLS# 2187646Listed by: REAL BROKER, LLC - New
 $335,000Active2 beds 2 baths1,250 sq. ft.
3678 S 500 E #4A, South Salt Lake, UT 84106
MLS# 2187395Listed by: NEXTHOME NAVIGATOR - Open Sat, 10am to 12:30pmNew
 $460,000Active3 beds 3 baths1,878 sq. ft.
180 W Barry Links Way, Salt Lake City, UT 84115
MLS# 2185523Listed by: COLDWELL BANKER REALTY (SALT LAKE-SUGAR HOUSE) - New
 $455,000Active2 beds 1 baths924 sq. ft.
607 E Garden Ave, South Salt Lake, UT 84106
MLS# 2186763Listed by: REDFIN CORPORATION - New
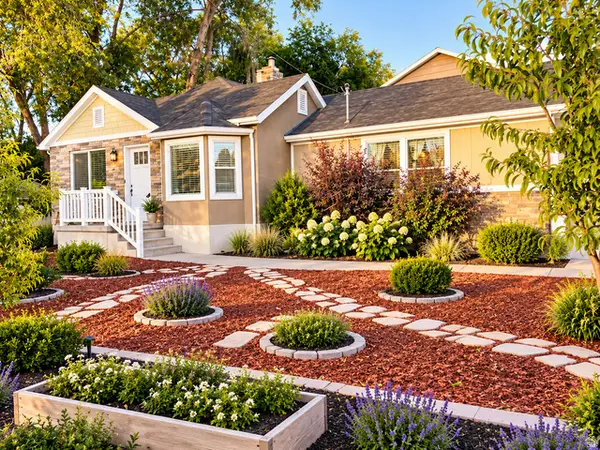 $689,000Active4 beds 2 baths1,800 sq. ft.
3705 S 500 E, Salt Lake City, UT 84106
MLS# 2186671Listed by: REALTYPATH LLC 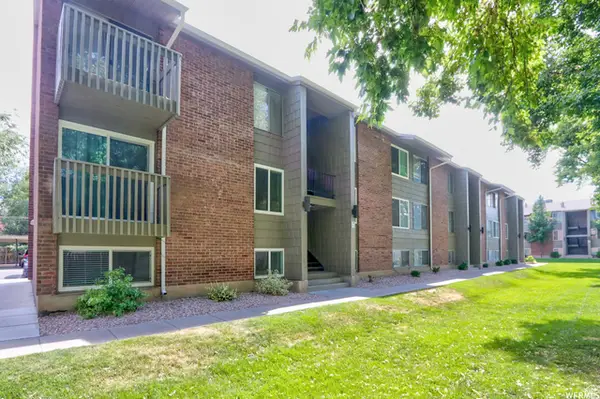 $275,000Active2 beds 1 baths851 sq. ft.
430 E 3335 S #32, Salt Lake City, UT 84115
MLS# 2186105Listed by: RUM REAL ESTATE


Protect your home and budget from life's surprises with an Assurant Home Warranty, backed by a partner that supports you through every step of homeownership. Explore Plans.
© 2026 Better Homes and Gardens Real Estate LLC. An Anywhere Real Estate company. All rights reserved. Better Homes and Gardens® Real Estate is a registered trademark owned by Meredith Operations Corporation, licensed to Better Homes and Gardens Real Estate LLC and used with permission. Better Homes and Gardens Real Estate LLC fully supports the principles of the Fair Housing Act and the Equal Opportunity Act. Listing information is deemed reliable but is not guaranteed accurate.
Each office is independently owned and operated.
Any services or products provided by third parties are not provided by, affiliated with or related to Better Homes and Gardens Real Estate LLC, or its affiliated companies.