
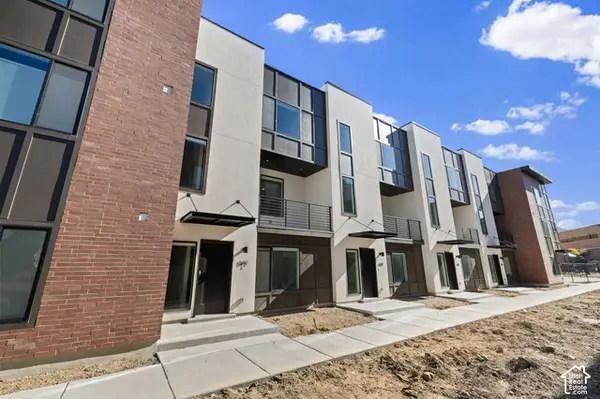
221 E Crestone Ave #B, South Salt Lake, UT 84115
Local realty services provided by:Better Homes and Gardens Real Estate Momentum
221 E Crestone Ave #B,South Salt Lake, UT 84115
$299,900
- 4 Beds
- 2 Baths
- 1,250 sq. ft.
- Townhouse
- Active
Listed by: cathy j maxfield
Office: mansell real estate inc
MLS#:2190405
Source:SL
Price summary
- Price:$299,900
- Price per sq. ft.:$239.92
- Monthly HOA dues:$200
About this home
This is the only 4 bedroom 2 bath 1 car garage community with a yard available in Salt Lake County. Priced weill below market due to 1031 time frame. The home needs updating but is clean and the area is nice and convenient. This is all about being able to purchase a home for $300,000 and put some sweat equity into it. Most recent comparable sales are $350 and $365,000. Subject to a 1031 Exchange
Contact an agent
Home facts
- Year built:1994
- Subdivision & Development:STONECREST
- Listing ID #:2190405
- Added:1 day(s) ago
- Updated:October 10, 2026 at 05:55 PM
Rooms and interior
- Bedrooms:4
- Total bathrooms:2
- Full bathrooms:1
- Half bathrooms:1
- Rooms Total:10
- Flooring:Carpet, Linoleum
- Kitchen Description:Range/Oven: Built-In, Refrigerator
- Living area:1,250 sq. ft.
Heating and cooling
- Cooling:Central Air
- Heating:Forced Air, Gas: Central
Structure and exterior
- Roof:Asphalt
- Year built:1994
- Building area:1,250 sq. ft.
- Lot area:0.02 Acres
- Lot Features:Fenced: Partial, Flat
- Architectural Style:Townhouse
- Levels:2 Story
Schools
- High school:Cottonwood
- Middle school:Granite Park
- Elementary school:Lincoln
Utilities
- Water:Culinary, Water Connected
- Sewer:Sewer Connected, Sewer: Connected, Sewer: Public
Finances and disclosures
- Price:$299,900
- Price per sq. ft.:$239.92
- Tax amount:$1,222
Features and amenities
- Amenities:Insurance, Pet Rules, Pets Permitted, Sewer Paid, Trash, Water
Parking
- Total parking spaces:3
- Parking description:1 Car Garage, Attached, Attached Garage, Garage Door Opener
- Garage spaces:1
New listings near 221 E Crestone Ave #B
- New
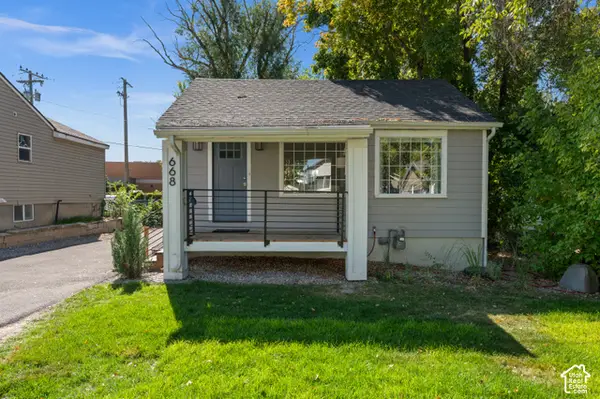 $659,000Active4 beds 3 baths1,300 sq. ft.
668 E Spring View Dr, Salt Lake City, UT 84106
MLS# 2190399Listed by: COLDWELL BANKER REALTY (SALT LAKE-SUGAR HOUSE) - Open Sat, 11am to 2pmNew
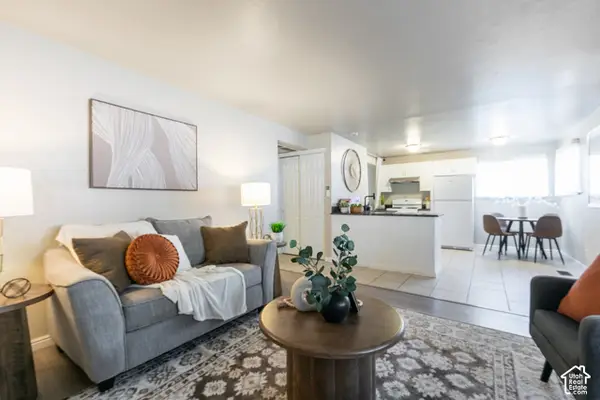 $259,900Active2 beds 1 baths900 sq. ft.
3064 S 300 E #8, Salt Lake City, UT 84115
MLS# 2189597Listed by: SIGNATURE GROUP REAL ESTATE - New
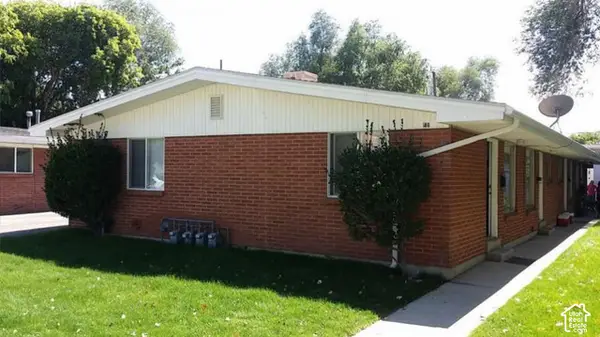 $775,000Active4 beds 4 baths2,400 sq. ft.
180 E Baird Ave, South Salt Lake, UT 84115
MLS# 2188566Listed by: EQUITY REAL ESTATE (ADVANTAGE) - Open Sat, 1 to 3pmNew
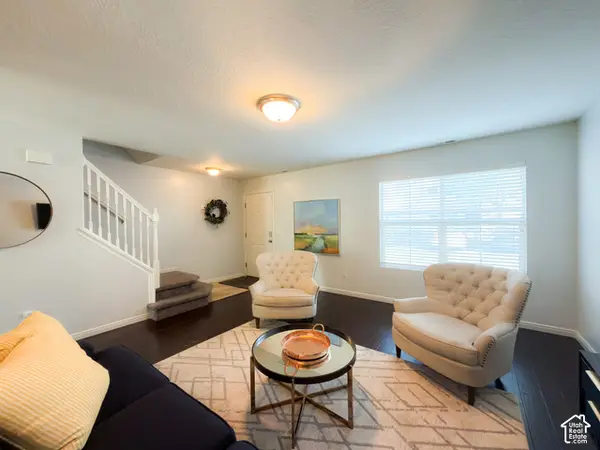 $368,000Active3 beds 3 baths1,302 sq. ft.
161 W Carrick Dr, South Salt Lake, UT 84115
MLS# 2189325Listed by: EQUITY REAL ESTATE (ADVANTAGE) - New
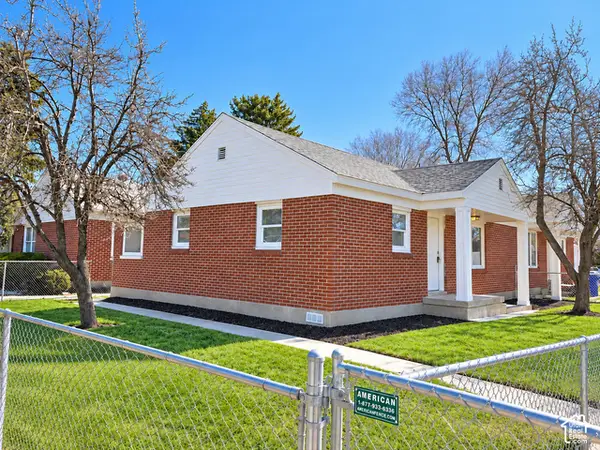 $675,000Active4 beds 2 baths1,608 sq. ft.
458 E Lambourne Ave, Salt Lake City, UT 84115
MLS# 2189215Listed by: REALTYPATH LLC (PLATINUM) - Open Sun, 1 to 3pmNew
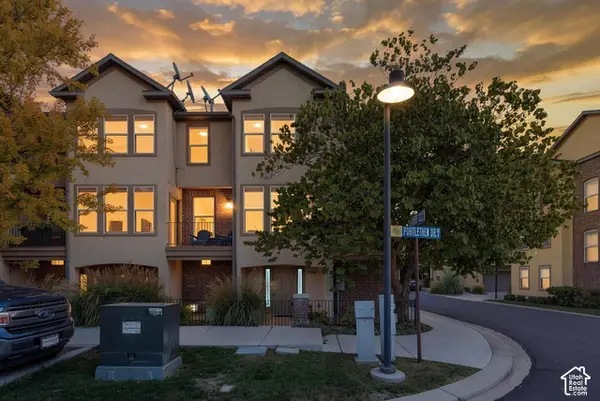 $399,000Active2 beds 3 baths1,600 sq. ft.
3714 S Markinch Way, Salt Lake City, UT 84115
MLS# 2189134Listed by: REAL ESTATE ESSENTIALS - Open Sat, 11am to 1pmNew
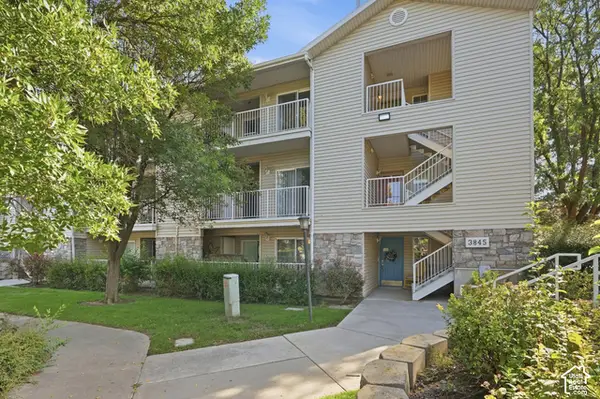 $308,000Active2 beds 2 baths1,070 sq. ft.
3845 S Canyon River Way #3, South Salt Lake, UT 84119
MLS# 2188127Listed by: KW SOUTH VALLEY KELLER WILLIAMS - New
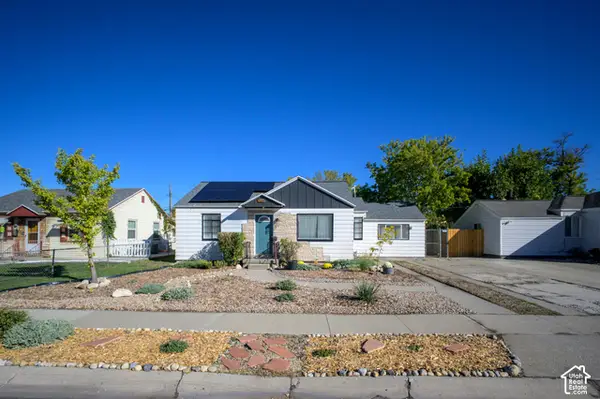 $420,000Active3 beds 1 baths988 sq. ft.
369 E Oakland Ave S, Salt Lake City, UT 84115
MLS# 2188805Listed by: KW UTAH REALTORS KELLER WILLIAMS (BRICKYARD) - Open Sat, 12:30 to 3:30pmNew
 $473,900Active3 beds 2 baths1,533 sq. ft.
596 E Savvy Cv S #41, Salt Lake City, UT 84107
MLS# 2188673Listed by: COLE WEST REAL ESTATE, LLC


Protect your home and budget from life's surprises with an Assurant Home Warranty, backed by a partner that supports you through every step of homeownership. Explore Plans.
© 2026 Better Homes and Gardens Real Estate LLC. An Anywhere Real Estate company. All rights reserved. Better Homes and Gardens® Real Estate is a registered trademark owned by Meredith Operations Corporation, licensed to Better Homes and Gardens Real Estate LLC and used with permission. Better Homes and Gardens Real Estate LLC fully supports the principles of the Fair Housing Act and the Equal Opportunity Act. Listing information is deemed reliable but is not guaranteed accurate.
Each office is independently owned and operated.
Any services or products provided by third parties are not provided by, affiliated with or related to Better Homes and Gardens Real Estate LLC, or its affiliated companies.