
3501 S 335 E, South Salt Lake, UT 84115
Local realty services provided by:Better Homes and Gardens Real Estate Momentum
3501 S 335 E,South Salt Lake, UT 84115
$575,000
- 4 Beds
- 2 Baths
- 2,016 sq. ft.
- Single family
- Active
Listed by: bryce anderson
Office: intermountain properties
MLS#:2174685
Source:SL
Price summary
- Price:$575,000
- Price per sq. ft.:$285.22
About this home
Lovely updated home on quiet cul-de-sac with mother-in-law apt. Separate entrance. Sold fully furnished with equipped kitchens. All decor included. Home is in excellent condition! A lot of new flooring, new roof, some updated electrical. New dishwasher. New vanity in downstairs bath. All kitchen and bathrooms cabinets are very nice. New paint throughout. Must see to appreciate.
Contact an agent
Home facts
- Year built:1966
- Subdivision & Development:SCOTTSVILLE
- Listing ID #:2174685
- Added:47 day(s) ago
- Updated:September 14, 2026 at 11:55 AM
Rooms and interior
- Bedrooms:4
- Total bathrooms:2
- Full bathrooms:1
- Rooms Total:15
- Flooring:Hardwood, Tile
- Bathrooms Description:Bath: Sep. Tub/Shower
- Kitchen Description:Disposal, Kitchen: Second, Microwave, Refrigerator
- Basement Description:Full, Partial, Walk-Out Access
- Living area:2,016 sq. ft.
Heating and cooling
- Cooling:Central Air
- Heating:Forced Air
Structure and exterior
- Roof:Asphalt
- Year built:1966
- Building area:2,016 sq. ft.
- Lot area:0.2 Acres
- Lot Features:Cul-De-Sac, Cul-de-sac, Curb & Gutter, Flat, Road: Paved, Secluded, Sidewalks, Sprinkler: Auto-Full
- Architectural Style:Split Entry/Bi Level
- Construction Materials:Aluminum, Brick
- Exterior Features:Out Buildings, Porch: Open
- Levels:2 Story
Schools
- High school:None/Other
- Middle school:None/Other
- Elementary school:None/Other
Utilities
- Water:Culinary, Water Connected
- Sewer:Sewer Connected, Sewer: Connected, Sewer: Public
Finances and disclosures
- Price:$575,000
- Price per sq. ft.:$285.22
- Tax amount:$3,761
Features and amenities
- Laundry features:Dryer, Electric Dryer Hookups, Washer
- Amenities:Mother-In-Law Apartment, Window Coverings
Parking
- Total parking spaces:4
- Parking description:2 Car Garage, Attached, Attached Garage
- Garage spaces:2
New listings near 3501 S 335 E
- New
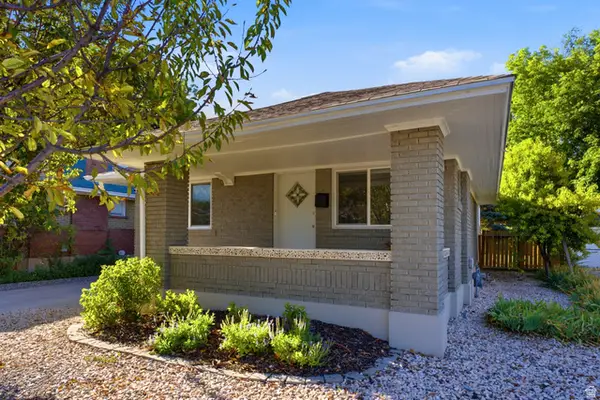 $649,900Active4 beds 2 baths1,991 sq. ft.
162 E Commonwealth Ave, Salt Lake City, UT 84115
MLS# 2183347Listed by: BERKSHIRE HATHAWAY HOMESERVICES UTAH PROPERTIES (SADDLEVIEW) - New
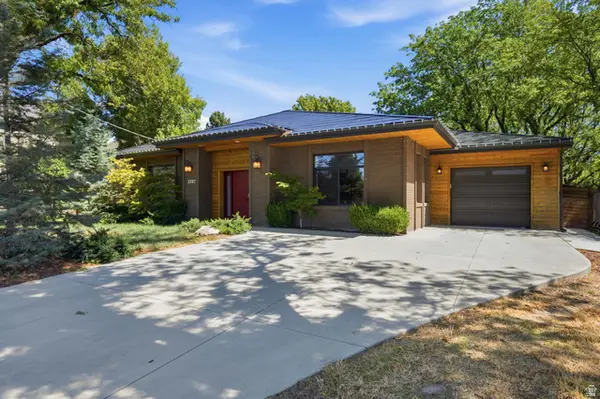 $650,000Active4 beds 2 baths2,025 sq. ft.
2507 S 400 E, South Salt Lake, UT 84115
MLS# 2184988Listed by: EQUITY REAL ESTATE (SELECT) - New
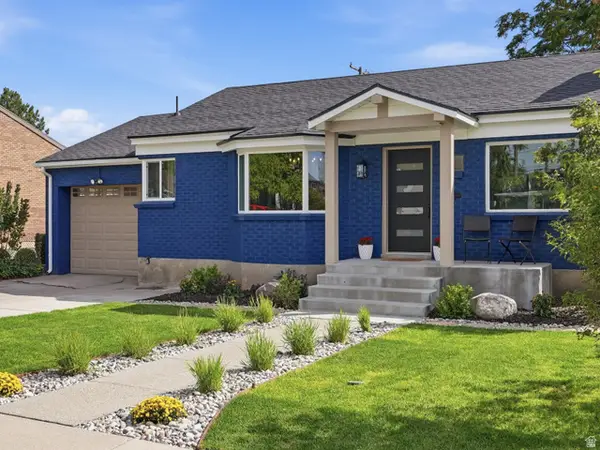 $679,900Active4 beds 2 baths1,864 sq. ft.
270 E Truman Ave, South Salt Lake, UT 84115
MLS# 2180011Listed by: REAL ESTATE ESSENTIALS - New
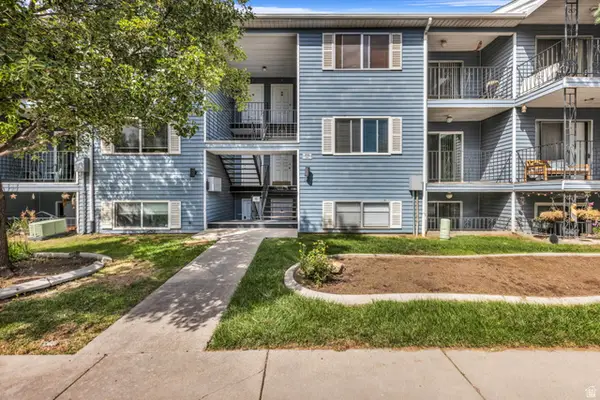 $314,900Active2 beds 2 baths1,145 sq. ft.
3512 S 300 E #G, South Salt Lake, UT 84115
MLS# 2184904Listed by: REAL BROKER, LLC - New
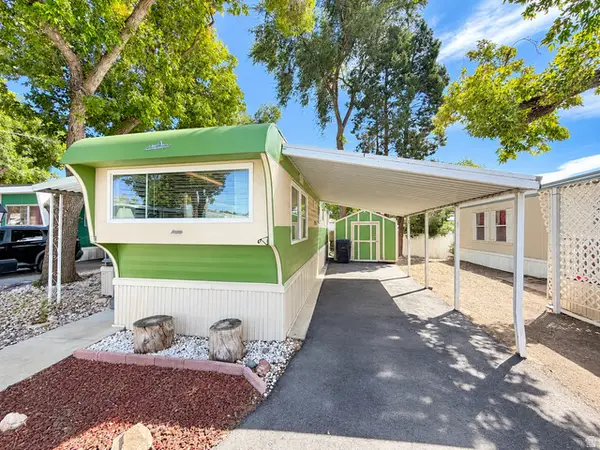 $25,000Active1 beds 1 baths475 sq. ft.
134 E Gardena Ave, Salt Lake City, UT 84115
MLS# 2184802Listed by: EQUITY REAL ESTATE (UTAH) - New
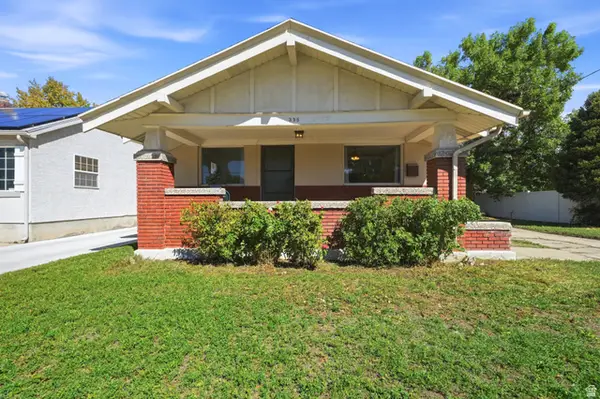 $400,000Active2 beds 1 baths936 sq. ft.
335 E 2700 S, South Salt Lake, UT 84115
MLS# 2184386Listed by: KW UTAH REALTORS KELLER WILLIAMS (BRICKYARD)  $369,999Pending3 beds 2 baths1,716 sq. ft.
89 W Malvern Ave S, South Salt Lake, UT 84115
MLS# 2184292Listed by: X FACTOR REAL ESTATE, LLC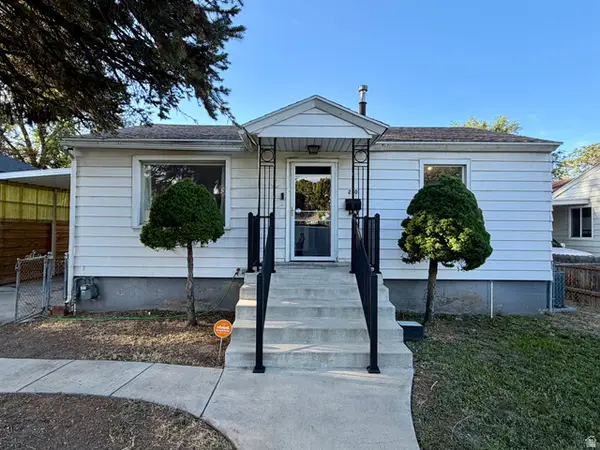 $412,000Pending4 beds 2 baths1,472 sq. ft.
220 E Burton Ave, South Salt Lake, UT 84115
MLS# 2184226Listed by: REALTYPATH LLC- New
 $759,000Active6 beds 5 baths2,548 sq. ft.
332 E Fenton Ave S, South Salt Lake, UT 84115
MLS# 2183415Listed by: REALTYPATH LLC (PLATINUM)  $334,900Pending2 beds 1 baths1,119 sq. ft.
36 W Sunset Ave, South Salt Lake, UT 84115
MLS# 2179334Listed by: K REAL ESTATE


Protect your home and budget from life's surprises with an Assurant Home Warranty, backed by a partner that supports you through every step of homeownership. Explore Plans.
© 2026 Better Homes and Gardens Real Estate LLC. An Anywhere Real Estate company. All rights reserved. Better Homes and Gardens® Real Estate is a registered trademark owned by Meredith Operations Corporation, licensed to Better Homes and Gardens Real Estate LLC and used with permission. Better Homes and Gardens Real Estate LLC fully supports the principles of the Fair Housing Act and the Equal Opportunity Act. Listing information is deemed reliable but is not guaranteed accurate.
Each office is independently owned and operated.
Any services or products provided by third parties are not provided by, affiliated with or related to Better Homes and Gardens Real Estate LLC, or its affiliated companies.