
3671 S 300 E, South Salt Lake, UT 84115
Local realty services provided by:Better Homes and Gardens Real Estate Momentum
Listed by: bradley s. randall
Office: welch randall real estate services
MLS#:2159761
Source:SL
Price summary
- Price:$599,900
- Price per sq. ft.:$236.83
About this home
***Update 7/17: $15k Price Reduction!***Welcome to this beautifully maintained South Salt Lake home offering spacious, modern living in an unbeatable central location. Built in 2014, this 3-bedroom, 2.5-bath residence features an open and functional floor plan with generous living spaces, a two-car garage, and contemporary finishes throughout. The main floor features an open kitchen and dining area that connects to a gathering space. The large primary suite features a bathroom with tub / shower combo and a gorgeous covered patio above the garage to enjoy quiet mornings and evenings looking at the mountains. Conveniently located near shopping, dining, parks, TRAX, and freeway access, this home provides easy connectivity to downtown Salt Lake City, Sugar House, and the entire Salt Lake Valley. Enjoy comfortable living in a vibrant and growing neighborhood with nearby recreation, schools, and everyday amenities just minutes away.Square footage figures are provided as a courtesy estimate only and were obtained from tax records and previous listing . Buyer is advised to obtain an independent measurement....
Contact an agent
Home facts
- Year built:2014
- Subdivision & Development:LINCOLN PARK PUD
- Listing ID #:2159761
- Added:101 day(s) ago
- Updated:August 31, 2026 at 11:39 AM
Rooms and interior
- Bedrooms:3
- Total bathrooms:3
- Full bathrooms:2
- Half bathrooms:1
- Rooms Total:10
- Flooring:Carpet, Hardwood, Linoleum, Tile
- Bathrooms Description:Bath: Sep. Tub/Shower
- Kitchen Description:Disposal, Microwave, Oven: Gas, Range Hood, Range/Oven: Free Stdng., Range: Gas, Refrigerator
- Basement Description:Daylight, Full
- Living area:2,533 sq. ft.
Heating and cooling
- Cooling:Central Air
- Heating:Forced Air, Gas: Central
Structure and exterior
- Roof:Asphalt
- Year built:2014
- Building area:2,533 sq. ft.
- Lot area:0.1 Acres
- Lot Features:Corner Lot, Sidewalks, Sprinkler: Auto-Full
- Construction Materials:Stone, Stucco
- Exterior Features:Balcony, Covered, Patio: Covered
- Levels:3 Story
Schools
- High school:Cottonwood
- Middle school:Granite Park
- Elementary school:Lincoln
Utilities
- Water:Culinary, Water Connected
- Sewer:Sewer Connected, Sewer: Connected, Sewer: Public
Finances and disclosures
- Price:$599,900
- Price per sq. ft.:$236.83
- Tax amount:$3,622
Features and amenities
- Laundry features:Gas Dryer Hookups
- Amenities:Closet: Walk-In, Gas Logs, Vaulted Ceilings
Parking
- Total parking spaces:2
- Parking description:2 Car Garage, Attached Garage
- Garage spaces:2
New listings near 3671 S 300 E
 $499,900Pending3 beds 2 baths1,533 sq. ft.
612 E Rita Pl S #53, Salt Lake City, UT 84107
MLS# 2181615Listed by: COLE WEST REAL ESTATE, LLC- New
 $499,900Active3 beds 2 baths1,533 sq. ft.
598 E Savvy Cv S #42, Salt Lake City, UT 84107
MLS# 2181616Listed by: COLE WEST REAL ESTATE, LLC - New
 $550,000Active4 beds 2 baths1,850 sq. ft.
2994 S 500 East E, Salt Lake City, UT 84106
MLS# 2181538Listed by: COLDWELL BANKER REALTY (SALT LAKE-SUGAR HOUSE) - New
 $289,900Active2 beds 1 baths950 sq. ft.
3832 S Big River Way W #2, South Salt Lake, UT 84119
MLS# 2181461Listed by: CENTURY 21 EVEREST  $319,900Active3 beds 2 baths1,226 sq. ft.
3784 S Carlisle Park Pl #2, South Salt Lake, UT 84119
MLS# 2171396Listed by: CANYON GATE ASSOCIATES- New
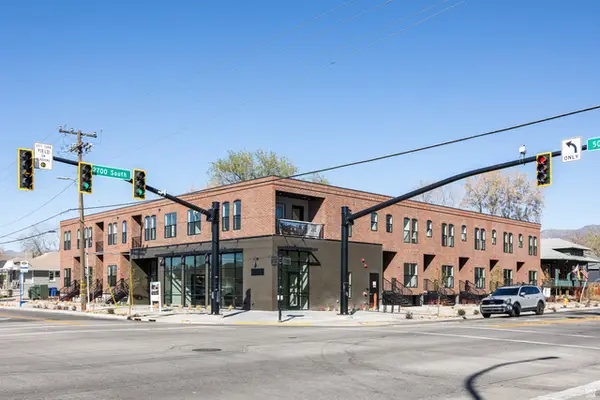 $5,899,000Active27 beds 29 baths15,062 sq. ft.
2689 S 500 E, Salt Lake City, UT 84106
MLS# 2180833Listed by: CHRISTIE'S INTERNATIONAL REAL ESTATE VUE (CHRISTIES VUE SALT LAKE) - New
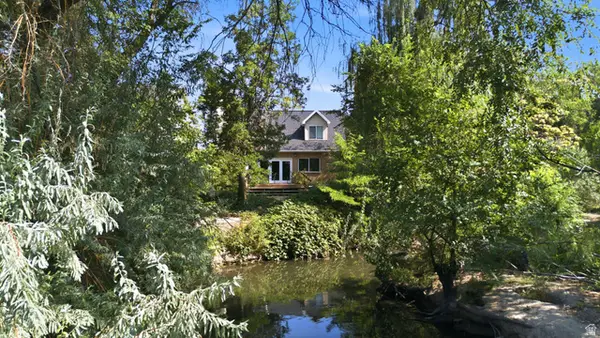 $625,000Active3 beds 3 baths1,516 sq. ft.
3166 S Park Ct E, Salt Lake City, UT 84106
MLS# 2177023Listed by: KW UTAH REALTORS KELLER WILLIAMS (BRICKYARD) - New
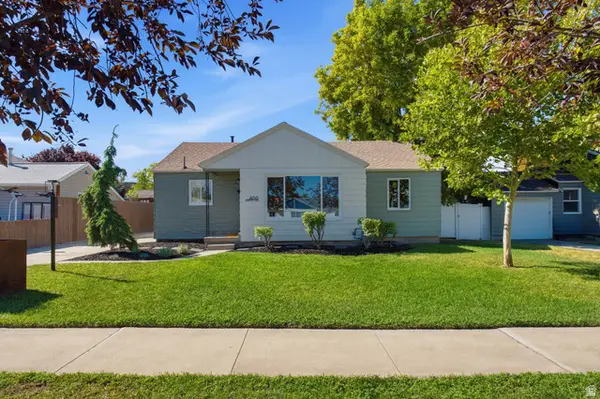 $509,000Active3 beds 1 baths1,000 sq. ft.
466 E Burton Ave, Salt Lake City, UT 84115
MLS# 2180543Listed by: MARKET SOURCE REAL ESTATE LLC - New
 $229,000Active1 beds 1 baths720 sq. ft.
3514 S 300 E #K, Salt Lake City, UT 84115
MLS# 2180252Listed by: PRESIDIO REAL ESTATE (SOUTH VALLEY) - New
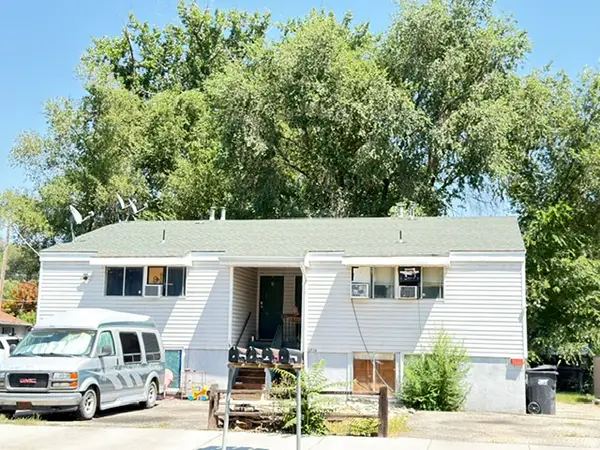 $809,900Active8 beds 4 baths2,860 sq. ft.
3781 S Mccall St, South Salt Lake, UT 84115
MLS# 2180247Listed by: EQUITY REAL ESTATE (PREMIER ELITE)


Protect your home and budget from life's surprises with an Assurant Home Warranty, backed by a partner that supports you through every step of homeownership. Explore Plans.
© 2026 Better Homes and Gardens Real Estate LLC. An Anywhere Real Estate company. All rights reserved. Better Homes and Gardens® Real Estate is a registered trademark owned by Meredith Operations Corporation, licensed to Better Homes and Gardens Real Estate LLC and used with permission. Better Homes and Gardens Real Estate LLC fully supports the principles of the Fair Housing Act and the Equal Opportunity Act. Listing information is deemed reliable but is not guaranteed accurate.
Each office is independently owned and operated.
Any services or products provided by third parties are not provided by, affiliated with or related to Better Homes and Gardens Real Estate LLC, or its affiliated companies.