
3784 S Carlisle Park Pl #2, South Salt Lake, UT 84119
Local realty services provided by:Better Homes and Gardens Real Estate Momentum
3784 S Carlisle Park Pl #2,South Salt Lake, UT 84119
$319,900
- 3 Beds
- 2 Baths
- 1,226 sq. ft.
- Condominium
- Active
Listed by: shanne munns blacker
Office: canyon gate associates
MLS#:2171396
Source:SL
Price summary
- Price:$319,900
- Price per sq. ft.:$260.93
- Monthly HOA dues:$247
About this home
Welcome home to this beautifully maintained 3-bedroom condominium featuring a spacious open-concept floor plan designed for comfortable living and effortless entertaining. The kitchen is complete with stainless steel appliances. The stove and dishwasher are new and the fridge is included in the Sale as well. The bright kitchen flows seamlessly into the family room, creating the perfect space to gather with family and friends. The spacious primary suite offers a relaxing retreat with a nice sized closet, double sinks and private en-suite bathroom. The oversized second bedroom provides exceptional flexibility and is perfect for guests, a home office, or a growing family. Recent updates include a brand-new HVAC system and freshly painted cabinets throughout, giving the home a fresh, modern feel. Enjoy an active lifestyle with outstanding community amenities, including a swimming pool, fitness center, tennis and basketball courts, walking trails, and a playground. This move-in-ready home has been lovingly cared for and is ready for its next owner. Come experience everything this wonderful home and community have to offer-you won't want to miss it! Square footage figures are provided as a courtesy estimate only and were obtained from county records . Buyer is advised to obtain an independent measurement....
Contact an agent
Home facts
- Year built:1999
- Subdivision & Development:RIVER RUN CONDO PH 6
- Listing ID #:2171396
- Added:43 day(s) ago
- Updated:August 24, 2026 at 11:39 AM
Rooms and interior
- Bedrooms:3
- Total bathrooms:2
- Full bathrooms:2
- Rooms Total:9
- Flooring:Carpet, Laminate
- Kitchen Description:Disposal, Microwave, Refrigerator
- Living area:1,226 sq. ft.
Heating and cooling
- Cooling:Central Air
- Heating:Forced Air, Gas: Central
Structure and exterior
- Roof:Asphalt
- Year built:1999
- Building area:1,226 sq. ft.
- Lot area:0.01 Acres
- Lot Features:Flat, Road: Paved, Sidewalks
- Architectural Style:Condo
- Construction Materials:Asphalt, Brick
- Exterior Features:Balcony
- Levels:1 Story
Schools
- High school:Cottonwood
- Middle school:Granite Park
- Elementary school:Olene Walker Elementary
Utilities
- Water:Culinary, Water Connected
- Sewer:Sewer Connected, Sewer: Connected
Finances and disclosures
- Price:$319,900
- Price per sq. ft.:$260.93
- Tax amount:$1,901
Features and amenities
- Laundry features:Electric Dryer Hookups
- Amenities:Biking Trails, Closet: Walk-In, Fitness Center, Gas Logs, Pets Permitted, Picnic Area, Playground, Pool, Snow Removal, Storage, Tennis Court(s), Trash, Window Coverings
- Pool features:Fenced, In Ground
Parking
- Total parking spaces:3
- Parking description:Covered, Parking: Uncovered
- Carport spaces:1
New listings near 3784 S Carlisle Park Pl #2
- New
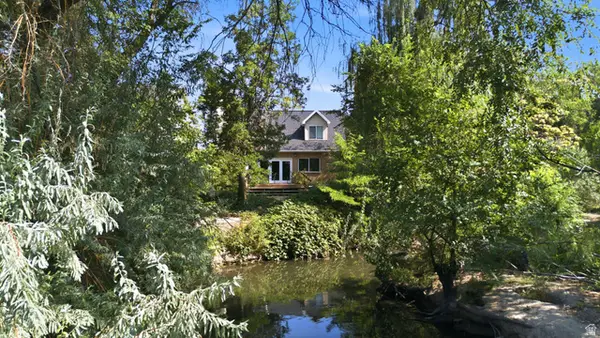 $625,000Active3 beds 3 baths1,516 sq. ft.
3166 S Park Ct E, Millcreek, UT 84106
MLS# 2177023Listed by: KW UTAH REALTORS KELLER WILLIAMS (BRICKYARD) - New
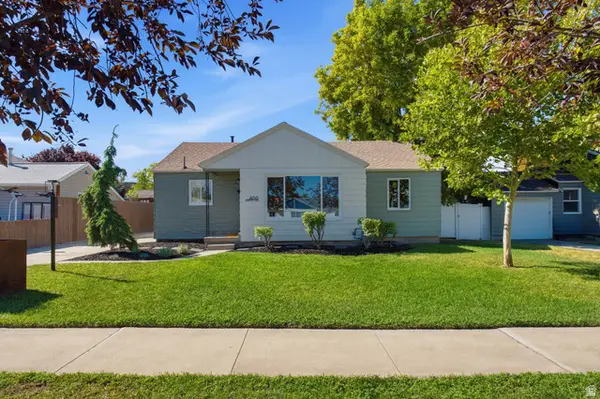 $509,000Active3 beds 1 baths1,000 sq. ft.
466 E Burton Ave, Salt Lake City, UT 84115
MLS# 2180543Listed by: MARKET SOURCE REAL ESTATE LLC - New
 $235,000Active1 beds 1 baths720 sq. ft.
3514 S 300 E #K, Salt Lake City, UT 84115
MLS# 2180252Listed by: PRESIDIO REAL ESTATE (SOUTH VALLEY) - New
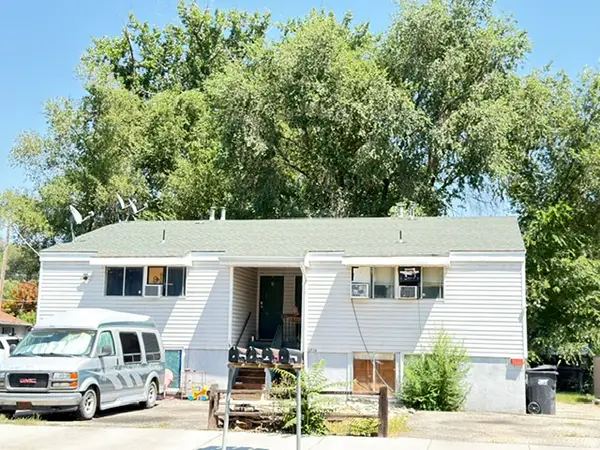 $809,900Active8 beds 4 baths2,860 sq. ft.
3781 S Mccall St, South Salt Lake, UT 84115
MLS# 2180247Listed by: EQUITY REAL ESTATE (PREMIER ELITE) - New
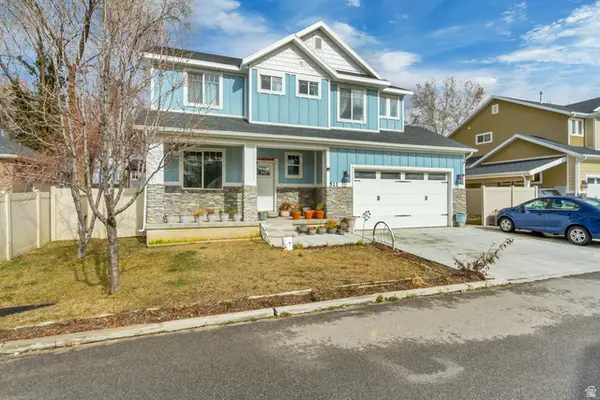 $720,000Active5 beds 4 baths2,896 sq. ft.
511 E Harper Park Ln S, Salt Lake City, UT 84106
MLS# 2180038Listed by: KW UTAH REALTORS KELLER WILLIAMS (BRICKYARD) - New
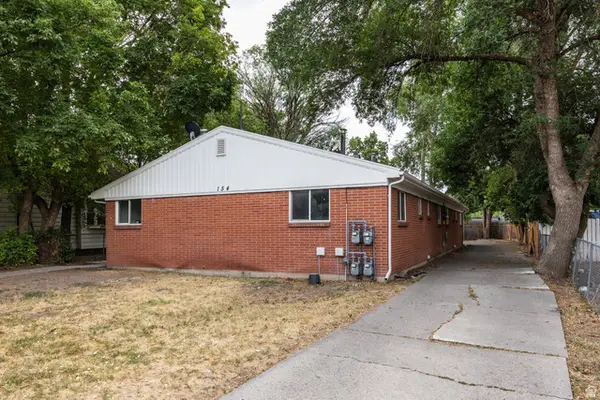 $799,000Active4 beds 4 baths2,400 sq. ft.
154 E Vidas Ave S #1-4, South Salt Lake, UT 84115
MLS# 2180057Listed by: HOMEWORKS PROPERTY LAB, LLC - New
 $625,000Active4 beds 2 baths1,792 sq. ft.
285 E Vidas Ave S, South Salt Lake, UT 84115
MLS# 2180022Listed by: HOMEWORKS PROPERTY LAB, LLC - New
 $750,000Active3 beds 4 baths2,124 sq. ft.
119 E Leslie Ave S, South Salt Lake, UT 84115
MLS# 2179470Listed by: ALIGN COMPLETE REAL ESTATE SERVICES LLC - New
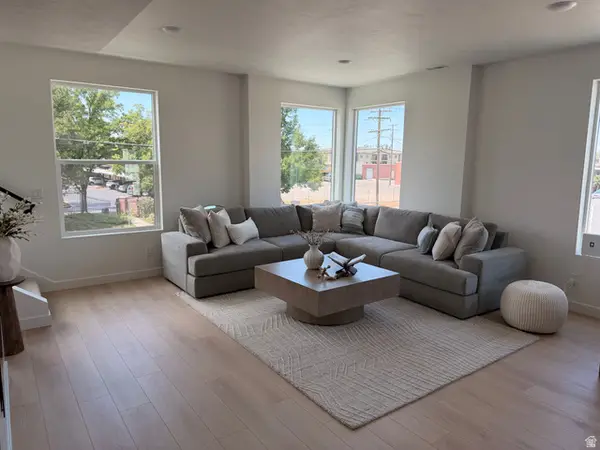 $495,000Active3 beds 3 baths1,622 sq. ft.
318 E Jessica View Ln #9, South Salt Lake, UT 84115
MLS# 2179493Listed by: COMMUNIE RE 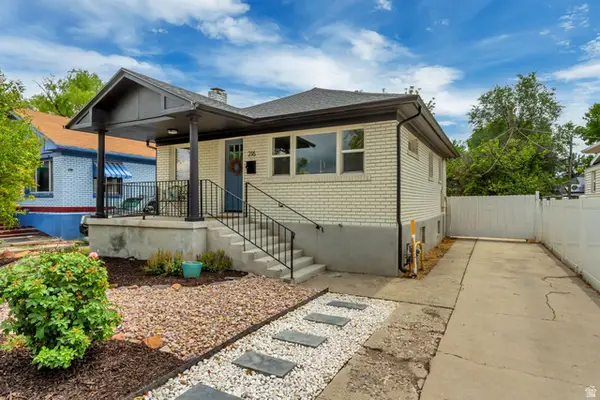 $445,000Pending2 beds 1 baths1,520 sq. ft.
216 E Whitlock Ave, Salt Lake City, UT 84115
MLS# 2178318Listed by: EXIT REALTY SUCCESS


Protect your home and budget from life's surprises with an Assurant Home Warranty, backed by a partner that supports you through every step of homeownership. Explore Plans.
© 2026 Better Homes and Gardens Real Estate LLC. An Anywhere Real Estate company. All rights reserved. Better Homes and Gardens® Real Estate is a registered trademark owned by Meredith Operations Corporation, licensed to Better Homes and Gardens Real Estate LLC and used with permission. Better Homes and Gardens Real Estate LLC fully supports the principles of the Fair Housing Act and the Equal Opportunity Act. Listing information is deemed reliable but is not guaranteed accurate.
Each office is independently owned and operated.
Any services or products provided by third parties are not provided by, affiliated with or related to Better Homes and Gardens Real Estate LLC, or its affiliated companies.