
49 E Sunset Ave S, South Salt Lake, UT 84115
Local realty services provided by:Better Homes and Gardens Real Estate Momentum
49 E Sunset Ave S,South Salt Lake, UT 84115
$499,999
- 3 Beds
- 2 Baths
- 1,622 sq. ft.
- Single family
- Active
Listed by: judy kostrencich, orfeo kostrencich
Office: exp realty, llc.
MLS#:2171220
Source:SL
Price summary
- Price:$499,999
- Price per sq. ft.:$308.26
About this home
If you've been searching for a home that actually has room for your vehicles, your tools, your toys, and your life, this is it. The extra-wide detached two-car garage with drive-through alley access, built-in workbench, RV parking, and space for up to six vehicles is a rare find at any price point in the Salt Lake Valley. No HOA means no one tells you what to do with it. The home itself delivers where it counts: 3 bedrooms, 2 full bathrooms, hardwood floors, plantation shutters, an updated kitchen with gas range, central air, fiber internet, and a fully finished basement that offers flexibility for a home office, gym, guest suite, or media room. The backyard is built for living, with a covered patio, sunken seating area with propane fire pit, outdoor projector setup, and mature low-maintenance landscaping with mountain views. Minutes to downtown Salt Lake City, Sugar House, Millcreek, Murray, and freeway access. Own more. Store more. Do more.
Contact an agent
Home facts
- Year built:1941
- Subdivision & Development:TEN AC PLAT A
- Listing ID #:2171220
- Added:75 day(s) ago
- Updated:September 24, 2026 at 11:38 AM
Rooms and interior
- Bedrooms:3
- Total bathrooms:2
- Full bathrooms:2
- Rooms Total:10
- Flooring:Carpet, Hardwood, Laminate, Tile
- Bathrooms Description:Jetted Tub
- Kitchen Description:Disposal, Kitchen: Updated, Oven: Gas, Range/Oven: Free Stdng., Range: Gas, Refrigerator
- Basement Description:Full
- Living area:1,622 sq. ft.
Heating and cooling
- Cooling:Central Air
- Heating:Gas: Central
Structure and exterior
- Roof:Asphalt
- Year built:1941
- Building area:1,622 sq. ft.
- Lot area:0.14 Acres
- Lot Features:Curb & Gutter, Drip Irrigation, Fenced: Full, Flat, Private, Road: Paved, Secluded, Sidewalks
- Architectural Style:Bungalow/Cottage
- Construction Materials:Aluminum
- Exterior Features:Covered, Lighting, Patio: Covered
- Levels:2 Story
Schools
- High school:Cottonwood
- Middle school:Granite Park
- Elementary school:Woodrow Wilson
Utilities
- Water:Culinary, Water Connected
- Sewer:Sewer Connected, Sewer: Connected, Sewer: Public
Finances and disclosures
- Price:$499,999
- Price per sq. ft.:$308.26
- Tax amount:$2,933
Features and amenities
- Laundry features:Dryer, Electric Dryer Hookups, Laundry Chute, Washer
- Amenities:Alarm: Fire, Alarm: Security, Ceiling Fan, Den/Office, Jetted Tub
Parking
- Total parking spaces:8
- Parking description:2 Car Garage, Detached, Extra Width, Garage Door Opener, Rv Parking, Workbench
- Garage spaces:2
New listings near 49 E Sunset Ave S
- Open Sat, 11am to 2pmNew
 $460,000Active3 beds 3 baths1,878 sq. ft.
180 W Barry Links Way, Salt Lake City, UT 84115
MLS# 2185523Listed by: COLDWELL BANKER REALTY (SALT LAKE-SUGAR HOUSE) - Open Sat, 2 to 5pmNew
 $455,000Active2 beds 1 baths924 sq. ft.
607 E Garden Ave, South Salt Lake, UT 84106
MLS# 2186763Listed by: REDFIN CORPORATION - Open Sat, 11am to 1pmNew
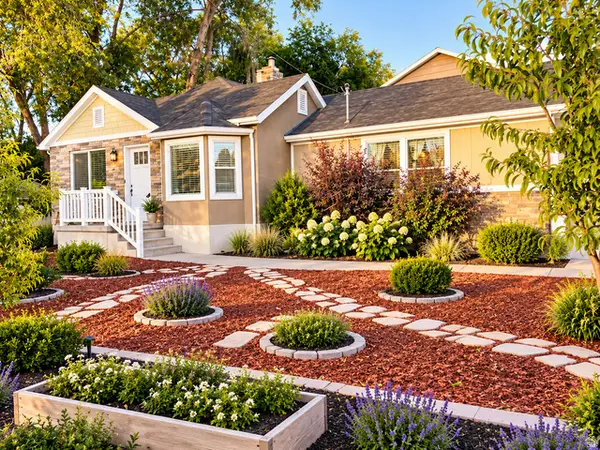 $689,000Active4 beds 2 baths1,800 sq. ft.
3705 S 500 E, Salt Lake City, UT 84106
MLS# 2186671Listed by: REALTYPATH LLC - New
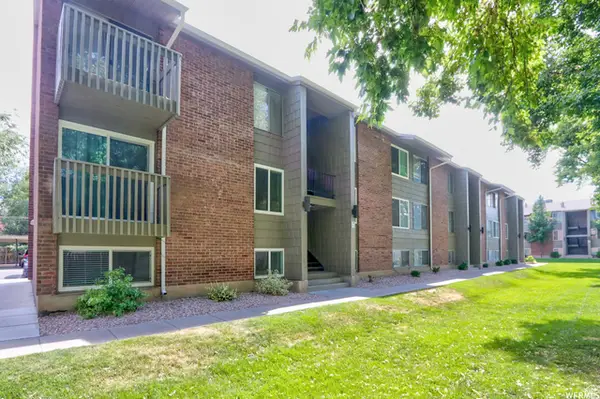 $275,000Active2 beds 1 baths851 sq. ft.
430 E 3335 S #32, Salt Lake City, UT 84115
MLS# 2186105Listed by: RUM REAL ESTATE - New
 Active0.75 Acres
3512 S 1000 W, South Salt Lake, UT 84119
MLS# 2185868Listed by: COLLIERS INTERNATIONAL LLC (WASATCH) - New
 $549,000Active5 beds 3 baths2,564 sq. ft.
3607 S 610 E, South Salt Lake, UT 84106
MLS# 2185682Listed by: MOUNTAIN VALLEY REAL ESTATE EXPERTS - New
 $340,000Active2 beds 2 baths914 sq. ft.
2150 S Main St #219, South Salt Lake, UT 84115
MLS# 2185675Listed by: ROCKWOOD & COMPANY LLC - New
 $459,000Active3 beds 1 baths1,548 sq. ft.
564 E 3065 S, South Salt Lake, UT 84106
MLS# 2185564Listed by: UTAH'S WISE CHOICE REAL ESTATE - New
 $560,000Active3 beds 2 baths1,660 sq. ft.
576 E 3635 S, South Salt Lake, UT 84106
MLS# 2185321Listed by: UNITY GROUP REAL ESTATE LLC - New
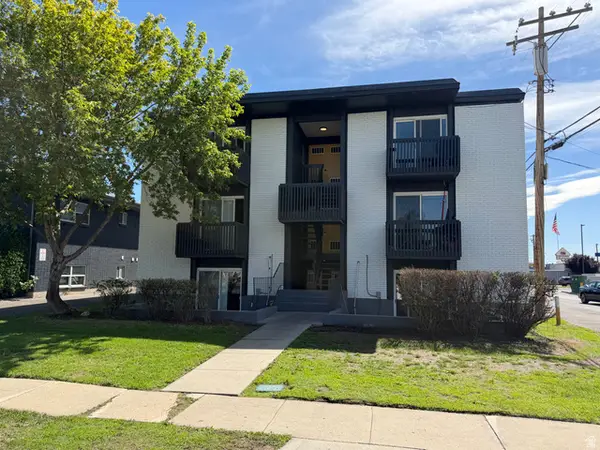 $1,299,000Active12 beds 6 baths4,665 sq. ft.
120 E Utopia Ave S, Salt Lake City, UT 84105
MLS# 2185184Listed by: CONRAD CRUZ REAL ESTATE SERVICES, LLC


Protect your home and budget from life's surprises with an Assurant Home Warranty, backed by a partner that supports you through every step of homeownership. Explore Plans.
© 2026 Better Homes and Gardens Real Estate LLC. An Anywhere Real Estate company. All rights reserved. Better Homes and Gardens® Real Estate is a registered trademark owned by Meredith Operations Corporation, licensed to Better Homes and Gardens Real Estate LLC and used with permission. Better Homes and Gardens Real Estate LLC fully supports the principles of the Fair Housing Act and the Equal Opportunity Act. Listing information is deemed reliable but is not guaranteed accurate.
Each office is independently owned and operated.
Any services or products provided by third parties are not provided by, affiliated with or related to Better Homes and Gardens Real Estate LLC, or its affiliated companies.