
1063 S 3520 Cir S #CATWD, Spanish Fork, UT 84660
Local realty services provided by:Better Homes and Gardens Real Estate Momentum
1063 S 3520 Cir S #CATWD,Spanish Fork, UT 84660
$1,152,900
- 6 Beds
- 5 Baths
- 4,727 sq. ft.
- Single family
- Active
Listed by: thayne buckley
Office: fieldstone realty llc.
MLS#:2196980
Source:SL
Price summary
- Price:$1,152,900
- Price per sq. ft.:$243.9
About this home
Stop the car! 6 car garage, Full legal Apartment, *Free finished basement for a limited time when using preferred lender!*, 11ft ceiling, main floor single level living, RV Pad, detached garage, 1/2 acre are you kidding me! Needing a custom feeling home without the custom building hassle? Welcome to your solution. Our buyers don't need to: Buy the lot, get a construction loan, come up with a floorplan, not know what their home will actually cost or when it'll be done. We are you solution. Meet the Atwood rambler - the home that believes bigger is better. This spacious rambler offers generous living areas, smartly utilized space, and sits on a flat, usable lot perfect for real life. Nestled among stunning 180 mountain views, you'll enjoy peaceful scenery while still being just minutes from the freeway, shopping, restaurants, and everything you need. Build this home to fit your custom needs and finally have space for all the things (and people) you love. Photos shown are of a modeled version of the Atwood floorplan. Actual finishes and colors may vary-ask your agent for details. Advertised price is base finishes only. Lot premiums, selected options and upgrades will increase cost. Price reflects when using preferred lender. Some images have been AI generated. See or ask agent for more details...
Contact an agent
Home facts
- Year built:2027
- Subdivision & Development:WILLOW ESTATES
- Listing ID #:2196980
- Added:3 day(s) ago
- Updated:November 22, 2026 at 12:33 PM
Rooms and interior
- Bedrooms:6
- Total bathrooms:5
- Full bathrooms:4
- Half bathrooms:1
- Rooms Total:21
- Flooring:Carpet, Tile
- Kitchen Description:Disposal, Range: Countertop, Range: Gas
- Basement Description:Entrance, Walk-Out Access
- Living area:4,727 sq. ft.
Heating and cooling
- Cooling:Central Air
- Heating:Forced Air, Gas: Central
Structure and exterior
- Roof:Asphalt
- Year built:2027
- Building area:4,727 sq. ft.
- Lot area:0.53 Acres
- Lot Features:Curb & Gutter, Drip Irrigation, Flat, Sidewalks, Sprinkler: Auto-Partial
- Architectural Style:Rambler/Ranch
- Construction Materials:Cement Siding, Stone
- Exterior Features:Entry (Foyer)
- Levels:2 Story
Schools
- High school:Maple Mountain
- Middle school:Mapleton Jr
- Elementary school:Maple Ridge
Utilities
- Water:Culinary, Water Connected
- Sewer:Sewer Connected, Sewer: Connected, Sewer: Public
Finances and disclosures
- Price:$1,152,900
- Price per sq. ft.:$243.9
- Tax amount:$1
Features and amenities
- Amenities:Closet: Walk-In, Den/Office
Parking
- Total parking spaces:6
- Parking description:6 Car, Built-In, Garage Door Opener, Rv Parking
- Garage spaces:6
New listings near 1063 S 3520 Cir S #CATWD
- New
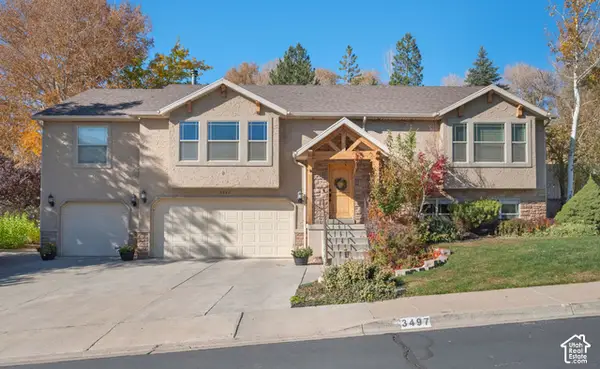 $619,000Active5 beds 3 baths2,917 sq. ft.
3497 E Fairway Cir, Spanish Fork, UT 84660
MLS# 2197720Listed by: EQUITY REAL ESTATE (ADVISORS) - New
 $439,900Active3 beds 1 baths1,032 sq. ft.
419 S 540 W, Spanish Fork, UT 84660
MLS# 2197078Listed by: EQUITY REAL ESTATE (RESULTS) - New
 $1,214,900Active6 beds 4 baths5,453 sq. ft.
1063 S 3520 E #CUINTA, Spanish Fork, UT 84660
MLS# 2197034Listed by: FIELDSTONE REALTY LLC 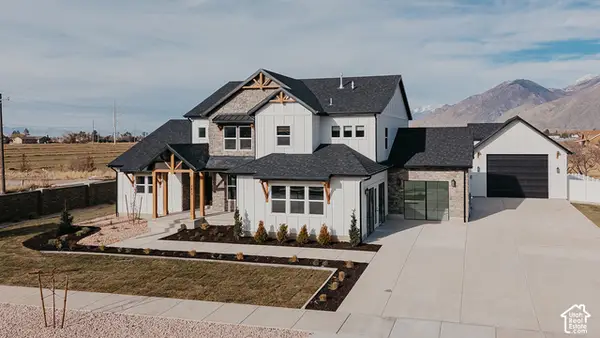 $1,275,900Active6 beds 6 baths5,325 sq. ft.
1063 S 3520 E #CSTRLN, Spanish Fork, UT 84660
MLS# 2193353Listed by: FIELDSTONE REALTY LLC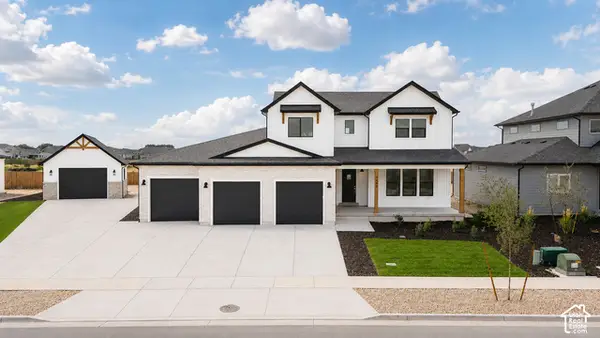 $1,237,900Active6 beds 6 baths5,325 sq. ft.
1063 S 3520 E #CLOTUS, Spanish Fork, UT 84660
MLS# 2193366Listed by: FIELDSTONE REALTY LLC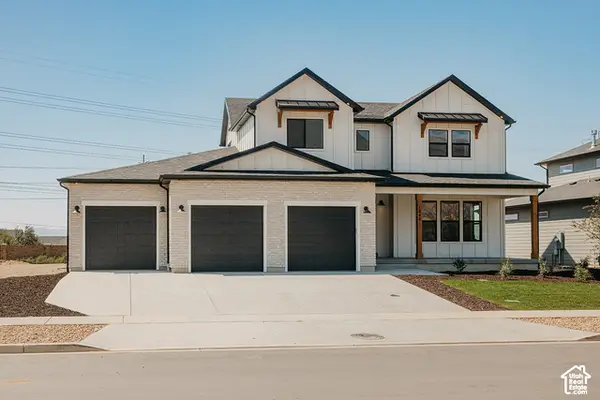 $884,900Active5 beds 4 baths5,052 sq. ft.
1066 S 3600 E #LOTUS, Spanish Fork, UT 84660
MLS# 2193667Listed by: FIELDSTONE REALTY LLC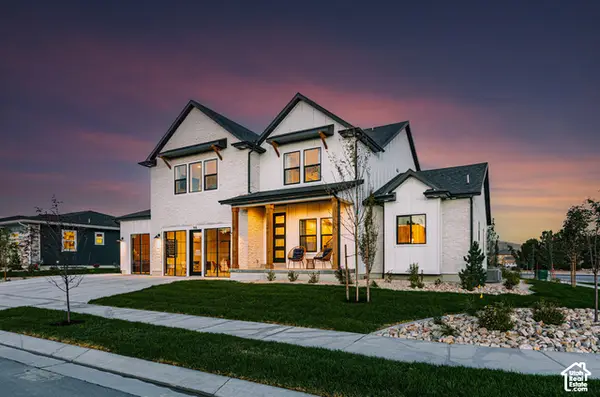 $869,900Active6 beds 4 baths4,741 sq. ft.
1066 S 3600 E #UINTA, Spanish Fork, UT 84660
MLS# 2193688Listed by: FIELDSTONE REALTY LLC- New
 $686,900Active4 beds 3 baths3,644 sq. ft.
226 S 1170 W #108, Spanish Fork, UT 84660
MLS# 2196851Listed by: EDGE REALTY - New
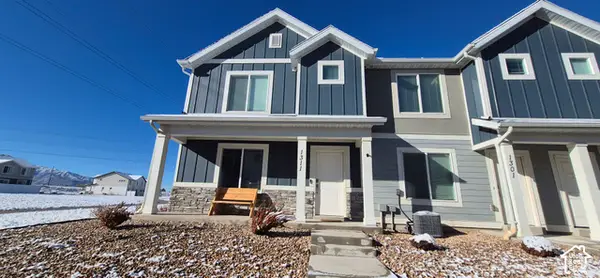 $380,000Active3 beds 2 baths1,399 sq. ft.
1311 S 3500 E, Spanish Fork, UT 84660
MLS# 2196841Listed by: FATHOM REALTY (OREM)


Protect your home and budget from life's surprises with an Assurant Home Warranty, backed by a partner that supports you through every step of homeownership. Explore Plans.
© 2026 Better Homes and Gardens Real Estate LLC. An Anywhere Real Estate company. All rights reserved. Better Homes and Gardens® Real Estate is a registered trademark owned by Meredith Operations Corporation, licensed to Better Homes and Gardens Real Estate LLC and used with permission. Better Homes and Gardens Real Estate LLC fully supports the principles of the Fair Housing Act and the Equal Opportunity Act. Listing information is deemed reliable but is not guaranteed accurate.
Each office is independently owned and operated.
Any services or products provided by third parties are not provided by, affiliated with or related to Better Homes and Gardens Real Estate LLC, or its affiliated companies.