
1147 N Carriage Ln, Spanish Fork, UT 84660
Local realty services provided by:Better Homes and Gardens Real Estate Momentum
1147 N Carriage Ln,Spanish Fork, UT 84660
$639,900
- 4 Beds
- 3 Baths
- 3,711 sq. ft.
- Single family
- Active
Listed by: valerie mortimer, dan kennedy
Office: kw westfield (excellence)
MLS#:2150098
Source:SL
Price summary
- Price:$639,900
- Price per sq. ft.:$172.43
About this home
PRICE REDUCED TO $639,900! Beautiful home in a quiet Spanish Fork neighborhood offering a bright, open layout with a spacious kitchen and plenty of room for everyday living and entertaining. The basement entrance provides endless possibilities, including the potential for a mother-in-law apartment or additional living space. Conveniently located near parks, schools, shopping, and more. Don't miss this fantastic opportunity! VACANT AND EASY TO SHOW.
Contact an agent
Home facts
- Year built:2022
- Subdivision & Development:LEGACY FARMS
- Listing ID #:2150098
- Added:141 day(s) ago
- Updated:September 02, 2026 at 11:29 AM
Rooms and interior
- Bedrooms:4
- Total bathrooms:3
- Full bathrooms:2
- Half bathrooms:1
- Rooms Total:12
- Flooring:Carpet, Laminate
- Kitchen Description:Microwave, Range Hood, Range/Oven: Free Stdng., Range: Gas, Trash Compactor
- Basement Description:Walk-Out Access
- Living area:3,711 sq. ft.
Heating and cooling
- Cooling:Central Air
- Heating:Forced Air
Structure and exterior
- Roof:Asphalt
- Year built:2022
- Building area:3,711 sq. ft.
- Lot area:0.16 Acres
- Lot Features:Fenced: Partial, Road: Paved, Sprinkler: Auto-Partial
- Construction Materials:Cement Siding, Stone, Stucco
- Exterior Features:Basement Entrance
- Levels:3 Story
Schools
- High school:Maple Mountain
- Elementary school:Rees
Utilities
- Water:Culinary, Water Connected
- Sewer:Sewer Connected, Sewer: Connected, Sewer: Public
Finances and disclosures
- Price:$639,900
- Price per sq. ft.:$172.43
- Tax amount:$2,824
Features and amenities
- Amenities:Ceiling Fan, Closet: Walk-In, Water Softener Owned
Parking
- Total parking spaces:5
- Parking description:3 Car Garage, Attached, Attached Garage
- Garage spaces:3
New listings near 1147 N Carriage Ln
- New
 $399,000Active2 beds 1 baths1,680 sq. ft.
244 E Center St, Spanish Fork, UT 84660
MLS# 2182228Listed by: PRESIDIO REAL ESTATE 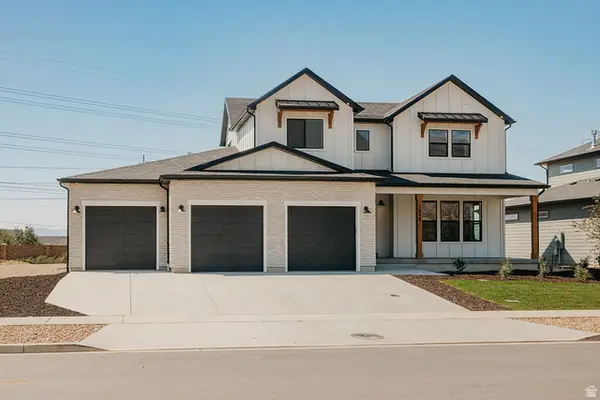 $884,900Active5 beds 4 baths5,052 sq. ft.
1026 S 3600 E #LOTUS, Spanish Fork, UT 84660
MLS# 2179134Listed by: FIELDSTONE REALTY LLC- New
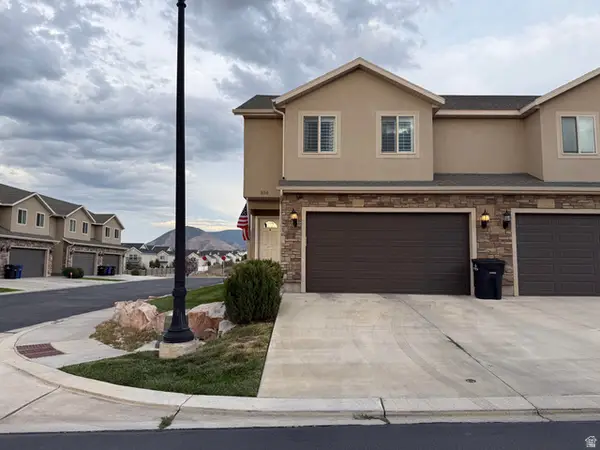 $439,900Active3 beds 4 baths2,250 sq. ft.
858 N 1120 E, Spanish Fork, UT 84660
MLS# 2182031Listed by: EQUITY REAL ESTATE (RESULTS)  $437,500Pending3 beds 3 baths1,893 sq. ft.
904 S River Bottoms E #182, Spanish Fork, UT 84660
MLS# 2167155Listed by: KEYSTONE BROKERAGE LLC- New
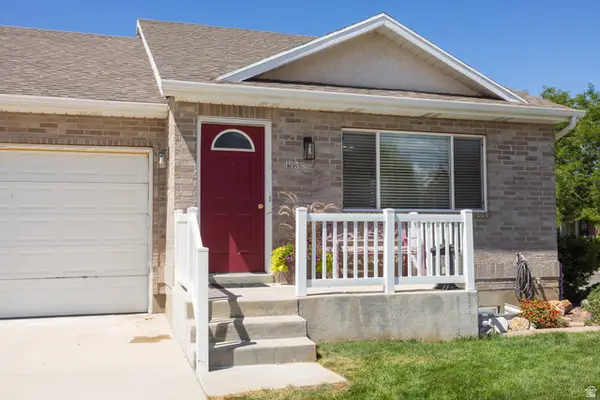 $509,000Active5 beds 3 baths2,864 sq. ft.
1538 S 2180 E, Spanish Fork, UT 84660
MLS# 2181887Listed by: TRUE NORTH REALTY LLC  $350,000Pending3 beds 3 baths2,463 sq. ft.
1348 S 570 W, Spanish Fork, UT 84660
MLS# 2181892Listed by: STONEBRIDGE REAL ESTATE LLC- New
 $359,000Active4 beds 1 baths1,768 sq. ft.
130 W 600 N, Spanish Fork, UT 84660
MLS# 2181820Listed by: LANCASTER & CO REALTY LLC - New
 $348,990Active2 beds 3 baths1,437 sq. ft.
1026 S 2770 E, Spanish Fork, UT 84660
MLS# 2181463Listed by: CENTURY 21 LIFESTYLE REAL ESTATE 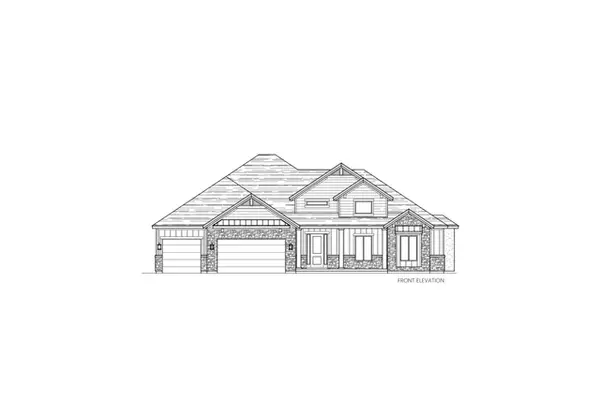 $1,023,282Pending3 beds 2 baths5,019 sq. ft.
2721 S 3300 E #29C, Spanish Fork, UT 84660
MLS# 2181478Listed by: KW WESTFIELD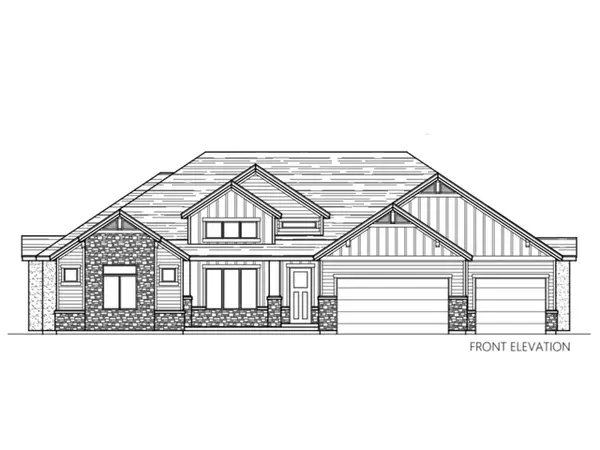 $1,044,274Pending4 beds 3 baths7,517 sq. ft.
2682 S Eagle Dr #02A, Spanish Fork, UT 84660
MLS# 2181514Listed by: KW WESTFIELD


Protect your home and budget from life's surprises with an Assurant Home Warranty, backed by a partner that supports you through every step of homeownership. Explore Plans.
© 2026 Better Homes and Gardens Real Estate LLC. An Anywhere Real Estate company. All rights reserved. Better Homes and Gardens® Real Estate is a registered trademark owned by Meredith Operations Corporation, licensed to Better Homes and Gardens Real Estate LLC and used with permission. Better Homes and Gardens Real Estate LLC fully supports the principles of the Fair Housing Act and the Equal Opportunity Act. Listing information is deemed reliable but is not guaranteed accurate.
Each office is independently owned and operated.
Any services or products provided by third parties are not provided by, affiliated with or related to Better Homes and Gardens Real Estate LLC, or its affiliated companies.