
1187 Dragonfly Ln, Spanish Fork, UT 84660
Local realty services provided by:Better Homes and Gardens Real Estate Momentum
1187 Dragonfly Ln,Spanish Fork, UT 84660
$385,000
- 4 Beds
- 4 Baths
- 2,060 sq. ft.
- Townhouse
- Active
Listed by: sherri darlene dawson
Office: northern realty inc
MLS#:2130185
Source:SL
Price summary
- Price:$385,000
- Price per sq. ft.:$186.89
- Monthly HOA dues:$110
About this home
4 Bedrooms Under $400K + Finished Basement in Spanish Fork!Welcome to 1187 N Dragonfly Lnwhere space, value, and functionality come together.This 4-bedroom, 3.5-bath townhome stands out with a fully finished basement, giving you flexibility for a second living area, home office, gym, or guest suitesomething rarely found at this price point.The open main level offers comfortable living and entertaining space, while the upstairs layout provides privacy with generously sized bedrooms and a primary suite. Downstairs, the finished basement adds serious value and livability.Over 2,000 sq ft of living space?Finished basement extra room to live/work/play?Low-maintenance HOA living?Incredible value compared to nearby homesLocated in a convenient Spanish Fork neighborhood with quick access to shopping, dining, and commuting routes.Seller is motivatedup to $8000 in incentives. If youve been waiting for the right combination of space and price, this is it.Square footage figures are provided as a courtesy estimate only and were obtained from tax records. Buyer and buyer's agent to verify all information....
Contact an agent
Home facts
- Year built:2008
- Listing ID #:2130185
- Added:135 day(s) ago
- Updated:May 27, 2026 at 10:59 AM
Rooms and interior
- Bedrooms:4
- Total bathrooms:4
- Full bathrooms:3
- Half bathrooms:1
- Rooms Total:12
- Flooring:Carpet, Laminate
- Kitchen Description:Kitchen: Updated, Refrigerator
- Basement Description:Full
- Living area:2,060 sq. ft.
Heating and cooling
- Cooling:Central Air
- Heating:Forced Air, Gas: Central
Structure and exterior
- Roof:Asphalt
- Year built:2008
- Building area:2,060 sq. ft.
- Lot area:0.02 Acres
- Lot Features:Flat, Road: Paved, Sidewalks
- Architectural Style:Townhouse
- Construction Materials:Stone, Stucco
- Levels:3 Story
Schools
- High school:Maple Mountain
- Middle school:Diamond Fork
- Elementary school:Rees
Utilities
- Water:Culinary, Water Connected
- Sewer:Sewer Connected, Sewer: Connected, Sewer: Public
Finances and disclosures
- Price:$385,000
- Price per sq. ft.:$186.89
- Tax amount:$1,331
Features and amenities
- Amenities:Closet: Walk-In, Insurance, Pets Permitted, Picnic Area, Playground, Snow Removal, Window Coverings
Parking
- Total parking spaces:2
- Parking description:2 Car Garage, Attached Garage
- Garage spaces:2
New listings near 1187 Dragonfly Ln
- New
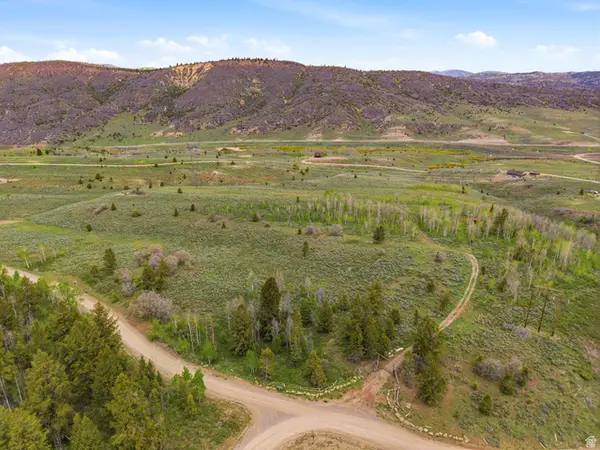 $269,000Active9.1 Acres
23133 E Alta Dr #12, Spanish Fork, UT 84660
MLS# 2160605Listed by: KW WESTFIELD 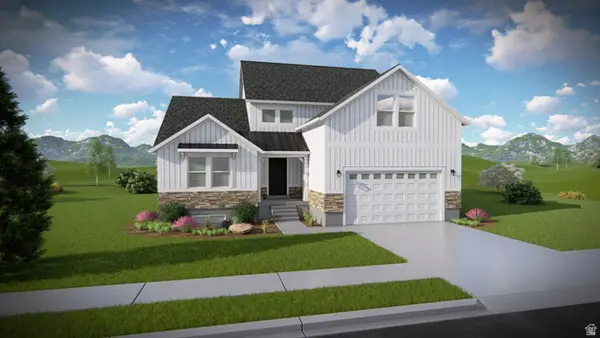 $762,900Pending4 beds 3 baths4,126 sq. ft.
4584 S Redbud Rd #610, Mapleton, UT 84664
MLS# 2160528Listed by: EDGE REALTY- New
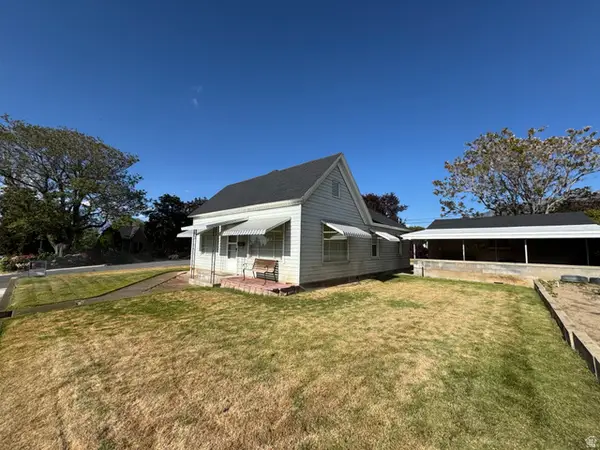 $369,900Active2 beds 1 baths1,536 sq. ft.
107 S 800 E, Spanish Fork, UT 84660
MLS# 2160484Listed by: R AND R REALTY LLC - New
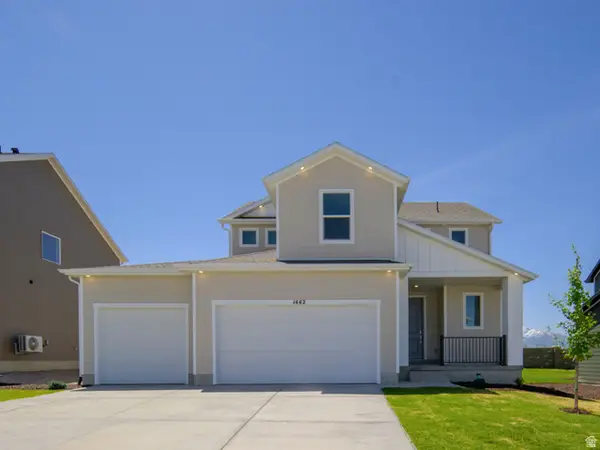 $614,900Active4 beds 3 baths2,150 sq. ft.
1442 Aspen Grove Dr E #903, Spanish Fork, UT 84660
MLS# 2160485Listed by: LENNAR HOMES OF UTAH, LLC - New
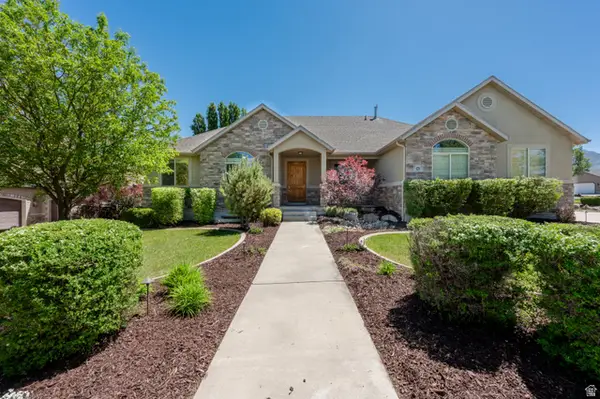 $895,000Active5 beds 4 baths4,093 sq. ft.
829 S 1100 W, Spanish Fork, UT 84660
MLS# 2160367Listed by: BERKSHIRE HATHAWAY HOMESERVICES ELITE REAL ESTATE - New
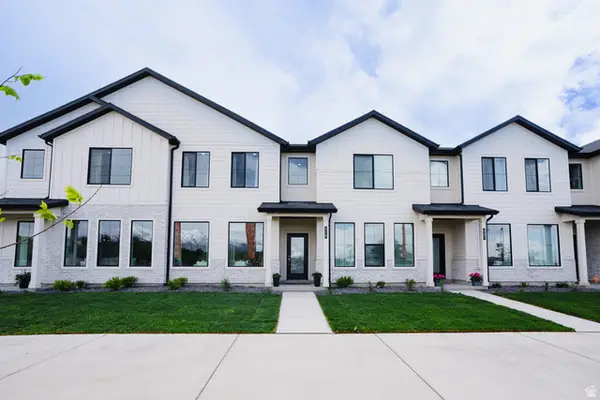 $409,900Active3 beds 3 baths1,813 sq. ft.
944 S 320 E #198, Spanish Fork, UT 84660
MLS# 2160353Listed by: KEYSTONE BROKERAGE LLC 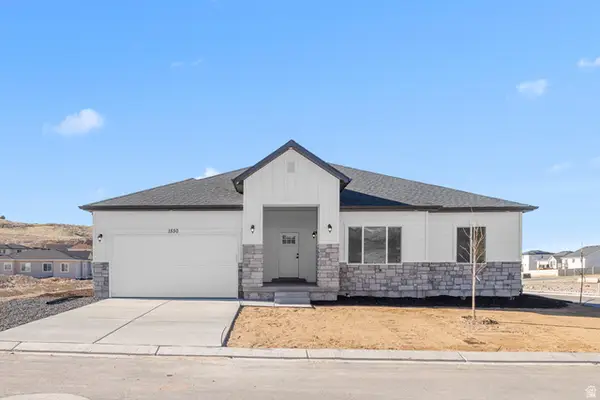 $699,900Active4 beds 2 baths4,402 sq. ft.
2779 S Spanish Oaks Dr #36, Spanish Fork, UT 84660
MLS# 2151291Listed by: KW WESTFIELD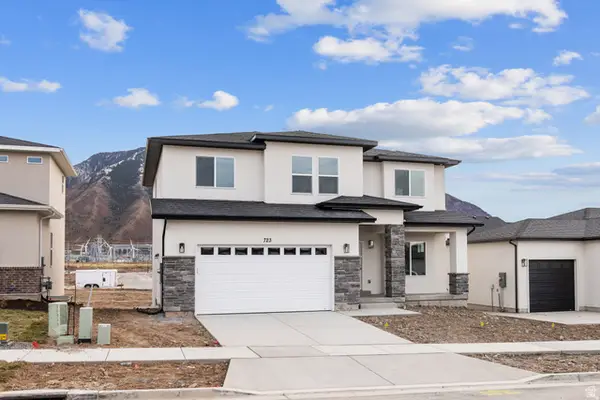 $779,900Active5 beds 3 baths3,878 sq. ft.
3268 E 2770 S #26, Spanish Fork, UT 84660
MLS# 2151308Listed by: KW WESTFIELD- New
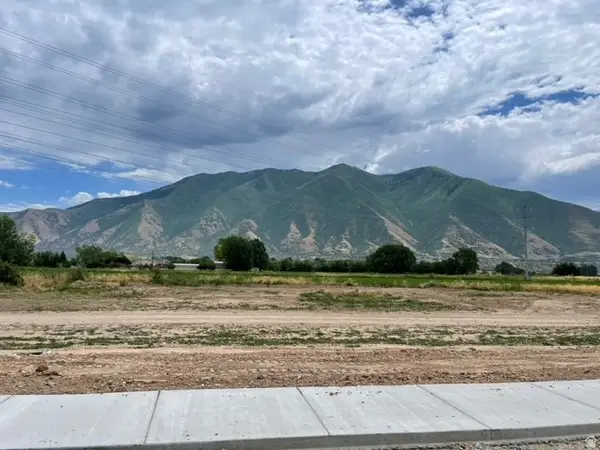 $407,000Active0.31 Acres
2884 E 360 S #211, Spanish Fork, UT 84660
MLS# 2160246Listed by: EQUITY REAL ESTATE (ADVANTAGE) - New
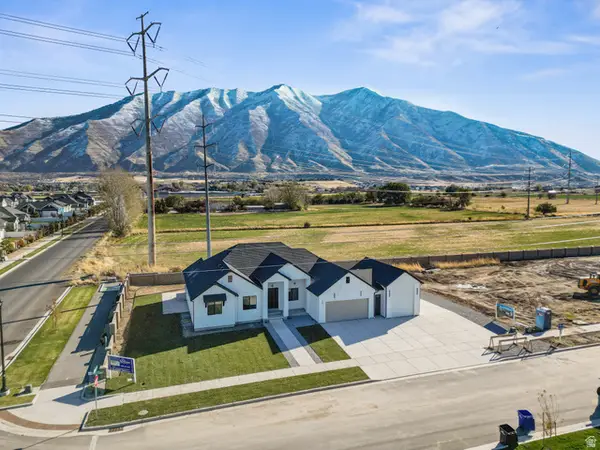 $386,000Active0.34 Acres
165 S 2800 E #102, Spanish Fork, UT 84660
MLS# 2160248Listed by: EQUITY REAL ESTATE (ADVANTAGE)


Protect your home and budget from life's surprises with an Assurant Home Warranty, backed by a partner that supports you through every step of homeownership. Explore Plans.
© 2026 Better Homes and Gardens Real Estate LLC. An Anywhere Real Estate company. All rights reserved. Better Homes and Gardens® Real Estate is a registered trademark owned by Meredith Operations Corporation, licensed to Better Homes and Gardens Real Estate LLC and used with permission. Better Homes and Gardens Real Estate LLC fully supports the principles of the Fair Housing Act and the Equal Opportunity Act. Listing information is deemed reliable but is not guaranteed accurate.
Each office is independently owned and operated.
Any services or products provided by third parties are not provided by, affiliated with or related to Better Homes and Gardens Real Estate LLC, or its affiliated companies.