
296 S 2580 E #20, Spanish Fork, UT 84660
Local realty services provided by:Better Homes and Gardens Real Estate Momentum
Listed by: matt sumsion
Office: kw westfield (excellence)
MLS#:2178162
Source:SL
Price summary
- Price:$1,275,000
- Price per sq. ft.:$227.6
About this home
Across from the announced Spanish Fork Utah Temple site, this completed custom home pairs unobstructed Maple Mountain and open-field views with a finished walk-out lower level that works as a true second residence: private exterior entrance, full kitchen with stainless appliances and island seating, two bedrooms, two bathrooms, its own laundry, and cold storage. A unit like this rents for around $2,500/month - real income potential that can offset the payment from day one - or keep it for multi-generational living. The main level is built to live on: 10-foot ceilings, wide-plank flooring, and a multi-panel stacking glass door that opens the great room to a covered composite deck. The kitchen anchors it with full-height vertical-grain cabinetry, quartz counters, a gas range with vented hood, a microwave drawer, and a walk-in pantry with built-in shelving and Costco door. A linear gas fireplace finished in tadelakt plaster with a built-in hearth bench, a private office with custom millwork, a mudroom with built-in lockers, and a powder room complete the floor. The primary suite sits at the back with a paneled accent wall, freestanding soaking tub, oversized tiled shower with dual heads, double vanity, and a walk-in closet with its own laundry hookups. Upstairs offers four bedrooms, two full baths, a second laundry room with sink and counter space, and a light-filled landing with built-in window seating and storage cubbies. Outside: 0.41 acres, three garage bays with EV charging, and no HOA. Maple Mountain High School is directly across the street; I-15, shopping, and dining are roughly five minutes away. Square footage figures are provided as a courtesy estimate only; buyer to obtain an independent measurement....
Contact an agent
Home facts
- Year built:2026
- Subdivision & Development:EAGLE HAVEN
- Listing ID #:2178162
- Added:47 day(s) ago
- Updated:September 29, 2026 at 04:56 AM
Rooms and interior
- Bedrooms:7
- Total bathrooms:6
- Full bathrooms:4
- Half bathrooms:1
- Rooms Total:20
- Flooring:Carpet, Tile
- Kitchen Description:Disposal, Kitchen: Second
- Basement Description:Entrance, Full, Walk-Out Access
- Living area:5,602 sq. ft.
Heating and cooling
- Cooling:Central Air
- Heating:Gas: Central
Structure and exterior
- Roof:Asphalt, Metal
- Year built:2026
- Building area:5,602 sq. ft.
- Lot area:0.41 Acres
- Lot Features:Additional Land Available, Curb & Gutter, Drip Irrigation, Flat, Sidewalks, Sprinkler: Auto-Partial
- Construction Materials:Stone, Stucco
- Exterior Features:Basement Entrance, Covered, Patio: Covered
- Levels:3 Story
Schools
- High school:Maple Mountain
- Middle school:Mapleton Jr
- Elementary school:Spanish Oaks
Utilities
- Water:Culinary, Irrigation, Water Connected
- Sewer:Sewer Connected, Sewer: Connected, Sewer: Public
Finances and disclosures
- Price:$1,275,000
- Price per sq. ft.:$227.6
- Tax amount:$1
Features and amenities
- Laundry features:Electric Dryer Hookups
- Amenities:Closet: Walk-In, Den/Office, Floor Drains
Parking
- Total parking spaces:3
- Parking description:3 Car Garage, Built-In
- Garage spaces:3
New listings near 296 S 2580 E #20
- New
 $739,900Active4 beds 4 baths3,448 sq. ft.
338 N 350 W, Spanish Fork, UT 84660
MLS# 2187925Listed by: FLAT RATE HOMES - Open Sat, 1 to 5pmNew
 $397,603Active3 beds 3 baths1,813 sq. ft.
942 S River Bottomd Rd #220, Spanish Fork, UT 84660
MLS# 2187926Listed by: KEYSTONE BROKERAGE LLC - Open Sat, 1 to 5pmNew
 $432,500Active3 beds 3 baths1,893 sq. ft.
928 River Bottoms Rd #217, Spanish Fork, UT 84660
MLS# 2187928Listed by: KEYSTONE BROKERAGE LLC - Open Sat, 1 to 5pmNew
 $322,900Active3 beds 2 baths1,265 sq. ft.
351 E Volunteer Dr #11-203, Spanish Fork, UT 84660
MLS# 2187940Listed by: KEYSTONE BROKERAGE LLC - Open Sat, 1 to 5pmNew
 $307,900Active3 beds 2 baths1,265 sq. ft.
351 E Volunteer Dr #11-204, Spanish Fork, UT 84660
MLS# 2187941Listed by: KEYSTONE BROKERAGE LLC - New
 $799,900Active5 beds 3 baths3,822 sq. ft.
713 S 3400 E, Spanish Fork, UT 84660
MLS# 2187872Listed by: EQUITY REAL ESTATE (UTAH) - New
 $525,000Active4 beds 3 baths2,464 sq. ft.
1119 W 300 S, Spanish Fork, UT 84660
MLS# 2187879Listed by: BYBEE & CO REALTY, LLC - Open Thu, 5 to 7pmNew
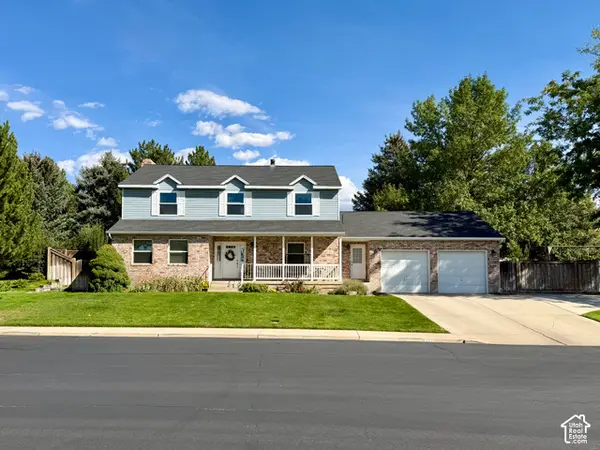 $639,000Active6 beds 3 baths3,822 sq. ft.
822 E Skylark Dr, Spanish Fork, UT 84660
MLS# 2187750Listed by: STRINGHAM WEST REALTY - New
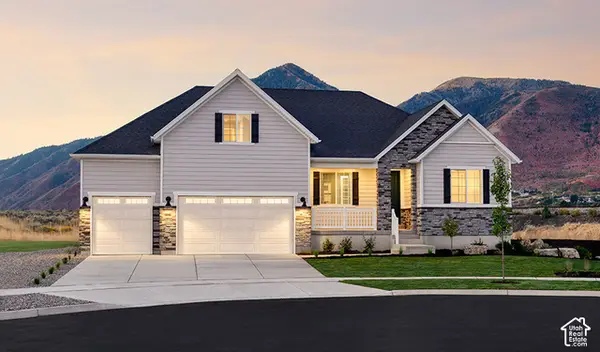 $1,027,000Active6 beds 5 baths5,052 sq. ft.
3348 E 1250 S #114, Spanish Fork, UT 84660
MLS# 2187729Listed by: RICHMOND AMERICAN HOMES OF UTAH, INC - New
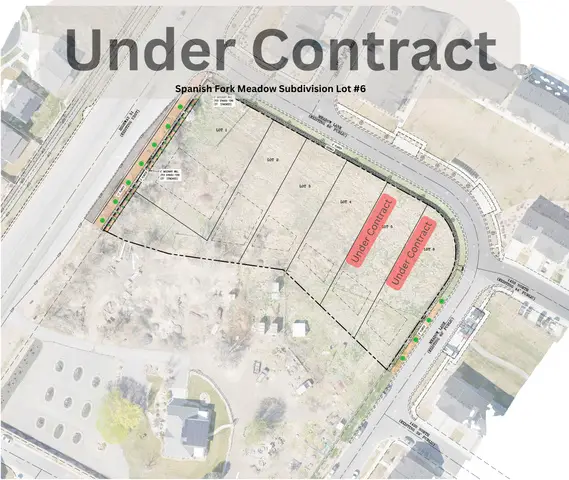 $189,000Active0.25 Acres
Address Withheld By Seller, Spanish Fork, UT 84660
MLS# 2187570Listed by: BRIGHTON REALTY LLC


Protect your home and budget from life's surprises with an Assurant Home Warranty, backed by a partner that supports you through every step of homeownership. Explore Plans.
© 2026 Better Homes and Gardens Real Estate LLC. An Anywhere Real Estate company. All rights reserved. Better Homes and Gardens® Real Estate is a registered trademark owned by Meredith Operations Corporation, licensed to Better Homes and Gardens Real Estate LLC and used with permission. Better Homes and Gardens Real Estate LLC fully supports the principles of the Fair Housing Act and the Equal Opportunity Act. Listing information is deemed reliable but is not guaranteed accurate.
Each office is independently owned and operated.
Any services or products provided by third parties are not provided by, affiliated with or related to Better Homes and Gardens Real Estate LLC, or its affiliated companies.