
455 S 340 W, Spanish Fork, UT 84660
Local realty services provided by:Better Homes and Gardens Real Estate Momentum
455 S 340 W,Spanish Fork, UT 84660
$375,000
- 3 Beds
- 3 Baths
- 1,684 sq. ft.
- Townhouse
- Active
Listed by: christina m vowles
Office: exp realty, llc.
MLS#:2191166
Source:SL
Price summary
- Price:$375,000
- Price per sq. ft.:$222.68
- Monthly HOA dues:$125
About this home
**OPEN HOUSE SAT, 10/17 | 12-4PM** This charming 3-bedroom, 2.5-bath end-unit townhome in Spanish Fork has so much to offer! Thoughtful updates throughout include laminate flooring, carpet, stylish accent walls, updated lighting and fixtures, and a refreshed kitchen with stainless steel appliances, tile backsplash and a butcher block island top. The spacious, open floor plan is great for entertaining. All three large bedrooms feature walk-in closets, and the primary is equipped with organizers, making optimum use of space. The large 2 car garage offers plenty of room for additional storage as well. Along with the beautiful features, the furnace and AC are less than 2 years old. Mature trees add to the home's curb appeal and provide shade when relaxing on the large front porch, while the fully fenced back patio offers a private outdoor living space to enjoy the refreshing fall air. Enjoy beautiful views of the Wasatch Mountains and a fantastic location near several parks, including the Spanish Fork sports park and dog park, plus plenty of shopping, dining, and entertainment options. A wonderful combination of charm, comfort, and convenience! This one isn't going to last, so call today and schedule your private tour. All information provided as a courtesy. Buyer to verify all....
Contact an agent
Home facts
- Year built:2010
- Subdivision & Development:SPANISH TRAILS
- Listing ID #:2191166
- Added:6 day(s) ago
- Updated:October 21, 2026 at 12:05 PM
Rooms and interior
- Bedrooms:3
- Total bathrooms:3
- Full bathrooms:1
- Half bathrooms:1
- Rooms Total:11
- Flooring:Carpet, Laminate, Tile
- Kitchen Description:Disposal, Microwave, Range/Oven: Free Stdng., Range: Gas
- Living area:1,684 sq. ft.
Heating and cooling
- Cooling:Central Air
- Heating:Forced Air, Gas: Central
Structure and exterior
- Roof:Asphalt
- Year built:2010
- Building area:1,684 sq. ft.
- Lot area:0.04 Acres
- Lot Features:Curb & Gutter, Drip Irrigation, Fenced: Partial, Flat, Road: Paved, Sidewalks, Sprinkler: Auto-Partial
- Architectural Style:Townhouse
- Construction Materials:Asphalt, Stone, Stucco
- Exterior Features:Patio: Open, Porch: Open
- Levels:2 Story
Schools
- High school:Spanish Fork
- Middle school:Spanish Fork Jr
- Elementary school:River View
Utilities
- Water:Culinary, Water Connected
- Sewer:Sewer Connected, Sewer: Connected, Sewer: Public
Finances and disclosures
- Price:$375,000
- Price per sq. ft.:$222.68
- Tax amount:$1,924
Features and amenities
- Laundry features:Electric Dryer Hookups
- Amenities:Ceiling Fan, Closet: Walk-In, Smart Thermostat(s), Video Camera(s), Video Door Bell(s), Window Coverings
Parking
- Total parking spaces:2
- Parking description:2 Car Garage, Attached, Attached Garage, Garage Door Opener
- Garage spaces:2
New listings near 455 S 340 W
- New
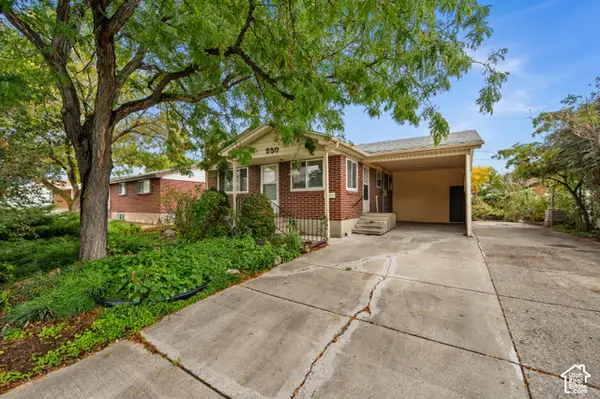 $320,000Active4 beds 2 baths1,944 sq. ft.
530 E 900 N, Spanish Fork, UT 84660
MLS# 2191868Listed by: WINDERMERE REAL ESTATE (9TH & 9TH) - New
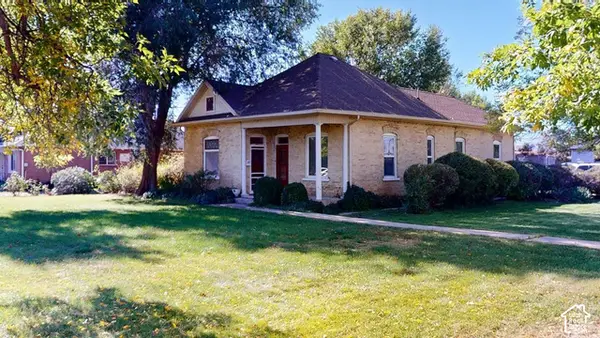 $389,900Active3 beds 1 baths1,321 sq. ft.
287 N 200 W, Spanish Fork, UT 84660
MLS# 2191821Listed by: PARAMOUNT REAL ESTATE - New
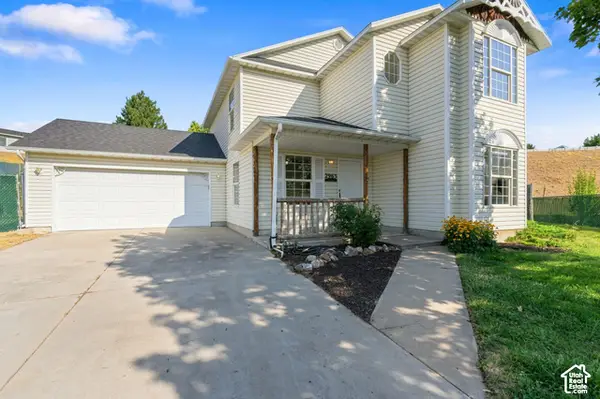 $450,000Active4 beds 3 baths1,724 sq. ft.
2963 E 1530 S, Spanish Fork, UT 84660
MLS# 2191656Listed by: BERKSHIRE HATHAWAY HOMESERVICES ELITE REAL ESTATE (SOUTH COUNTY) 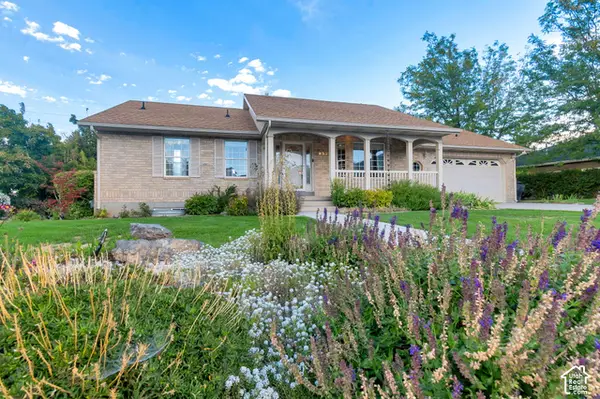 $545,000Pending4 beds 3 baths2,528 sq. ft.
955 E 1050 S, Spanish Fork, UT 84660
MLS# 2189178Listed by: EQUITY REAL ESTATE (SELECT)- New
 $450,000Active4 beds 3 baths1,657 sq. ft.
1412 E 100 S, Spanish Fork, UT 84660
MLS# 2191513Listed by: R AND R REALTY LLC - New
 $398,000Active4 beds 3 baths2,120 sq. ft.
2933 E Somerset Dr, Spanish Fork, UT 84660
MLS# 2191433Listed by: ALLIANCE REAL ESTATE, PLLC 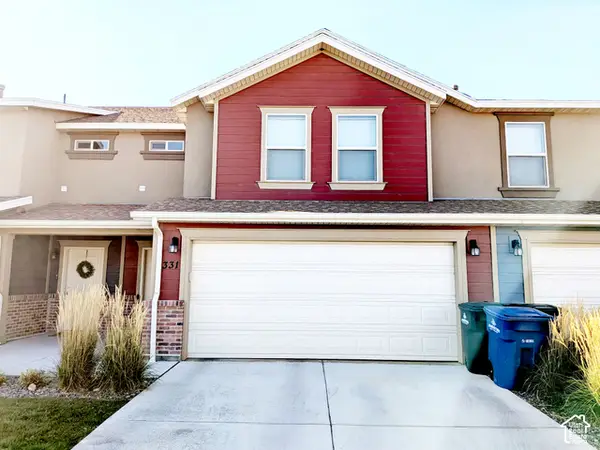 $359,900Active3 beds 3 baths1,646 sq. ft.
331 W 600 S, Spanish Fork, UT 84660
MLS# 2190337Listed by: EQUITY REAL ESTATE (UTAH)- New
 $342,900Active3 beds 2 baths1,399 sq. ft.
351 E Volunteer S #11-301, Spanish Fork, UT 84660
MLS# 2191115Listed by: KEYSTONE BROKERAGE LLC - New
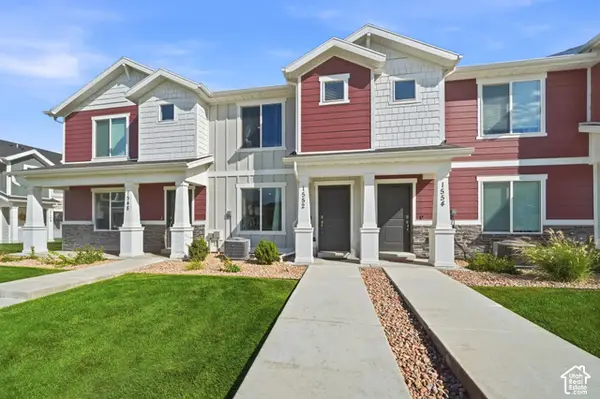 $324,801Active3 beds 2 baths1,310 sq. ft.
1552 S 3740 E, Spanish Fork, UT 84660
MLS# 2190939Listed by: EQUITY REAL ESTATE (SOLID)


Protect your home and budget from life's surprises with an Assurant Home Warranty, backed by a partner that supports you through every step of homeownership. Explore Plans.
© 2026 Better Homes and Gardens Real Estate LLC. An Anywhere Real Estate company. All rights reserved. Better Homes and Gardens® Real Estate is a registered trademark owned by Meredith Operations Corporation, licensed to Better Homes and Gardens Real Estate LLC and used with permission. Better Homes and Gardens Real Estate LLC fully supports the principles of the Fair Housing Act and the Equal Opportunity Act. Listing information is deemed reliable but is not guaranteed accurate.
Each office is independently owned and operated.
Any services or products provided by third parties are not provided by, affiliated with or related to Better Homes and Gardens Real Estate LLC, or its affiliated companies.