
576 N 1980 E, Spanish Fork, UT 84660
Local realty services provided by:Better Homes and Gardens Real Estate Momentum
576 N 1980 E,Spanish Fork, UT 84660
$730,000
- 6 Beds
- 3 Baths
- 3,752 sq. ft.
- Single family
- Pending
Listed by: shannon overturf
Office: kw westfield
MLS#:2174204
Source:SL
Price summary
- Price:$730,000
- Price per sq. ft.:$194.56
About this home
Beautiful rambler in the sought-after Legacy Farms neighborhood of Spanish Fork! This spacious home features 5 bedrooms, 3 bathrooms, an open-concept floor plan, a mostly finished basement, craft room/den, exercise room, and a 3-car garage. Enjoy quality finishes throughout, including quartz countertops, quarter-sawn oak cabinets, a large kitchen island, plantation shutters, updated lighting and fixtures, a gas range and abundant storage. The fully fenced backyard is perfect for relaxing or entertaining with two custom pergolas, a gas fire pit, and a 6-person Bullfrog hot tub included. Conveniently located near shopping, I-15, parks, schools, and other amenities.
Contact an agent
Home facts
- Year built:2015
- Subdivision & Development:LEGACY FARMS AT SPANISH FORK
- Listing ID #:2174204
- Added:44 day(s) ago
- Updated:September 07, 2026 at 08:09 AM
Rooms and interior
- Bedrooms:6
- Total bathrooms:3
- Full bathrooms:2
- Rooms Total:16
- Flooring:Concrete, Laminate, Tile
- Kitchen Description:Disposal, Microwave, Oven: Gas, Range: Gas, Refrigerator
- Basement Description:Full
- Living area:3,752 sq. ft.
Heating and cooling
- Cooling:Central Air
- Heating:Forced Air, Gas: Central
Structure and exterior
- Roof:Asphalt
- Year built:2015
- Building area:3,752 sq. ft.
- Lot area:0.19 Acres
- Lot Features:Curb & Gutter, Drip Irrigation, Fenced: Full, Road: Paved, Sidewalks, Sprinkler: Auto-Full
- Architectural Style:Rambler/Ranch
- Construction Materials:Asphalt, Composition, Stone, Stucco
- Exterior Features:Awning(s), Patio: Open
- Levels:2 Story
Schools
- High school:Maple Mountain
- Elementary school:Rees
Utilities
- Water:Culinary, Water Connected
- Sewer:Sewer Connected, Sewer: Connected
Finances and disclosures
- Price:$730,000
- Price per sq. ft.:$194.56
- Tax amount:$3,686
Features and amenities
- Laundry features:Dryer, Electric Dryer Hookups, Gas Dryer Hookups, Washer
- Amenities:Alarm: Fire, Ceiling Fan, Closet: Walk-In, Gazebo, Water Softener Owned, Window Coverings
Parking
- Total parking spaces:3
- Parking description:3 Car Garage, Built-In, Extra Length, Garage Door Opener
- Garage spaces:3
New listings near 576 N 1980 E
- New
 $417,990Active3 beds 3 baths1,425 sq. ft.
1377 S Calpac Ave, Spanish Fork, UT 84660
MLS# 2183620Listed by: VISIONARY REAL ESTATE - New
 $1,220,500Active6 beds 5 baths4,727 sq. ft.
1059 S 3520 Cir E #227 AT, Spanish Fork, UT 84660
MLS# 2183627Listed by: FIELDSTONE REALTY LLC - New
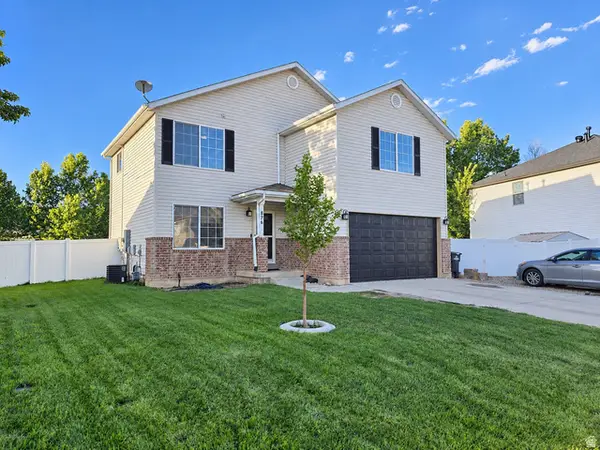 $495,000Active3 beds 3 baths1,731 sq. ft.
876 W 210 S, Spanish Fork, UT 84660
MLS# 2183585Listed by: CORNERSTONE REAL ESTATE PROFESSIONALS, LLC - New
 $399,700Active4 beds 2 baths1,748 sq. ft.
590 N 400 E, Spanish Fork, UT 84660
MLS# 2182803Listed by: LISTWITHFREEDOM.COM INC - New
 $359,900Active3 beds 3 baths1,502 sq. ft.
1683 E Bullfrog Dr #WW 124, Spanish Fork, UT 84660
MLS# 2183218Listed by: ADVANTAGE REAL ESTATE SERVICES LLC - New
 $650,000Active4 beds 3 baths2,919 sq. ft.
1664 E 900 N, Spanish Fork, UT 84660
MLS# 2183069Listed by: ADVANTAGE REAL ESTATE SERVICES LLC - New
 $540,000Active6 beds 3 baths2,448 sq. ft.
75 E 400 S, Spanish Fork, UT 84660
MLS# 2182984Listed by: KW WESTFIELD - New
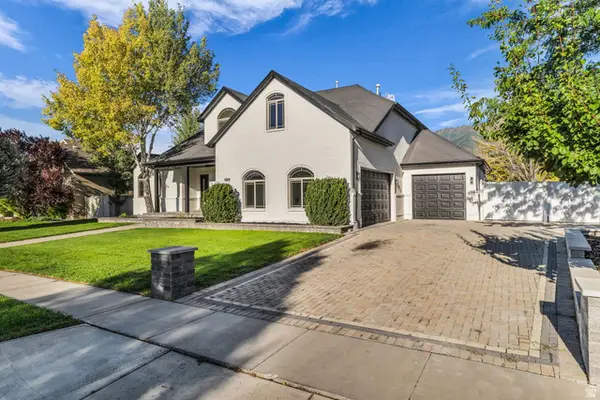 $949,900Active6 beds 4 baths4,704 sq. ft.
1673 S 1700 E, Spanish Fork, UT 84660
MLS# 2182788Listed by: KW WESTFIELD - New
 $299,000Active3 beds 1 baths1,742 sq. ft.
381 N 400 E, Spanish Fork, UT 84660
MLS# 2182761Listed by: CENTURY 21 EVEREST - New
 $490,000Active4 beds 3 baths2,016 sq. ft.
1539 S 3030 E, Spanish Fork, UT 84660
MLS# 2182614Listed by: HOMES INTERNATIONAL


Protect your home and budget from life's surprises with an Assurant Home Warranty, backed by a partner that supports you through every step of homeownership. Explore Plans.
© 2026 Better Homes and Gardens Real Estate LLC. An Anywhere Real Estate company. All rights reserved. Better Homes and Gardens® Real Estate is a registered trademark owned by Meredith Operations Corporation, licensed to Better Homes and Gardens Real Estate LLC and used with permission. Better Homes and Gardens Real Estate LLC fully supports the principles of the Fair Housing Act and the Equal Opportunity Act. Listing information is deemed reliable but is not guaranteed accurate.
Each office is independently owned and operated.
Any services or products provided by third parties are not provided by, affiliated with or related to Better Homes and Gardens Real Estate LLC, or its affiliated companies.