
591 N 1120 E, Spanish Fork, UT 84660
Local realty services provided by:Better Homes and Gardens Real Estate Momentum
591 N 1120 E,Spanish Fork, UT 84660
$414,550
- 3 Beds
- 3 Baths
- 1,554 sq. ft.
- Single family
- Active
Listed by: john l mahoney
Office: real broker, llc.
MLS#:2174277
Source:SL
Price summary
- Price:$414,550
- Price per sq. ft.:$266.76
About this home
***Assumable loan 3.625%*** Well-maintained 3-bedroom, 3-bath twin home with NO HOA. Recent updates include stainless steel kitchen appliances, a black kitchen sink and faucet, laminate flooring (2020), and a 30-year roof. The open floor plan features vaulted ceilings and abundant natural light. The primary suite includes a walk-in closet and an ensuite bathroom. Enjoy a fully fenced backyard with a patio and mature fruit trees. Conveniently located near I-15 access, shopping, dining, and Spanish Fork Canyon. Buyer to verify all information, including square footage. Square footage figures are provided as a courtesy estimate only and were obtained from county records.
Contact an agent
Home facts
- Year built:1996
- Subdivision & Development:LYNNBROOK
- Listing ID #:2174277
- Added:51 day(s) ago
- Updated:September 14, 2026 at 11:55 AM
Rooms and interior
- Bedrooms:3
- Total bathrooms:3
- Full bathrooms:2
- Half bathrooms:1
- Rooms Total:9
- Flooring:Carpet, Laminate
- Kitchen Description:Range/Oven: Free Stdng.
- Basement Description:Daylight
- Living area:1,554 sq. ft.
Heating and cooling
- Cooling:Central Air
- Heating:Forced Air, Gas: Central
Structure and exterior
- Roof:Asphalt
- Year built:1996
- Building area:1,554 sq. ft.
- Lot area:0.09 Acres
- Lot Features:Curb & Gutter, Fenced: Full, Flat, Road: Paved, Sidewalks
- Architectural Style:Tri/Multi-Level
- Construction Materials:Aluminum, Asphalt, Brick
- Levels:3 Story
Schools
- High school:Spanish Fork
- Middle school:None/Other
- Elementary school:Rees
Utilities
- Water:Water Connected
- Sewer:Sewer Connected, Sewer: Connected
Finances and disclosures
- Price:$414,550
- Price per sq. ft.:$266.76
- Tax amount:$1,389
Features and amenities
- Amenities:Closet: Walk-In, Vaulted Ceilings
Parking
- Total parking spaces:1
- Parking description:1 Car Garage, Attached, Attached Garage
- Garage spaces:1
New listings near 591 N 1120 E
- Open Fri, 5 to 7pmNew
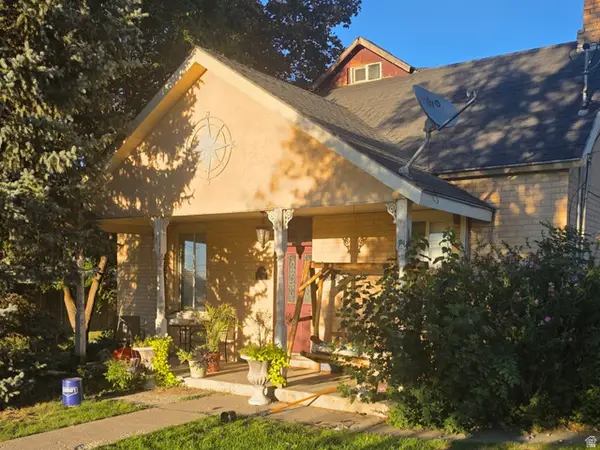 $450,000Active3 beds 2 baths1,772 sq. ft.
1533 S Calpac Ave, Spanish Fork, UT 84660
MLS# 2184413Listed by: KW WESTFIELD 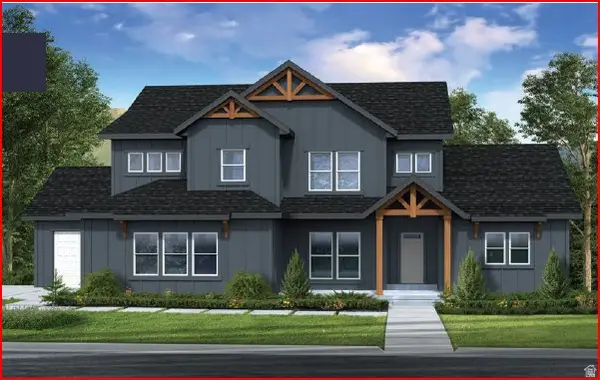 $1,184,999Pending6 beds 5 baths5,325 sq. ft.
3582 E 1000 S #224, Provo, UT 84660
MLS# 2184954Listed by: FIELDSTONE REALTY LLC- New
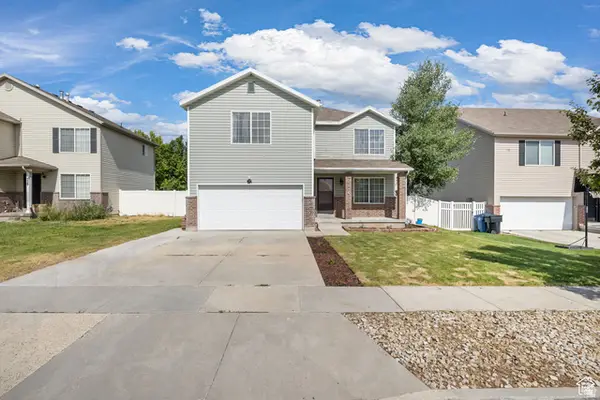 $465,000Active3 beds 3 baths1,731 sq. ft.
341 S Spanish Fields Dr, Spanish Fork, UT 84660
MLS# 2184909Listed by: REAL ESTATE ESSENTIALS - New
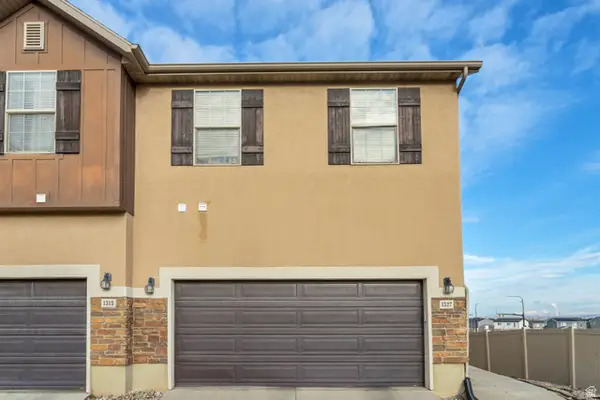 $400,000Active5 beds 3 baths2,030 sq. ft.
1327 Lily Pad Dr, Spanish Fork, UT 84660
MLS# 2184925Listed by: EQUITY REAL ESTATE (SOUTH VALLEY) 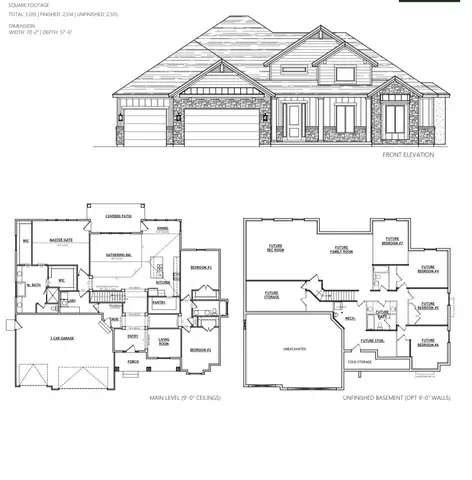 $943,821Pending3 beds 3 baths5,019 sq. ft.
3235 E 2770 S #12, Spanish Fork, UT 84660
MLS# 2184831Listed by: ADVANTAGE REAL ESTATE SERVICES LLC- New
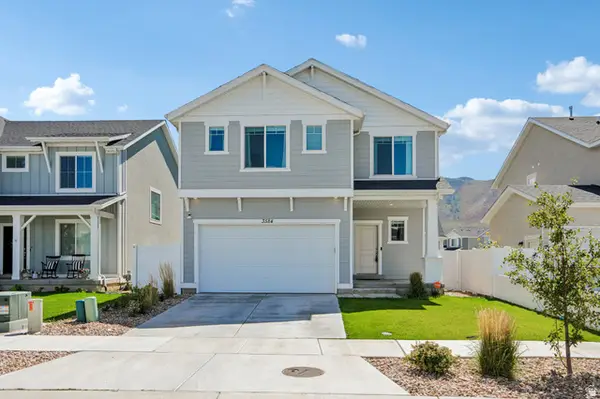 $585,000Active5 beds 4 baths2,920 sq. ft.
3584 E 1180 S, Spanish Fork, UT 84660
MLS# 2183019Listed by: REDFIN CORPORATION - New
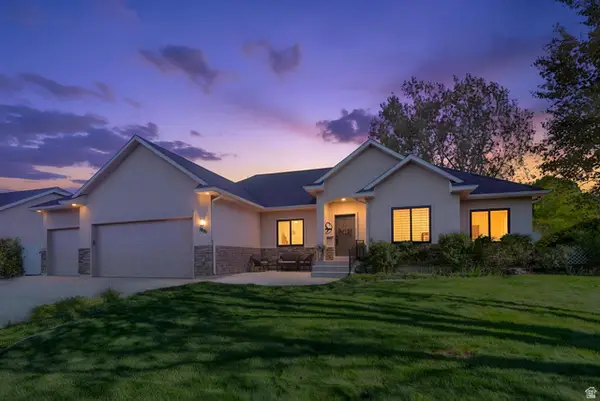 $725,000Active6 beds 4 baths3,654 sq. ft.
1891 E 1460 S, Spanish Fork, UT 84660
MLS# 2183799Listed by: EQUITY REAL ESTATE (RESULTS) - New
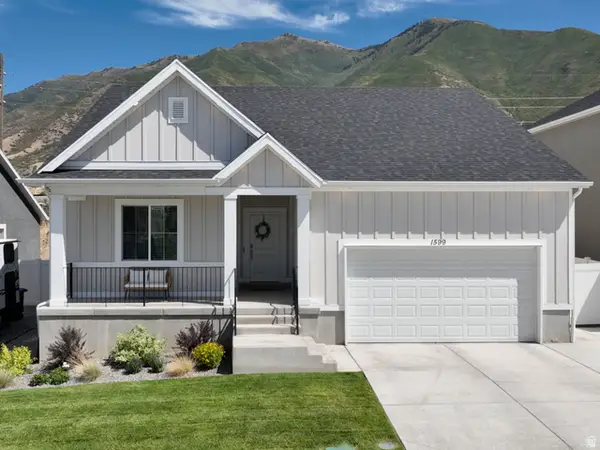 $624,990Active5 beds 3 baths3,248 sq. ft.
1599 S 3750 E, Spanish Fork, UT 84660
MLS# 2184271Listed by: D.R. HORTON, INC - New
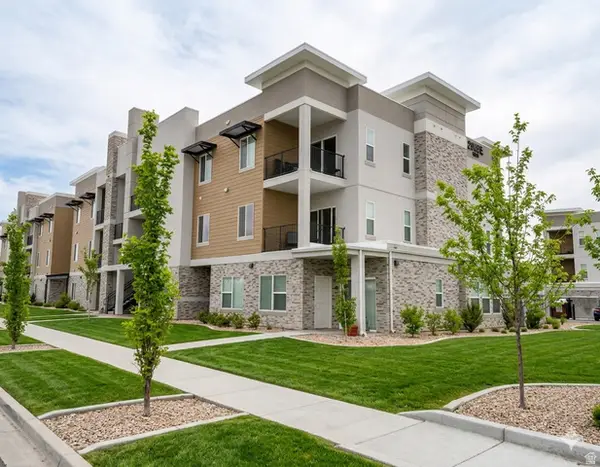 $335,000Active3 beds 2 baths1,497 sq. ft.
2308 E 830 S #21, Spanish Fork, UT 84660
MLS# 2183984Listed by: RUSTIC ROOTS REAL ESTATE LLC - New
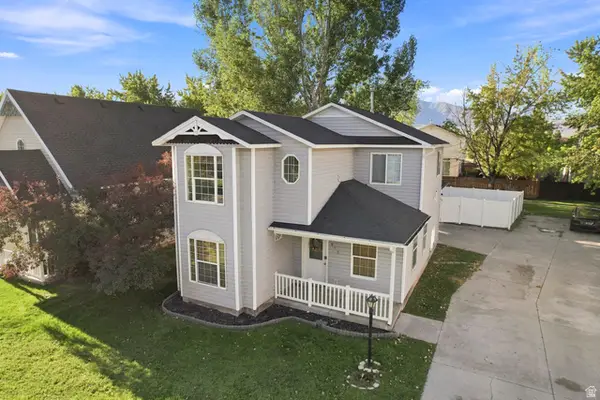 $444,900Active4 beds 3 baths1,596 sq. ft.
859 W 60 N, Spanish Fork, UT 84660
MLS# 2183743Listed by: R AND R REALTY LLC


Protect your home and budget from life's surprises with an Assurant Home Warranty, backed by a partner that supports you through every step of homeownership. Explore Plans.
© 2026 Better Homes and Gardens Real Estate LLC. An Anywhere Real Estate company. All rights reserved. Better Homes and Gardens® Real Estate is a registered trademark owned by Meredith Operations Corporation, licensed to Better Homes and Gardens Real Estate LLC and used with permission. Better Homes and Gardens Real Estate LLC fully supports the principles of the Fair Housing Act and the Equal Opportunity Act. Listing information is deemed reliable but is not guaranteed accurate.
Each office is independently owned and operated.
Any services or products provided by third parties are not provided by, affiliated with or related to Better Homes and Gardens Real Estate LLC, or its affiliated companies.