
889 S Fox Hill Dr, Spanish Fork, UT 84660
Local realty services provided by:Better Homes and Gardens Real Estate Momentum
889 S Fox Hill Dr,Spanish Fork, UT 84660
$589,000
- 4 Beds
- 3 Baths
- 3,752 sq. ft.
- Single family
- Active
Listed by: kylie lance, jaiden t lance
Office: the lance group real estate
MLS#:2175434
Source:SL
Price summary
- Price:$589,000
- Price per sq. ft.:$156.98
About this home
Gorgeous brick home in Wolf Hollow Estates, one of Spanish Fork's established favorites! Mature landscaping, secluded yard, and a wonderful covered patio for entertaining. Spacious throughout, with strong basement ADU potential. Call today for a private tour or options for zero down financing!
Contact an agent
Home facts
- Year built:1990
- Subdivision & Development:WOLF HOLLOW ESTATES
- Listing ID #:2175434
- Added:35 day(s) ago
- Updated:September 04, 2026 at 11:20 AM
Rooms and interior
- Bedrooms:4
- Total bathrooms:3
- Full bathrooms:3
- Rooms Total:14
- Flooring:Hardwood, Tile, Vinyl
- Kitchen Description:Disposal, Refrigerator
- Basement Description:Full
- Living area:3,752 sq. ft.
Heating and cooling
- Cooling:Central Air
- Heating:Forced Air, Gas: Central
Structure and exterior
- Roof:Asphalt
- Year built:1990
- Building area:3,752 sq. ft.
- Lot area:0.32 Acres
- Lot Features:Sprinkler: Auto-Full
- Architectural Style:Rambler/Ranch
- Construction Materials:Brick
- Exterior Features:Walkout
- Levels:2 Story
Schools
- High school:Payson
- Middle school:Payson Jr
- Elementary school:Canyon
Utilities
- Water:Culinary, Water Connected
- Sewer:Sewer Connected, Sewer: Connected
Finances and disclosures
- Price:$589,000
- Price per sq. ft.:$156.98
- Tax amount:$3,066
Features and amenities
- Amenities:Ceiling Fan
Parking
- Total parking spaces:2
- Parking description:2 Car Garage, Attached, Attached Garage
- Garage spaces:2
New listings near 889 S Fox Hill Dr
- New
 $359,900Active3 beds 3 baths1,502 sq. ft.
1683 E Bullfrog Dr #WW 124, Spanish Fork, UT 84660
MLS# 2183218Listed by: ADVANTAGE REAL ESTATE SERVICES LLC - New
 $650,000Active4 beds 3 baths2,919 sq. ft.
1664 E 900 N, Spanish Fork, UT 84660
MLS# 2183069Listed by: ADVANTAGE REAL ESTATE SERVICES LLC - Open Sat, 11am to 1pmNew
 $540,000Active6 beds 3 baths2,448 sq. ft.
75 E 400 S, Spanish Fork, UT 84660
MLS# 2182984Listed by: KW WESTFIELD - New
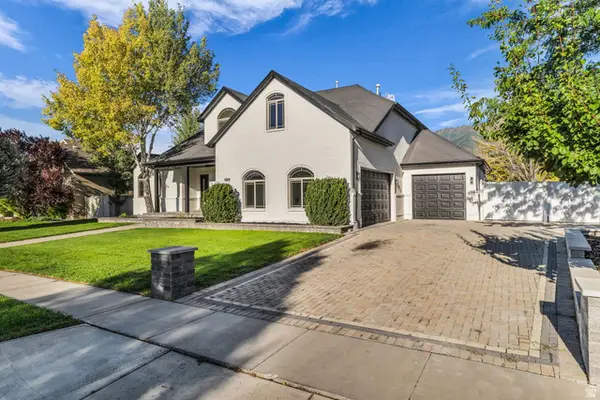 $949,900Active6 beds 4 baths4,704 sq. ft.
1673 S 1700 E, Spanish Fork, UT 84660
MLS# 2182788Listed by: KW WESTFIELD - New
 $299,000Active3 beds 1 baths1,742 sq. ft.
381 N 400 E, Spanish Fork, UT 84660
MLS# 2182761Listed by: CENTURY 21 EVEREST - New
 $490,000Active4 beds 3 baths2,016 sq. ft.
1539 S 3030 E, Spanish Fork, UT 84660
MLS# 2182614Listed by: HOMES INTERNATIONAL - New
 $399,999Active0.49 Acres
3217 E Hawk Dr. S, Spanish Fork, UT 84660
MLS# 2182620Listed by: EQUITY REAL ESTATE (UTAH) - New
 $399,000Active2 beds 1 baths1,680 sq. ft.
244 E Center St, Spanish Fork, UT 84660
MLS# 2182228Listed by: PRESIDIO REAL ESTATE 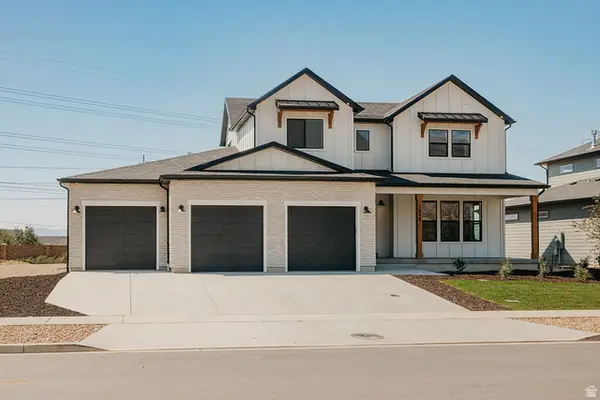 $884,900Active5 beds 4 baths5,052 sq. ft.
1026 S 3600 E #LOTUS, Spanish Fork, UT 84660
MLS# 2179134Listed by: FIELDSTONE REALTY LLC- New
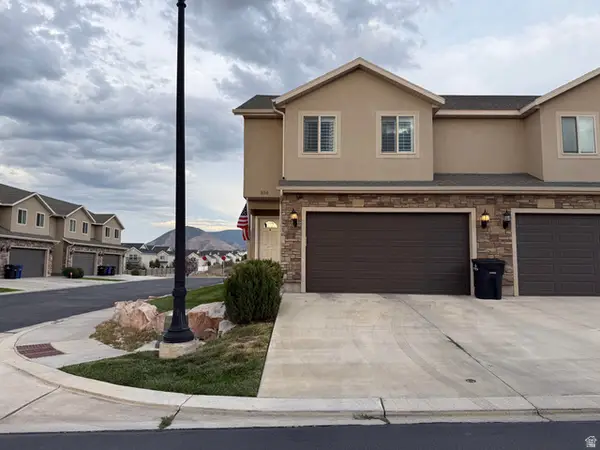 $439,900Active3 beds 4 baths2,250 sq. ft.
858 N 1120 E, Spanish Fork, UT 84660
MLS# 2182031Listed by: EQUITY REAL ESTATE (RESULTS)


Protect your home and budget from life's surprises with an Assurant Home Warranty, backed by a partner that supports you through every step of homeownership. Explore Plans.
© 2026 Better Homes and Gardens Real Estate LLC. An Anywhere Real Estate company. All rights reserved. Better Homes and Gardens® Real Estate is a registered trademark owned by Meredith Operations Corporation, licensed to Better Homes and Gardens Real Estate LLC and used with permission. Better Homes and Gardens Real Estate LLC fully supports the principles of the Fair Housing Act and the Equal Opportunity Act. Listing information is deemed reliable but is not guaranteed accurate.
Each office is independently owned and operated.
Any services or products provided by third parties are not provided by, affiliated with or related to Better Homes and Gardens Real Estate LLC, or its affiliated companies.