
15000 N 8527 E, Spring City, UT 84662
Local realty services provided by:Better Homes and Gardens Real Estate Momentum
Listed by: denise neal
Office: lrg collective
MLS#:2110840
Source:SL
Price summary
- Price:$799,999
- Price per sq. ft.:$197.53
About this home
Amazing horse property ready for your personal touch! Seller is providing $20,000 in closing costs for anything the buyers heart desires: interior finishes, making updates to the exterior, or fully landscaping the front and back yard. Four spacious bedrooms including an enormous master suite with each bedroom easily accommodating a king size bed and a large flex room has the potential for a second master suite or a large den. From the moment you step inside, natural light floods the airy foyer or enter the home through the garage into the breezeway, perfect as a sunroom, a relaxing retreat, or the mudroom of your dreams! The large kitchen flows into the dining area, which easily seats a 16 foot table. Designed for both lifestyle and versatility, this property is perfect for horse lovers, farming enthusiasts, or anyone seeking expansive outdoor opportunities. Two water rights, one for the well and one for irrigation, ensure your orchard, livestock, or garden will flourish. The backyard is fully fenced and ready for your personal touch, while the expansive six bay parking area accommodates farm equipment, RVs, multiple vehicles, or convert it into horse stalls. Outdoor living is elevated by stunning mountain and valley views, a patio with propane grill hookups, and a cozy wood-burning fireplace with optional propane conversion. The home is thoughtfully equipped with both propane and electric systems, offering flexibility and efficiency for all major appliances. Additional highlights include a hurricane rated 40 year roof, a well maintained industrial well pump, new electrical panels, and even the original blueprints included for your reference. Square footage is an estimate. Buyer encouraged to perform independent measurement....
Contact an agent
Home facts
- Year built:2005
- Subdivision & Development:BEEBE ESTATES SUBD
- Listing ID #:2110840
- Added:240 day(s) ago
- Updated:November 12, 2026 at 01:08 PM
Rooms and interior
- Bedrooms:4
- Total bathrooms:3
- Full bathrooms:3
- Rooms Total:15
- Flooring:Carpet, Tile
- Kitchen Description:Disposal, Kitchen: Updated, Microwave, Oven: Gas, Range/Oven: Free Stdng., Range: Gas, Refrigerator
- Basement Description:Slab
- Living area:4,050 sq. ft.
Heating and cooling
- Cooling:Central Air
- Heating:Gas: Central, Wood
Structure and exterior
- Roof:Asphalt
- Year built:2005
- Building area:4,050 sq. ft.
- Lot area:10.33 Acres
- Lot Features:Fenced: Partial, Flat, Road: Unpaved
- Architectural Style:Rambler/Ranch
- Construction Materials:Stucco
- Exterior Features:Covered, Entry (Foyer), Horse Property, Out Buildings, Patio: Covered, Patio: Open
- Levels:1 Story
Schools
- High school:North Sanpete
- Middle school:North Sanpete
- Elementary school:Fairview
Utilities
- Water:Irrigation, Water Connected, Well
- Sewer:Septic Tank, Sewer: Septic Tank
Finances and disclosures
- Price:$799,999
- Price per sq. ft.:$197.53
- Tax amount:$3,063
Features and amenities
- Laundry features:Dryer, Electric Dryer Hookups, Gas Dryer Hookups, Washer
- Amenities:Closet: Walk-In, Floor Drains, French Doors, Swing Set, Window Coverings, Wood Stove, Workbench
Parking
- Total parking spaces:20
- Parking description:2 Car Garage, Attached, Attached Garage, Covered, Extra Length, Extra Width, Garage Door Opener, Parking: Uncovered, Rv Parking, Storage Above, Workbench
- Garage spaces:2
- Carport spaces:6
New listings near 15000 N 8527 E
- New
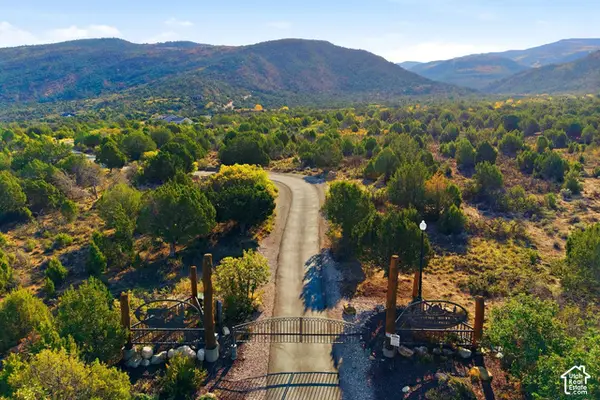 $250,000Active40.27 Acres
22 N Horseshoe Mountain #22, Spring City, UT 84662
MLS# 2195030Listed by: SUMMIT SOTHEBY'S INTERNATIONAL REALTY - New
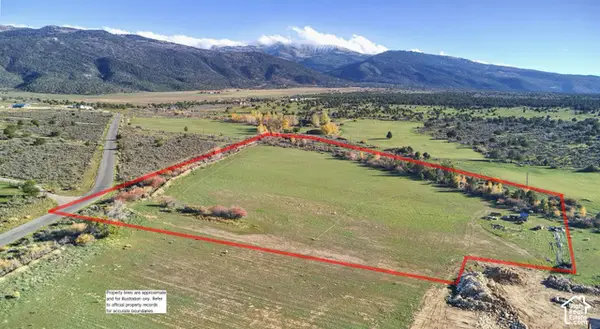 $299,000Active7.23 Acres
Address Withheld By Seller, Spring City, UT 84662
MLS# 2194283Listed by: RED ROCK REAL ESTATE LLC (CENTRAL) - New
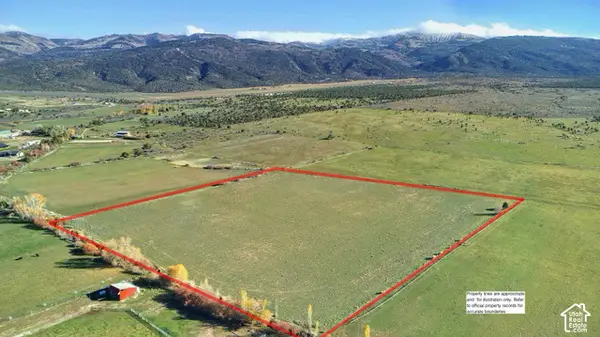 $345,000Active12.08 Acres
Address Withheld By Seller, Spring City, UT 84662
MLS# 2194284Listed by: RED ROCK REAL ESTATE LLC (CENTRAL) - New
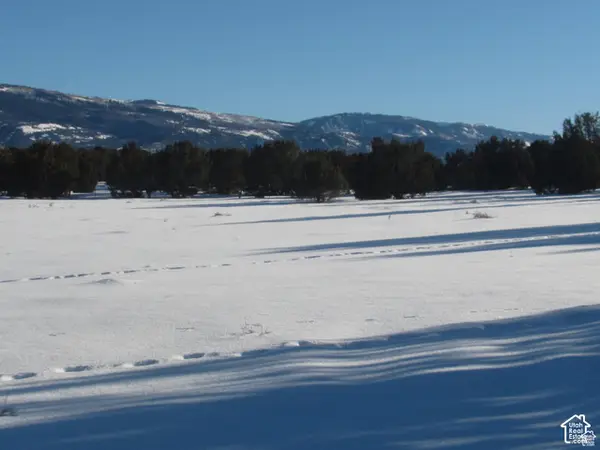 $195,000Active5.68 Acres
13800 N 6245 E #4, Spring City, UT 84662
MLS# 2194181Listed by: CANNON & COMPANY 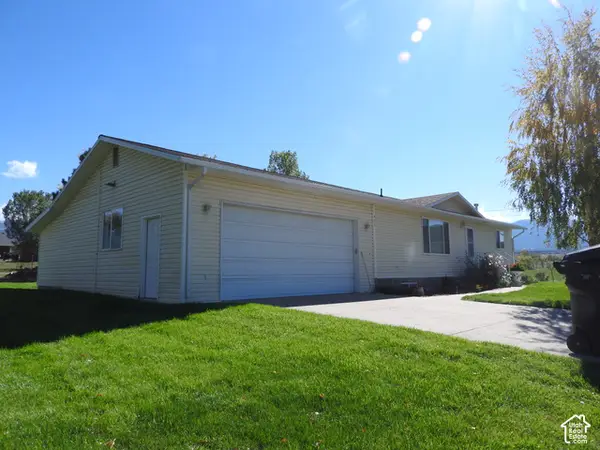 $495,000Pending5 beds 3 baths2,276 sq. ft.
475 S 100 E, Spring City, UT 84662
MLS# 2192778Listed by: DYCHES REALTY $535,000Active3 beds 2 baths3,200 sq. ft.
846 E 100 S #3, Mt Pleasant, UT 84647
MLS# 2192735Listed by: REALTYPATH LLC (PREMIER)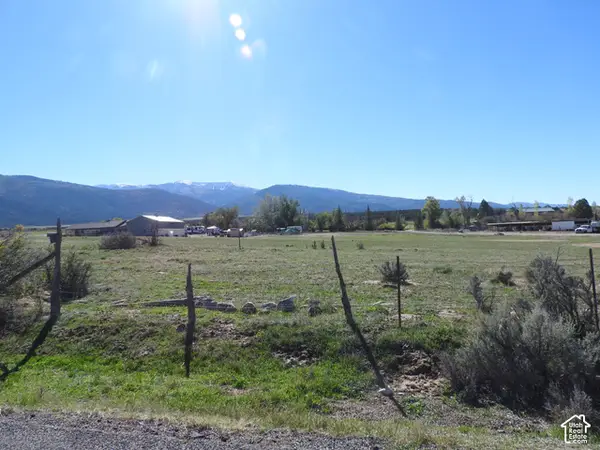 $206,000Pending5.25 Acres
13235 N 8030 E, Spring City, UT 84662
MLS# 2190652Listed by: DYCHES REALTY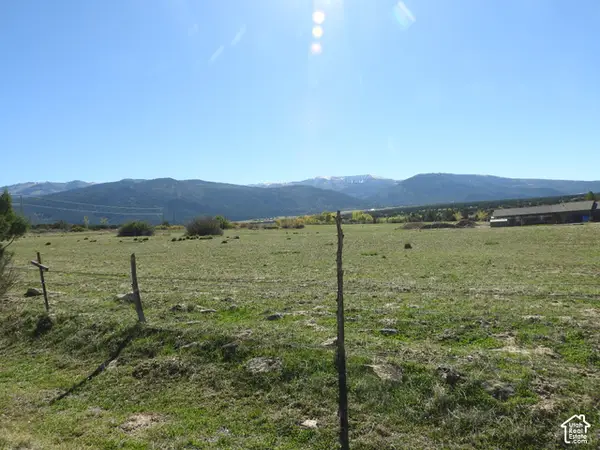 $206,000Pending5.25 Acres
13235 N 8050 E, Spring City, UT 84662
MLS# 2190653Listed by: DYCHES REALTY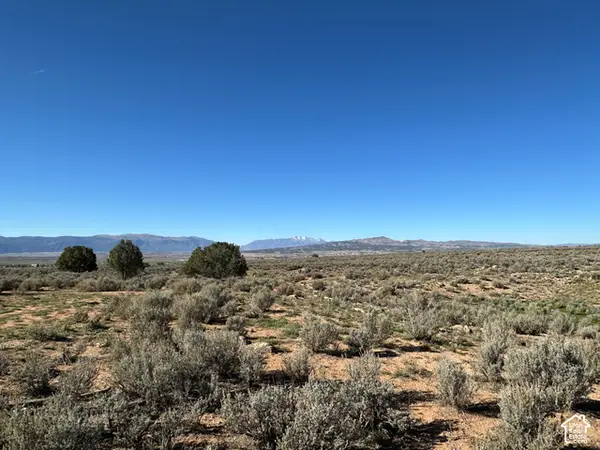 $1,040,000Active160 Acres
8950 E 15000 N, Spring City, UT 84662
MLS# 2191800Listed by: CENTURY 21 EVEREST $129,900Pending5 Acres
16 Old Highway 89 #16, Spring City, UT 84662
MLS# 2160940Listed by: BRAND REAL ESTATE AND INVESTMENT GROUP


Protect your home and budget from life's surprises with an Assurant Home Warranty, backed by a partner that supports you through every step of homeownership. Explore Plans.
© 2026 Better Homes and Gardens Real Estate LLC. An Anywhere Real Estate company. All rights reserved. Better Homes and Gardens® Real Estate is a registered trademark owned by Meredith Operations Corporation, licensed to Better Homes and Gardens Real Estate LLC and used with permission. Better Homes and Gardens Real Estate LLC fully supports the principles of the Fair Housing Act and the Equal Opportunity Act. Listing information is deemed reliable but is not guaranteed accurate.
Each office is independently owned and operated.
Any services or products provided by third parties are not provided by, affiliated with or related to Better Homes and Gardens Real Estate LLC, or its affiliated companies.