
120 N 1300 E, Springville, UT 84663
Local realty services provided by:Better Homes and Gardens Real Estate Momentum
Listed by: phil richardson
Office: berkshire hathaway homeservices utah properties (salt lake)
MLS#:2171997
Source:SL
Price summary
- Price:$519,900
- Price per sq. ft.:$209.3
About this home
Room to build the garage you want - on a third of an acre with covered parking for three, six spaces and RV parking already in place. Rebuilt from the studs: this 1959 Springville bench home has a new roof, furnace, central air, complete electrical with new service from the pole, and new plumbing throughout. All-new kitchen with granite, ceramic tile and new appliances; new carpet, fresh paint and updated baths. Four bedrooms, three full baths, a private primary bath and a versatile den, with 2,484 finished square feet including a fully finished basement. The 0.34-acre corner lot has mature trees, fruit trees and mountain views. The oversized high-clearance covered carport suits a mechanic, a workshop, a boat or an RV today - and is the footprint for a full garage tomorrow. Abundant parking for trailers and recreational equipment. Fiber connected.
Contact an agent
Home facts
- Year built:1959
- Subdivision & Development:HALL HEIGHTS
- Listing ID #:2171997
- Added:82 day(s) ago
- Updated:October 06, 2026 at 11:19 AM
Rooms and interior
- Bedrooms:4
- Total bathrooms:3
- Full bathrooms:3
- Rooms Total:13
- Flooring:Carpet, Tile
- Kitchen Description:Disposal, Microwave, Range/Oven: Free Stdng.
- Basement Description:Full
- Living area:2,484 sq. ft.
Heating and cooling
- Cooling:Central Air
- Heating:Gas: Central
Structure and exterior
- Roof:Asphalt
- Year built:1959
- Building area:2,484 sq. ft.
- Lot area:0.34 Acres
- Lot Features:Corner Lot, Curb & Gutter, Fenced: Partial, Road: Paved, Sidewalks, Terrain: Grad Slope
- Architectural Style:Rambler/Ranch
- Construction Materials:Brick
- Exterior Features:Out Buildings, Patio: Open
- Levels:2 Story
Schools
- High school:Springville
- Middle school:Springville Jr
- Elementary school:Art City
Utilities
- Water:Culinary, Water Connected
- Sewer:Sewer Connected, Sewer: Connected, Sewer: Public
Finances and disclosures
- Price:$519,900
- Price per sq. ft.:$209.3
- Tax amount:$2,590
Features and amenities
- Laundry features:Electric Dryer Hookups
- Amenities:Alarm: Fire, Ceiling Fan, Den/Office, Smart Thermostat(s), TV Antenna, Video Door Bell(s), Window Coverings
Parking
- Total parking spaces:9
- Parking description:Covered, Parking: Uncovered, Rv Parking, Storage Above
- Carport spaces:3
New listings near 120 N 1300 E
- New
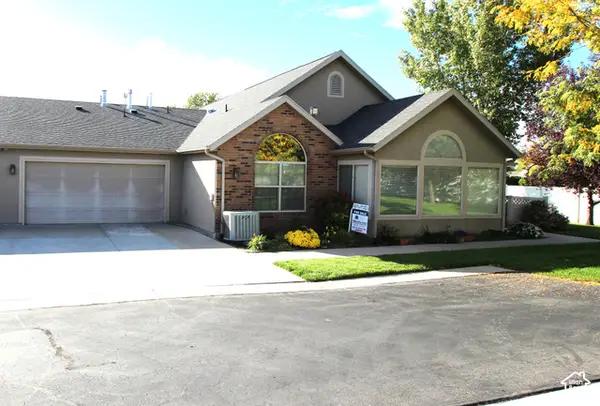 $467,000Active2 beds 2 baths1,571 sq. ft.
486 W 300 S #D, Springville, UT 84663
MLS# 2189473Listed by: SIMPLE CHOICE REAL ESTATE - New
 $2,000,000Active29 beds 14 baths11,805 sq. ft.
28 W 300 S, Springville, UT 84663
MLS# 2189137Listed by: HOMES INTERNATIONAL - New
 $1,700,000Active19 beds 14 baths8,436 sq. ft.
60 W 300 S, Springville, UT 84663
MLS# 2189099Listed by: HOMES INTERNATIONAL - New
 $310,000Active3 beds 2 baths1,250 sq. ft.
476 W 200 N #208, Springville, UT 84663
MLS# 2189051Listed by: PRESIDIO REAL ESTATE (EXECUTIVES) - New
 $320,000Active2 beds 2 baths1,084 sq. ft.
814 N 175 E, Springville, UT 84663
MLS# 2188868Listed by: BERKSHIRE HATHAWAY HOMESERVICES ELITE REAL ESTATE (SOUTH COUNTY) - New
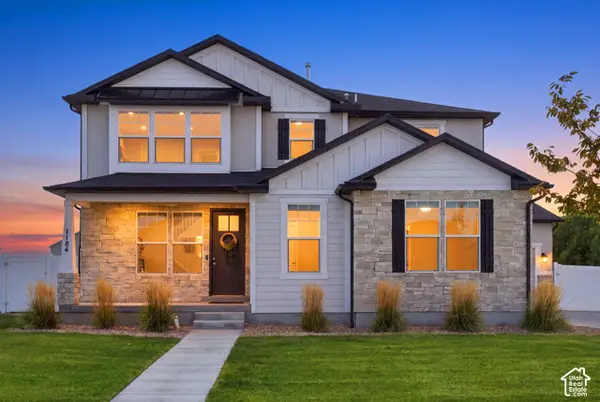 $613,000Active4 beds 3 baths2,148 sq. ft.
1184 S 1325 W, Springville, UT 84663
MLS# 2188785Listed by: PRESIDIO REAL ESTATE - New
 $630,000Active5 beds 3 baths3,087 sq. ft.
2538 S Cimmaron Dr E, Springville, UT 84663
MLS# 2188794Listed by: REAL BROKER, LLC - New
 $699,900Active4 beds 3 baths3,700 sq. ft.
437 N 650 E, Springville, UT 84663
MLS# 2188765Listed by: ROCKY MOUNTAIN REAL ESTATE & LAND, LLC - New
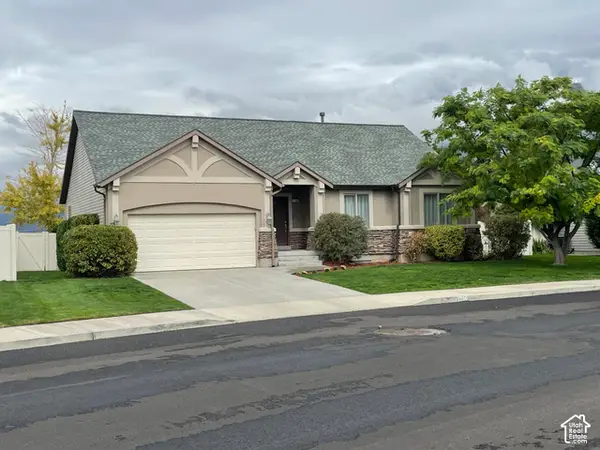 $669,000Active6 beds 3 baths2,916 sq. ft.
1706 W Renaissance S, Springville, UT 84663
MLS# 2188245Listed by: EQUITY REAL ESTATE (RESULTS)  $375,000Pending4 beds 2 baths1,106 sq. ft.
1436 N Spring Mountain Dr E, Springville, UT 84663
MLS# 2188223Listed by: ANCHOR MANAGEMENT GROUP REAL ESTATE LLC


Protect your home and budget from life's surprises with an Assurant Home Warranty, backed by a partner that supports you through every step of homeownership. Explore Plans.
© 2026 Better Homes and Gardens Real Estate LLC. An Anywhere Real Estate company. All rights reserved. Better Homes and Gardens® Real Estate is a registered trademark owned by Meredith Operations Corporation, licensed to Better Homes and Gardens Real Estate LLC and used with permission. Better Homes and Gardens Real Estate LLC fully supports the principles of the Fair Housing Act and the Equal Opportunity Act. Listing information is deemed reliable but is not guaranteed accurate.
Each office is independently owned and operated.
Any services or products provided by third parties are not provided by, affiliated with or related to Better Homes and Gardens Real Estate LLC, or its affiliated companies.