
1424 N Spring Mountain Dr, Springville, UT 84663
Local realty services provided by:Better Homes and Gardens Real Estate Momentum
Listed by: joe pierson
Office: real broker, llc.
MLS#:2175246
Source:SL
Price summary
- Price:$389,900
- Price per sq. ft.:$232.36
- Monthly HOA dues:$10
About this home
Perched on the East Bench with breathtaking views of the valley, and surrounding mountains, this beautifully updated twin home offers a rare combination of privacy and location. Backing directly to protected BLM land, you'll enjoy permanent privacy with no rear neighbors-just open space, nearby walking trails, and unobstructed views that are hard to find at this price point. Inside, the home has been refreshed with new LVP flooring, new carpet, updated kitchen and bathrooms, a brand-new dishwasher, and brand-new HVAC and water heater for added peace of mind. The functional floor plan features 4 bedrooms plus a versatile basement flex room that's perfect for a home office, gym, craft room, or additional storage. Enjoy the spacious 2-car garage and a significantly larger backyard than you'll find with most townhomes, offering endless possibilities for entertaining, gardening, or creating your own outdoor retreat. Conveniently located on the border of Springville and Provo, just minutes from I-15, shopping, dining, and recreation, with an incredibly low HOA of just $10 per month. Square footage provided as a courtesy; buyer to verify all information....
Contact an agent
Home facts
- Year built:1999
- Listing ID #:2175246
- Added:30 day(s) ago
- Updated:August 30, 2026 at 08:41 AM
Rooms and interior
- Bedrooms:4
- Total bathrooms:2
- Full bathrooms:2
- Rooms Total:12
- Flooring:Carpet
- Kitchen Description:Kitchen: Updated, Microwave, Range/Oven: Free Stdng., Refrigerator
- Basement Description:Partial
- Living area:1,678 sq. ft.
Heating and cooling
- Cooling:Central Air
- Heating:Forced Air, Gas: Central
Structure and exterior
- Roof:Asphalt
- Year built:1999
- Building area:1,678 sq. ft.
- Lot area:0.08 Acres
- Lot Features:Fenced: Partial, Sidewalks, Sprinkler: Auto-Partial, Terrain: Grad Slope
- Construction Materials:Stone
- Exterior Features:Balcony, Patio: Open
- Levels:2 Story
Schools
- High school:Springville
- Middle school:Springville Jr
- Elementary school:Cherry Creek
Utilities
- Water:Culinary, Water Connected
- Sewer:Sewer Connected, Sewer: Connected, Sewer: Public
Finances and disclosures
- Price:$389,900
- Price per sq. ft.:$232.36
- Tax amount:$2,004
Features and amenities
- Laundry features:Electric Dryer Hookups
- Amenities:Closet: Walk-In, Den/Office, Playground, Vaulted Ceilings, Window Coverings
Parking
- Total parking spaces:2
- Parking description:2 Car Garage
- Garage spaces:2
New listings near 1424 N Spring Mountain Dr
- New
 $599,999Active4 beds 3 baths2,187 sq. ft.
1184 W 1200 S, Springville, UT 84663
MLS# 2181939Listed by: ENTRUST PROPERTY MANAGEMENT LLC - New
 $539,000Active3 beds 2 baths3,018 sq. ft.
1585 E 350 S, Springville, UT 84663
MLS# 2181765Listed by: ASPEN LEAF REALTY, LLC - New
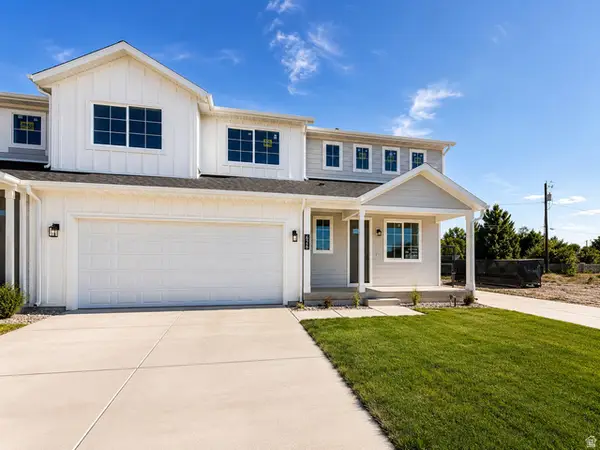 $639,000Active4 beds 3 baths2,768 sq. ft.
630 E 800 S, Springville, UT 84663
MLS# 2180189Listed by: LUXURY GROUP - New
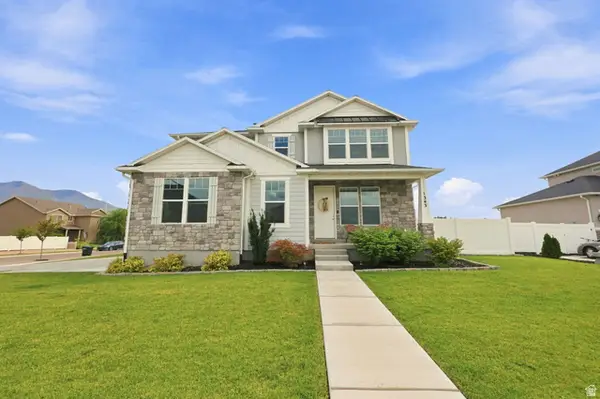 $599,000Active4 beds 3 baths2,148 sq. ft.
1343 W 1250 S, Springville, UT 84663
MLS# 2181710Listed by: REAL BROKER, LLC - New
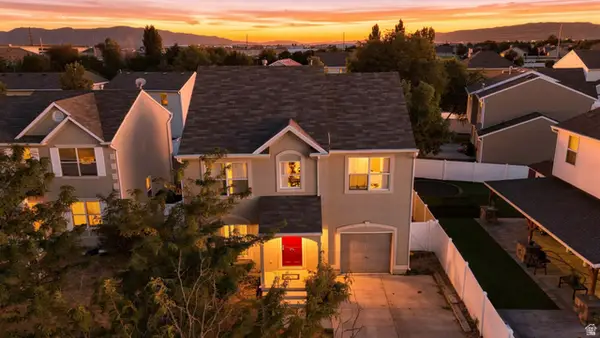 $325,000Active4 beds 3 baths1,466 sq. ft.
1454 S Archmore Loop, Springville, UT 84663
MLS# 2181562Listed by: KW UTAH REALTORS KELLER WILLIAMS - New
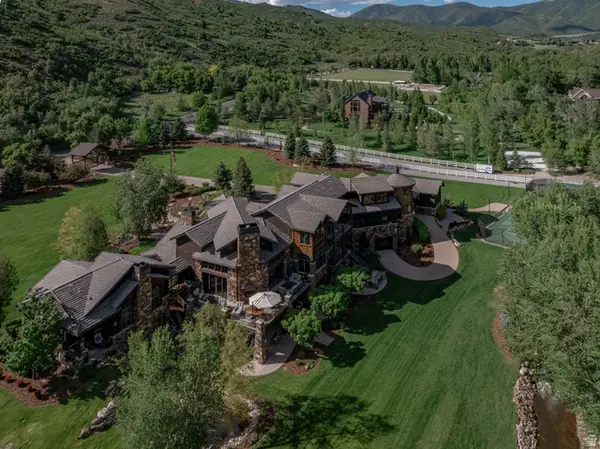 $9,995,000Active5 beds 8 baths14,013 sq. ft.
887 S Hobble Creek Rd, Springville, UT 84663
MLS# 2181567Listed by: BERKSHIRE HATHAWAY HOMESERVICES ELITE REAL ESTATE - New
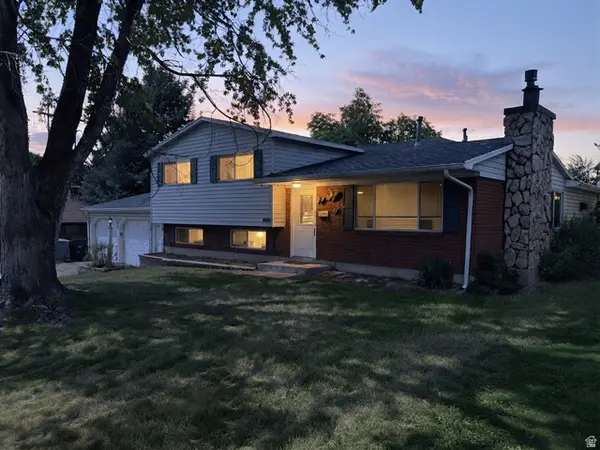 $525,000Active4 beds 4 baths3,258 sq. ft.
255 N 1040 E, Springville, UT 84663
MLS# 2181368Listed by: EQUITY REAL ESTATE (UTAH) - New
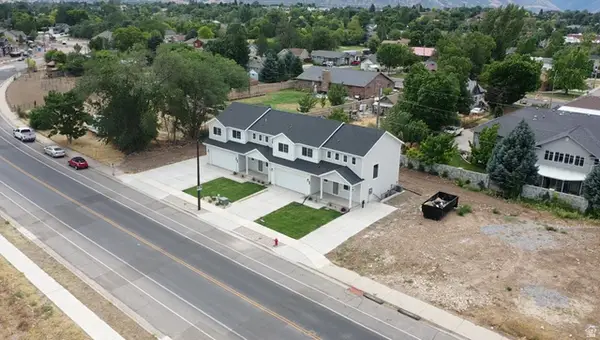 $639,000Active4 beds 3 baths2,768 sq. ft.
626 E 800 S, Springville, UT 84663
MLS# 2181193Listed by: LUXURY GROUP - New
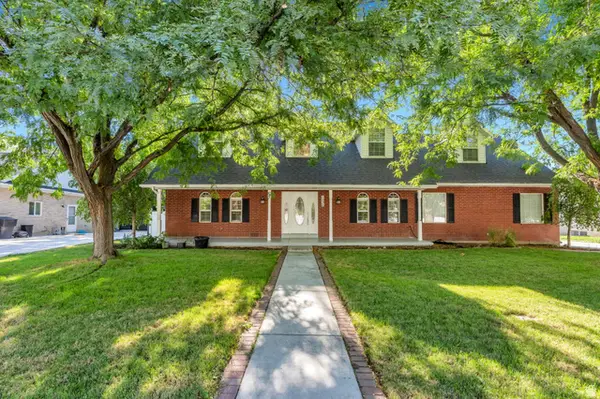 $749,900Active6 beds 4 baths3,688 sq. ft.
1526 E Pheasant Run Dr, Springville, UT 84663
MLS# 2181298Listed by: KW WESTFIELD - New
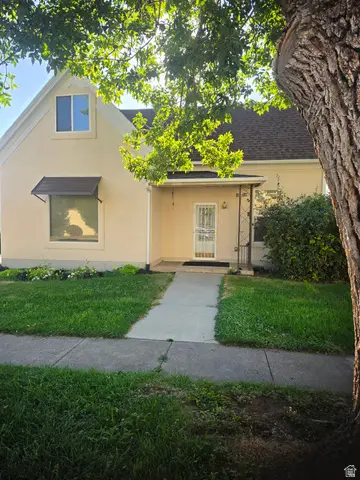 $490,000Active3 beds 2 baths2,050 sq. ft.
450 S 100 E, Springville, UT 84663
MLS# 2181200Listed by: MOUNTAINLAND REALTY, INC


Protect your home and budget from life's surprises with an Assurant Home Warranty, backed by a partner that supports you through every step of homeownership. Explore Plans.
© 2026 Better Homes and Gardens Real Estate LLC. An Anywhere Real Estate company. All rights reserved. Better Homes and Gardens® Real Estate is a registered trademark owned by Meredith Operations Corporation, licensed to Better Homes and Gardens Real Estate LLC and used with permission. Better Homes and Gardens Real Estate LLC fully supports the principles of the Fair Housing Act and the Equal Opportunity Act. Listing information is deemed reliable but is not guaranteed accurate.
Each office is independently owned and operated.
Any services or products provided by third parties are not provided by, affiliated with or related to Better Homes and Gardens Real Estate LLC, or its affiliated companies.