
248 N 750 W, Springville, UT 84663
Local realty services provided by:Better Homes and Gardens Real Estate Momentum
248 N 750 W,Springville, UT 84663
$699,900
- 4 Beds
- 3 Baths
- 3,227 sq. ft.
- Single family
- Pending
Listed by: matthew sprunt
Office: utah home central
MLS#:2173085
Source:SL
Price summary
- Price:$699,900
- Price per sq. ft.:$216.89
About this home
Multiple offer received. Please have your highest and best by 5:00 on Monday. Stunning 2026 Home with Mountain Views! Welcome to 248 N 750 W, Springville, UT. Built in 2026, this beautiful 4-bed, 3-bath home offers over 3,000 sq. ft. of modern, open-concept living space. Here's why you'll love this home. Premium Finishes: 9 ft. ceilings, premium LVP flooring, and a gourmet kitchen with quartz countertops and custom oak cabinets stacked to the ceiling. Smart Layout: Features large bedrooms, a main-floor office, a spacious loft, elegant built-ins, and a master bath with a freestanding tub. Outdoor Living: Great curb appeal with a stone and siding exterior, a large front porch, a covered back patio, and full landscaping. Location: Desirable neighborhood within walking distance to Westside Elementary School and just minutes from local shopping and dining! Quick access to I-15 makes commuting effortless. All appliances and systems are new! Even though the county shows the year built as 2025, the Certificate of Occupancy wasn't issued until 2026. This is pretty much a brand new home....
Contact an agent
Home facts
- Year built:2025
- Subdivision & Development:THE GRASSLANDS
- Listing ID #:2173085
- Added:41 day(s) ago
- Updated:August 31, 2026 at 08:10 AM
Rooms and interior
- Bedrooms:4
- Total bathrooms:3
- Full bathrooms:3
- Rooms Total:14
- Flooring:Carpet
- Bathrooms Description:Bath: Sep. Tub/Shower
- Kitchen Description:Disposal, Microwave, Oven: Double, Oven: Gas, Oven: Wall, Range Hood, Range/Oven: Built-In, Refrigerator
- Living area:3,227 sq. ft.
Heating and cooling
- Cooling:Central Air
- Heating:Forced Air, Gas: Central
Structure and exterior
- Roof:Asphalt
- Year built:2025
- Building area:3,227 sq. ft.
- Lot area:0.21 Acres
- Lot Features:Corner Lot, Curb & Gutter, Drip Irrigation, Fenced: Full, Flat, Sprinkler: Auto-Full
- Construction Materials:Cement Siding, Stone
- Exterior Features:Covered, Patio: Covered, Porch: Open
- Levels:2 Story
Schools
- High school:Springville
- Middle school:Springville Jr
- Elementary school:Westside
Utilities
- Water:Culinary, Water Connected
- Sewer:Sewer Connected, Sewer: Connected, Sewer: Public
Finances and disclosures
- Price:$699,900
- Price per sq. ft.:$216.89
- Tax amount:$1,993
Features and amenities
- Laundry features:Dryer, Electric Dryer Hookups, Washer
- Amenities:Alarm: Fire, Ceiling Fan, Closet: Walk-In, Den/Office, Instantaneous Hot Water, Vaulted Ceilings, Window Coverings
Parking
- Total parking spaces:8
- Parking description:3 Car Garage, Rv Parking
- Garage spaces:3
New listings near 248 N 750 W
- New
 $599,999Active4 beds 3 baths2,187 sq. ft.
1184 W 1200 S, Springville, UT 84663
MLS# 2181939Listed by: ENTRUST PROPERTY MANAGEMENT LLC - New
 $539,000Active3 beds 2 baths3,018 sq. ft.
1585 E 350 S, Springville, UT 84663
MLS# 2181765Listed by: ASPEN LEAF REALTY, LLC - New
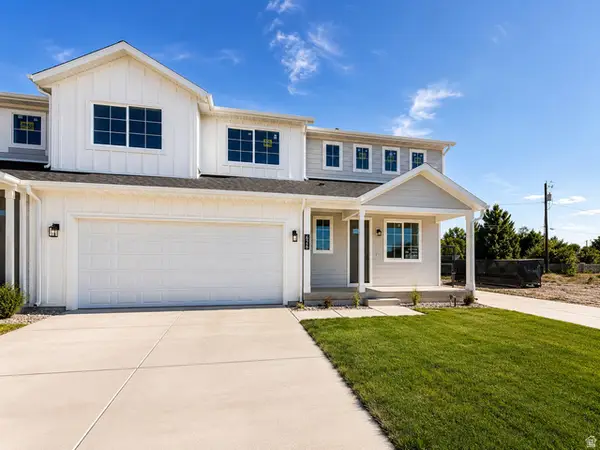 $639,000Active4 beds 3 baths2,768 sq. ft.
630 E 800 S, Springville, UT 84663
MLS# 2180189Listed by: LUXURY GROUP - New
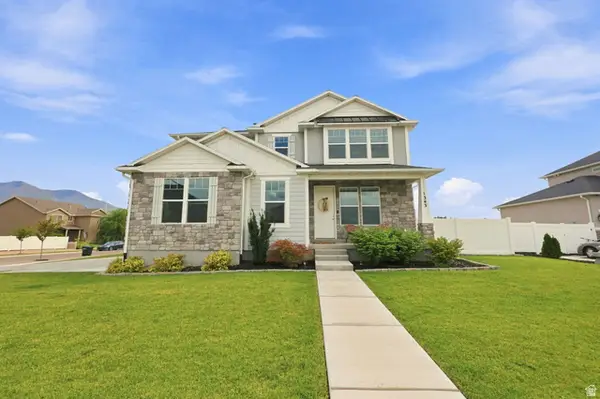 $599,000Active4 beds 3 baths2,148 sq. ft.
1343 W 1250 S, Springville, UT 84663
MLS# 2181710Listed by: REAL BROKER, LLC - New
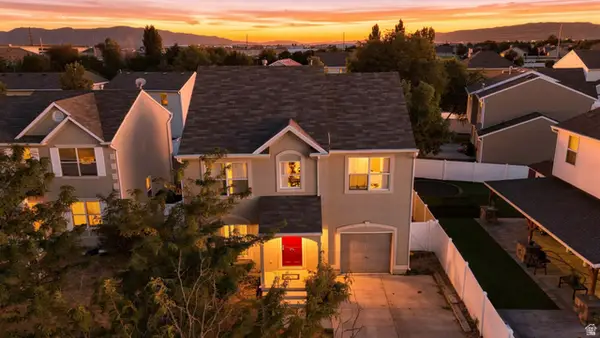 $325,000Active4 beds 3 baths1,466 sq. ft.
1454 S Archmore Loop, Springville, UT 84663
MLS# 2181562Listed by: KW UTAH REALTORS KELLER WILLIAMS - New
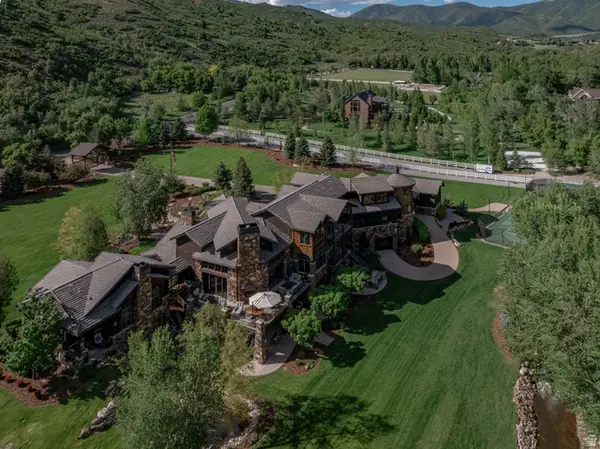 $9,995,000Active5 beds 8 baths14,013 sq. ft.
887 S Hobble Creek Rd, Springville, UT 84663
MLS# 2181567Listed by: BERKSHIRE HATHAWAY HOMESERVICES ELITE REAL ESTATE - New
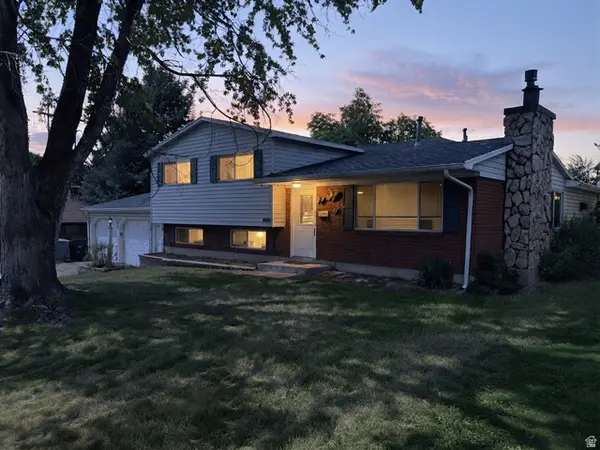 $525,000Active4 beds 4 baths3,258 sq. ft.
255 N 1040 E, Springville, UT 84663
MLS# 2181368Listed by: EQUITY REAL ESTATE (UTAH) - New
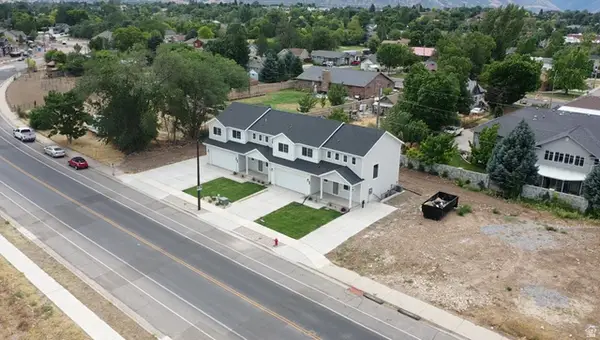 $639,000Active4 beds 3 baths2,768 sq. ft.
626 E 800 S, Springville, UT 84663
MLS# 2181193Listed by: LUXURY GROUP - New
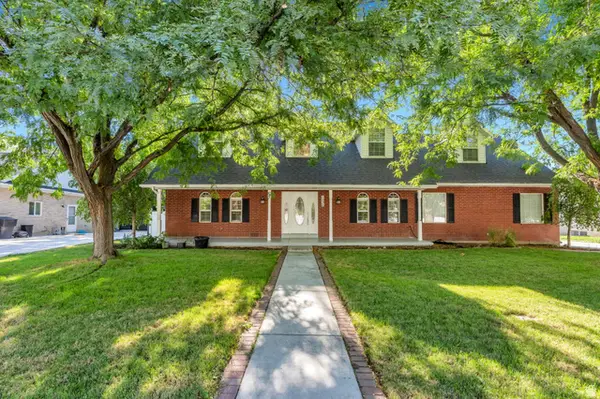 $749,900Active6 beds 4 baths3,688 sq. ft.
1526 E Pheasant Run Dr, Springville, UT 84663
MLS# 2181298Listed by: KW WESTFIELD - New
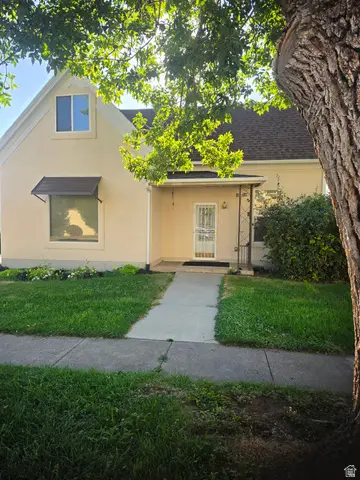 $490,000Active3 beds 2 baths2,050 sq. ft.
450 S 100 E, Springville, UT 84663
MLS# 2181200Listed by: MOUNTAINLAND REALTY, INC


Protect your home and budget from life's surprises with an Assurant Home Warranty, backed by a partner that supports you through every step of homeownership. Explore Plans.
© 2026 Better Homes and Gardens Real Estate LLC. An Anywhere Real Estate company. All rights reserved. Better Homes and Gardens® Real Estate is a registered trademark owned by Meredith Operations Corporation, licensed to Better Homes and Gardens Real Estate LLC and used with permission. Better Homes and Gardens Real Estate LLC fully supports the principles of the Fair Housing Act and the Equal Opportunity Act. Listing information is deemed reliable but is not guaranteed accurate.
Each office is independently owned and operated.
Any services or products provided by third parties are not provided by, affiliated with or related to Better Homes and Gardens Real Estate LLC, or its affiliated companies.