
410 E 1000 N, Springville, UT 84663
Local realty services provided by:Better Homes and Gardens Real Estate Momentum
410 E 1000 N,Springville, UT 84663
$699,900
- 5 Beds
- 4 Baths
- 3,416 sq. ft.
- Single family
- Pending
Listed by: jace gordon
Office: luxury group
MLS#:2161136
Source:SL
Price summary
- Price:$699,900
- Price per sq. ft.:$204.89
About this home
Desirable Springville Heights home with incredible mountain, valley, and lake views, close to Spring Creek Park and about 5 minutes to I-15 access* Large deck overlooking the valley* Walkout basement* Rare suspended slab garage currently used as a workshop with walkout entrance and potential for home business setup or possible ADU space* Spacious bonus room above the garage with built-in playhouse tucked into the dormer* Main floor office and formal dining room* Tons of storage including cold storage, under-stair storage, garage storage, and shop space* Fully automatic lawn sprinklers and flower bed drip irrigation* Recently updated HVAC & water heater* Well cared for with no smoking, dogs, or cats*
Contact an agent
Home facts
- Year built:2003
- Listing ID #:2161136
- Added:76 day(s) ago
- Updated:August 05, 2026 at 07:59 AM
Rooms and interior
- Bedrooms:5
- Total bathrooms:4
- Full bathrooms:3
- Half bathrooms:1
- Rooms Total:19
- Flooring:Bamboo, Carpet, Hardwood, Linoleum
- Bathrooms Description:Bath: Sep. Tub/Shower, Jetted Tub
- Kitchen Description:Disposal, Range/Oven: Free Stdng.
- Basement Description:Daylight, Entrance, Full, Walk-Out Access
- Living area:3,416 sq. ft.
Heating and cooling
- Cooling:Central Air
- Heating:Forced Air, Gas: Central
Structure and exterior
- Roof:Asphalt
- Year built:2003
- Building area:3,416 sq. ft.
- Lot area:0.2 Acres
- Lot Features:Corner Lot, Curb & Gutter, Fenced: Full, Sprinkler: Auto-Full, Terrain: Grad Slope
- Construction Materials:Aluminum, Brick, Stucco
- Exterior Features:Bay Box Windows, Covered, Patio: Covered, Walkout
- Levels:3 Story
Schools
- High school:Springville
- Middle school:Springville Jr
- Elementary school:Art City
Utilities
- Water:Culinary, Water Connected
- Sewer:Sewer Connected, Sewer: Connected, Sewer: Public
Finances and disclosures
- Price:$699,900
- Price per sq. ft.:$204.89
- Tax amount:$2,828
Features and amenities
- Amenities:Closet: Walk-In, Den/Office, French Doors, Jetted Tub, Water Softener Owned
Parking
- Total parking spaces:2
- Parking description:2 Car Garage, Attached Garage
- Garage spaces:2
New listings near 410 E 1000 N
- Open Sat, 10am to 12pmNew
 $280,000Active2 beds 1 baths907 sq. ft.
675 S 100 W #A309, Springville, UT 84663
MLS# 2178370Listed by: EQUITY REAL ESTATE (ADVISORS) - Open Sat, 10am to 12pmNew
 $515,000Active3 beds 3 baths1,659 sq. ft.
624 S 850 W, Springville, UT 84663
MLS# 2178314Listed by: KW WESTFIELD - New
 $569,900Active4 beds 3 baths2,103 sq. ft.
276 N 950 W #LOT 2, Springville, UT 84663
MLS# 2178278Listed by: CDG REAL ESTATE INC. - New
 Listed by BHGRE$674,900Active4 beds 2 baths2,028 sq. ft.
150 W 800 S, Springville, UT 84663
MLS# 2178104Listed by: BETTER HOMES AND GARDENS REAL ESTATE MOMENTUM (LEHI) - New
 $575,000Active3 beds 3 baths1,952 sq. ft.
1347 W 1050 S, Springville, UT 84663
MLS# 2177974Listed by: BLUE ROCK REALTY UTAH - New
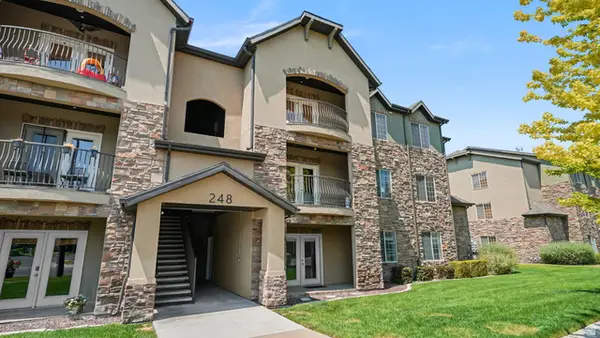 $319,000Active3 beds 2 baths1,340 sq. ft.
248 S 550 W #C4, Springville, UT 84663
MLS# 2177816Listed by: HOMIE - New
 $584,750Active4 beds 3 baths2,602 sq. ft.
789 S Greenway Dr #52, Springville, UT 84663
MLS# 2177281Listed by: SKY REALTY - New
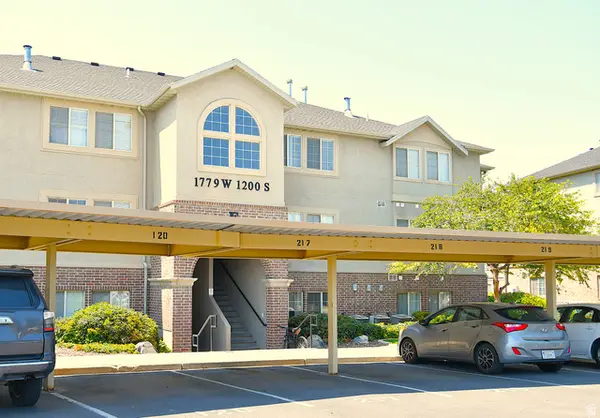 $275,000Active3 beds 2 baths1,075 sq. ft.
1779 W 1200 S #217, Springville, UT 84663
MLS# 2177450Listed by: STONEBRIDGE REAL ESTATE LLC - New
 $409,900Active4 beds 1 baths1,560 sq. ft.
692 Brookside Dr, Springville, UT 84663
MLS# 2177387Listed by: REAL ESTATE CORPORATION PC / THE - Open Sat, 11am to 1pmNew
 $329,900Active3 beds 3 baths1,361 sq. ft.
1832 W Wembly Park S, Springville, UT 84663
MLS# 2177308Listed by: UTAH SELECT REALTY PC


Protect your home and budget from life's surprises with an Assurant Home Warranty, backed by a partner that supports you through every step of homeownership. Explore Plans.
© 2026 Better Homes and Gardens Real Estate LLC. An Anywhere Real Estate company. All rights reserved. Better Homes and Gardens® Real Estate is a registered trademark owned by Meredith Operations Corporation, licensed to Better Homes and Gardens Real Estate LLC and used with permission. Better Homes and Gardens Real Estate LLC fully supports the principles of the Fair Housing Act and the Equal Opportunity Act. Listing information is deemed reliable but is not guaranteed accurate.
Each office is independently owned and operated.
Any services or products provided by third parties are not provided by, affiliated with or related to Better Homes and Gardens Real Estate LLC, or its affiliated companies.