
464 E 850 N, Springville, UT 84663
Local realty services provided by:Better Homes and Gardens Real Estate Momentum
464 E 850 N,Springville, UT 84663
$599,000
- 6 Beds
- 4 Baths
- 2,928 sq. ft.
- Single family
- Active
Listed by: raphael oliveira
Office: west real estate llc.
MLS#:2192146
Source:SL
Price summary
- Price:$599,000
- Price per sq. ft.:$204.58
About this home
This beautiful home features, 2,928 sqft, 6 bedrooms, 3.5 bathrooms, 3 living rooms and a 2 car garage. MAIN LEVEL- Hardwood floors in formal living room all the way to the kitchen and dining. Spacious kitchen with bar and open to dining area. Easy flow right to a new large deck with slide. SECOND LEVEL- 3 bedrooms with 2 full bathrooms. Primary bedroom has its own bathroom. BASEMENT 1- Large family room, laundry with half bath and 1 bedroom. Living room opens to the outside for easy backyard access. BASEMENT 2- Large movie room with surround sound, projector and screen, 1 full bathroom and 2 bedrooms. Additional 2 rooms for much needed indoor storage. BACKYARD- Fully fenced, designated playground area, large trees, large deck with slide. EXTRAS- new carpet in 4 of 6 bedrooms, vaulted ceilings, multiple living and gathering areas, walking distance to Spring Creek Park. Roof replaced in 2017.
Contact an agent
Home facts
- Year built:1995
- Subdivision & Development:SPRINGVILLE HEIGHTS
- Listing ID #:2192146
- Added:1 day(s) ago
- Updated:October 21, 2026 at 12:05 PM
Rooms and interior
- Bedrooms:6
- Total bathrooms:4
- Full bathrooms:3
- Half bathrooms:1
- Rooms Total:16
- Flooring:Carpet, Hardwood, Linoleum, Tile
- Kitchen Description:Disposal, Range/Oven: Free Stdng.
- Basement Description:Daylight
- Living area:2,928 sq. ft.
Heating and cooling
- Cooling:Central Air
- Heating:Electric, Forced Air
Structure and exterior
- Roof:Asphalt
- Year built:1995
- Building area:2,928 sq. ft.
- Lot area:0.19 Acres
- Lot Features:Fenced: Full, Sprinkler: Auto-Full
- Architectural Style:Tri/Multi-Level
- Construction Materials:Aluminum, Brick
- Levels:4 Story
Schools
- High school:Springville
- Middle school:Springville Jr
- Elementary school:Art City
Utilities
- Water:Culinary, Water Connected
- Sewer:Sewer Connected, Sewer: Connected, Sewer: Public
Finances and disclosures
- Price:$599,000
- Price per sq. ft.:$204.58
- Tax amount:$2,956
Features and amenities
- Laundry features:Electric Dryer Hookups
- Amenities:Vaulted Ceilings
Parking
- Total parking spaces:6
- Parking description:2 Car Garage, Attached, Attached Garage
- Garage spaces:2
New listings near 464 E 850 N
- New
 $325,000Active3 beds 2 baths1,255 sq. ft.
482 S 2500 W #8, Springville, UT 84663
MLS# 2191696Listed by: PRESIDIO REAL ESTATE (SOUTH VALLEY)  $465,000Pending2 beds 2 baths1,692 sq. ft.
341 S 450 W #C, Springville, UT 84663
MLS# 2190539Listed by: KIM FINCH REAL ESTATE- New
 $675,000Active5 beds 3 baths3,730 sq. ft.
821 E 800 S, Springville, UT 84663
MLS# 2191407Listed by: IVIE AVENUE REAL ESTATE, LLC - New
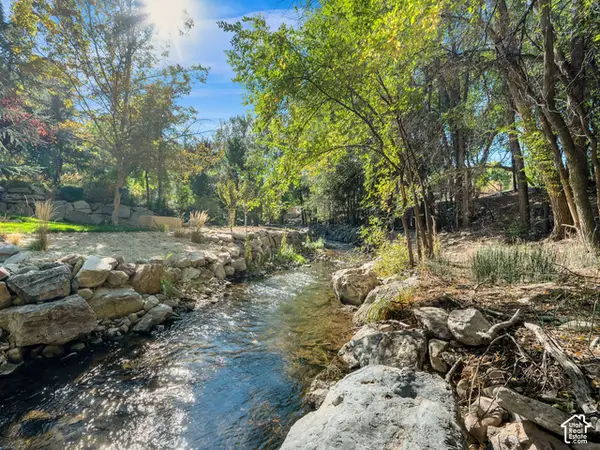 $950,000Active0.65 Acres
1544 E 1200 S, Springville, UT 84663
MLS# 2191414Listed by: CENTURY 21 EVEREST - New
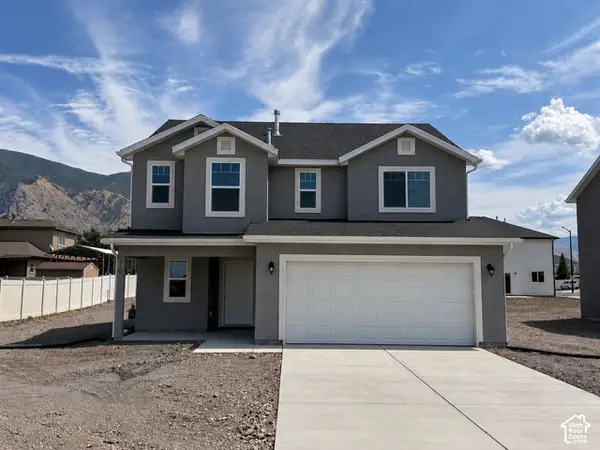 $569,900Active4 beds 3 baths2,103 sq. ft.
276 N 950 W #LOT 2, Springville, UT 84663
MLS# 2191181Listed by: CDG REAL ESTATE INC. - New
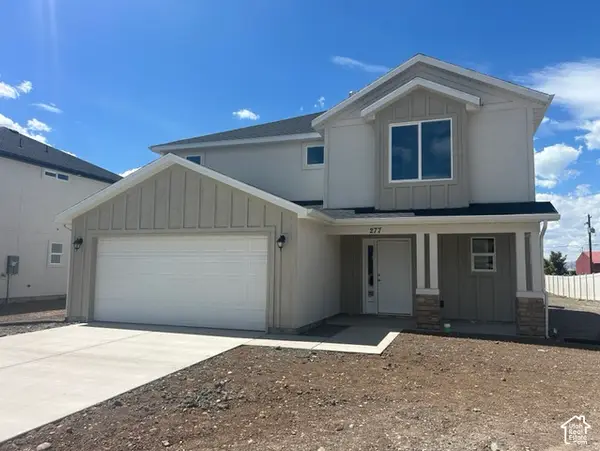 $579,900Active4 beds 3 baths2,064 sq. ft.
277 N 850 W #LOT 3, Springville, UT 84663
MLS# 2191183Listed by: CDG REAL ESTATE INC. - New
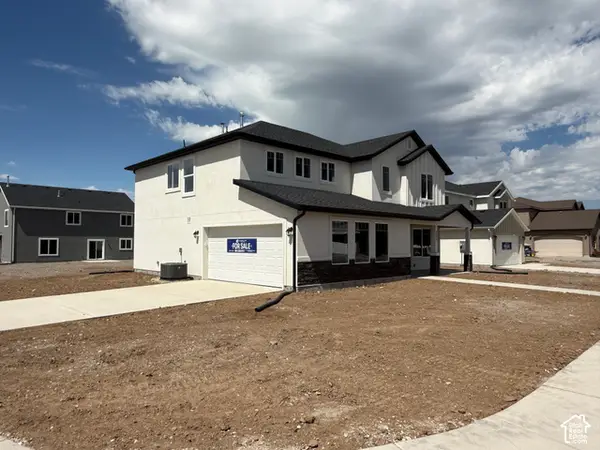 $599,900Active4 beds 3 baths2,333 sq. ft.
265 N 850 W #LOT 4, Springville, UT 84663
MLS# 2191184Listed by: CDG REAL ESTATE INC. - New
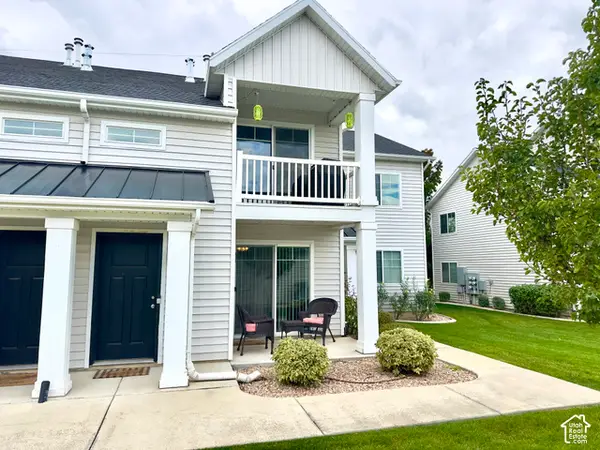 $325,000Active3 beds 2 baths1,344 sq. ft.
2487 W 500 S #UNIT 7, Springville, UT 84663
MLS# 2191066Listed by: R AND R REALTY LLC - New
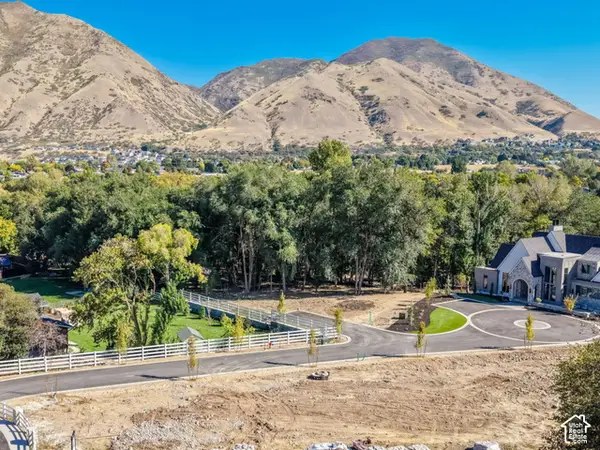 $695,000Active0.75 Acres
1520 E 1200 S, Springville, UT 84663
MLS# 2191069Listed by: CENTURY 21 EVEREST


Protect your home and budget from life's surprises with an Assurant Home Warranty, backed by a partner that supports you through every step of homeownership. Explore Plans.
© 2026 Better Homes and Gardens Real Estate LLC. An Anywhere Real Estate company. All rights reserved. Better Homes and Gardens® Real Estate is a registered trademark owned by Meredith Operations Corporation, licensed to Better Homes and Gardens Real Estate LLC and used with permission. Better Homes and Gardens Real Estate LLC fully supports the principles of the Fair Housing Act and the Equal Opportunity Act. Listing information is deemed reliable but is not guaranteed accurate.
Each office is independently owned and operated.
Any services or products provided by third parties are not provided by, affiliated with or related to Better Homes and Gardens Real Estate LLC, or its affiliated companies.