
532 S 1470 E, Springville, UT 84663
Local realty services provided by:Better Homes and Gardens Real Estate Momentum
532 S 1470 E,Springville, UT 84663
$897,000
- 5 Beds
- 4 Baths
- 3,884 sq. ft.
- Single family
- Active
Upcoming open houses
- Sat, Nov 0701:00 pm - 03:00 pm
Listed by: caleb wertz
Office: realtypath llc. (advantage)
MLS#:2195153
Source:SL
Price summary
- Price:$897,000
- Price per sq. ft.:$230.95
About this home
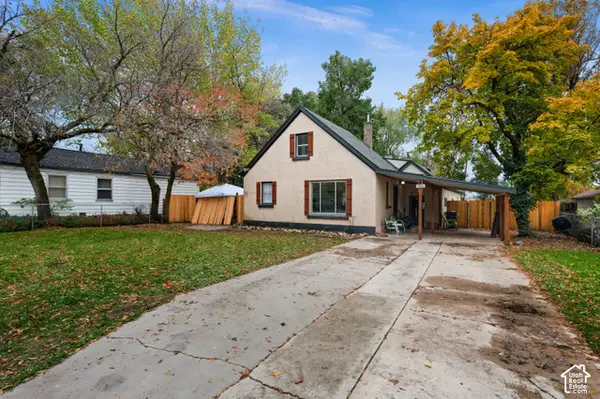
Amazing Springville rambler on .63 acres! Beautiful kitchen and open floor plan with large great room with vaulted ceilings. Conveniently located nearby schools, parks, and trails! Amazing mountain views! The yard can't be beat .63 acres with endless possibilities. Large primary bedroom and bathroom. Must see!
Contact an agent
Home facts
- Year built:2005
- Subdivision & Development:HIDDEN MEADOW
- Listing ID #:2195153
- Added:1 day(s) ago
- Updated:November 07, 2026 at 04:56 AM
Rooms and interior
- Bedrooms:5
- Total bathrooms:4
- Full bathrooms:3
- Half bathrooms:1
- Rooms Total:16
- Flooring:Carpet, Hardwood, Travertine
- Bathrooms Description:Bath: Sep. Tub/Shower
- Kitchen Description:Oven: Gas, Oven: Wall, Range: Countertop, Refrigerator
- Basement Description:Full
- Living area:3,884 sq. ft.
Heating and cooling
- Cooling:Central Air
- Heating:Gas: Central
Structure and exterior
- Roof:Asphalt
- Year built:2005
- Building area:3,884 sq. ft.
- Lot area:0.63 Acres
- Lot Features:Curb & Gutter, Drip Irrigation, Fenced: Full, Flat, Road: Paved, Sidewalks, Sprinkler: Auto-Full
- Architectural Style:Rambler/Ranch
- Construction Materials:Stone, Stucco
- Exterior Features:Entry (Foyer)
- Levels:2 Story
Schools
- High school:Springville
- Middle school:Springville Jr
- Elementary school:Brookside
Utilities
- Water:Culinary, Water Connected
- Sewer:Sewer Connected, Sewer: Connected
Finances and disclosures
- Price:$897,000
- Price per sq. ft.:$230.95
- Tax amount:$4,153
Features and amenities
- Laundry features:Electric Dryer Hookups, Gas Dryer Hookups
- Amenities:Closet: Walk-In, Den/Office, Gazebo, Storage Shed(s), Trampoline, Vaulted Ceilings
Parking
- Total parking spaces:9
- Parking description:3 Car Garage, Built-In, Extra Height, Extra Length, Rv Parking
- Garage spaces:3
New listings near 532 S 1470 E
- New
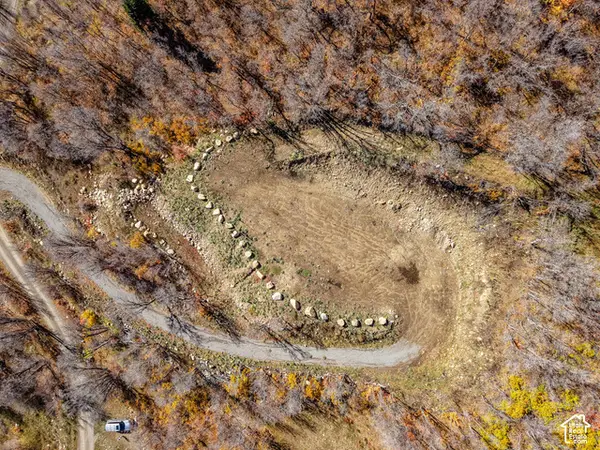 $205,000Active3.23 Acres
107 Whittemore Dr #107, Springville, UT 84663
MLS# 2195087Listed by: CENTURY 21 EVEREST - Open Sat, 11am to 1pmNew
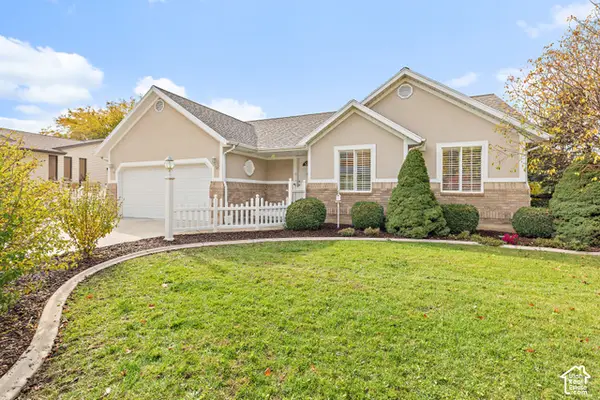 Listed by BHGRE$535,000Active3 beds 2 baths2,932 sq. ft.
700 S Canyon Dr E, Springville, UT 84663
MLS# 2195042Listed by: BETTER HOMES AND GARDENS REAL ESTATE MOMENTUM (LEHI) - New
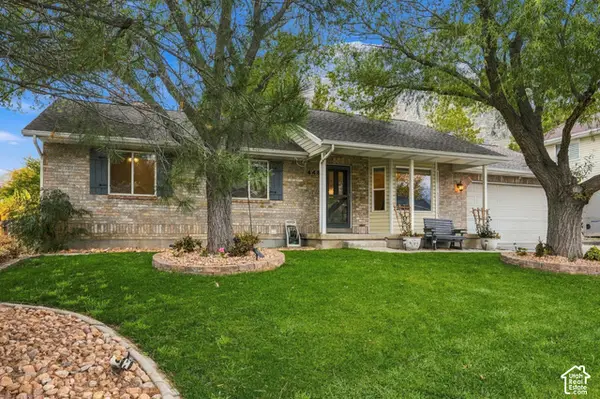 $524,900Active4 beds 2 baths2,100 sq. ft.
445 E 1050 N, Springville, UT 84663
MLS# 2194974Listed by: LUXURY GROUP - New
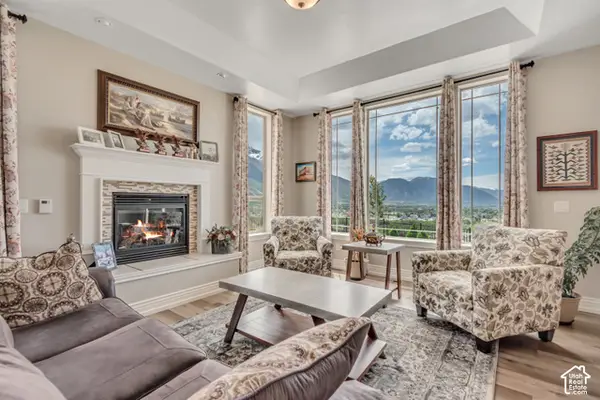 $1,200,000Active6 beds 4 baths5,656 sq. ft.
2543 E 700 S, Springville, UT 84663
MLS# 2194926Listed by: PARK PLACE REALTY, LLC - New
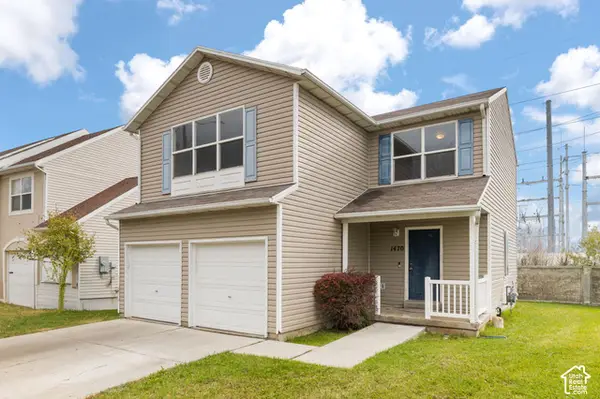 $470,000Active3 beds 3 baths1,575 sq. ft.
1470 Archmore Loop, Springville, UT 84663
MLS# 2194897Listed by: CENTURY 21 HARMAN REALTY - New
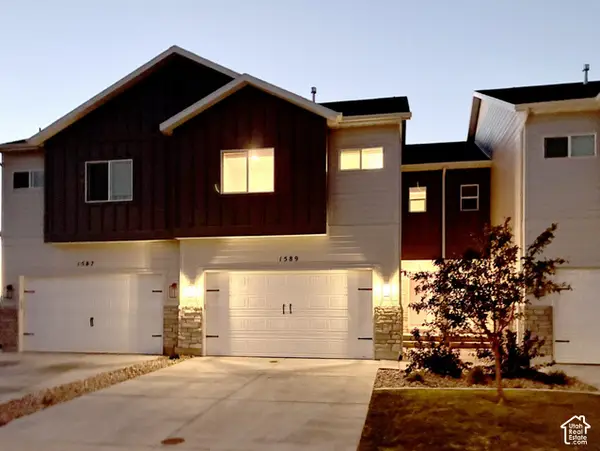 $459,500Active4 beds 4 baths2,005 sq. ft.
1589 N 1870 E, Spanish Fork, UT 84660
MLS# 2194885Listed by: FAIR FEE REALTY - New
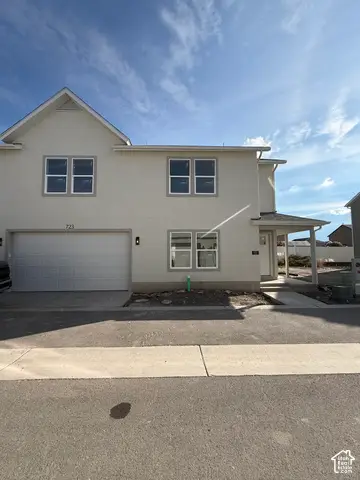 $475,000Active4 beds 3 baths1,968 sq. ft.
723 S Harrison Dr, Springville, UT 84663
MLS# 2194820Listed by: SIMPLE CHOICE REAL ESTATE - Open Mon, 5 to 7pmNew
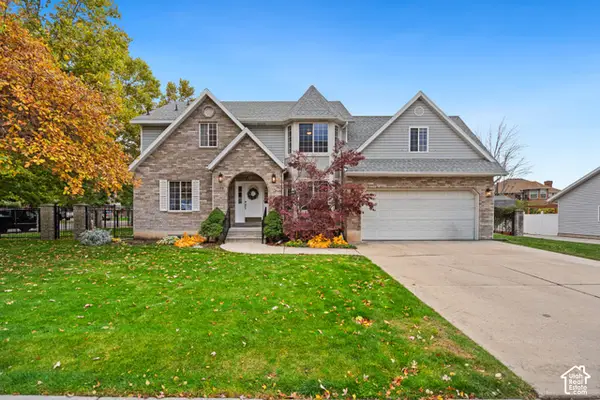 $750,000Active6 beds 4 baths4,156 sq. ft.
1628 E 350 S, Springville, UT 84663
MLS# 2194747Listed by: TERRITORY LAND REAL ESTATE - New
 $390,000Active3 beds 1 baths1,444 sq. ft.
1064 E 400 S, Springville, UT 84663
MLS# 2194727Listed by: BERKSHIRE HATHAWAY HOMESERVICES ELITE REAL ESTATE


Protect your home and budget from life's surprises with an Assurant Home Warranty, backed by a partner that supports you through every step of homeownership. Explore Plans.
© 2026 Better Homes and Gardens Real Estate LLC. An Anywhere Real Estate company. All rights reserved. Better Homes and Gardens® Real Estate is a registered trademark owned by Meredith Operations Corporation, licensed to Better Homes and Gardens Real Estate LLC and used with permission. Better Homes and Gardens Real Estate LLC fully supports the principles of the Fair Housing Act and the Equal Opportunity Act. Listing information is deemed reliable but is not guaranteed accurate.
Each office is independently owned and operated.
Any services or products provided by third parties are not provided by, affiliated with or related to Better Homes and Gardens Real Estate LLC, or its affiliated companies.