
6633 E Holiday Hills Rd, Springville, UT 84663
Local realty services provided by:Better Homes and Gardens Real Estate Momentum
6633 E Holiday Hills Rd,Springville, UT 84663
$560,000
- 3 Beds
- 1 Baths
- 2,013 sq. ft.
- Single family
- Active
Listed by: raschel simons
Office: sky realty
MLS#:2182857
Source:SL
Price summary
- Price:$560,000
- Price per sq. ft.:$278.19
- Monthly HOA dues:$240
About this home
If you are tired of the cramped living in Utah County, come check out this peaceful Hobble Creek Canyon home. Situated on approximately 0.65 acres, this unique property offers a picturesque setting surrounded by mature trees, stunning canyon scenery, and the peaceful sounds of the nearby creek. What makes it even better? Shopping and freeway access are only a short drive away. Additional features include new paint, carpets, a newer roof, updated plumbing, electrical, two furnaces, a water softener, a spacious deck, and a large temperature-controlled outbuilding perfect for a workshop, hobbies, or additional storage. Want another bathroom? Bedroom? Two large great rooms and a workshop allow for just that! Make this space your own and enjoy the serenity of canyon living. An additional 2.66-acre adjacent parcel is also available for purchase separately at $200,000! This creates a unique opportunity for buyers seeking additional acreage, privacy, or room to enjoy the outdoors. Buyer to verify permitted land uses and development possibilities. Enjoy your own private mountain retreat just a short drive from Springville! Please send proof of funds with your offer. Raschel yourhelloutah@gmail.com...
Contact an agent
Home facts
- Year built:1973
- Subdivision & Development:HOLIDAY HILLS PDG
- Listing ID #:2182857
- Added:56 day(s) ago
- Updated:October 29, 2026 at 11:36 AM
Rooms and interior
- Bedrooms:3
- Total bathrooms:1
- Full bathrooms:1
- Rooms Total:9
- Flooring:Carpet, Laminate, Tile
- Bathrooms Description:Jetted Tub
- Kitchen Description:Disposal, Kitchen: Updated, Microwave, Portable Dishwasher, Refrigerator
- Basement Description:Slab
- Living area:2,013 sq. ft.
Heating and cooling
- Cooling:Evaporative Cooling
- Heating:Electric, Forced Air, Propane
Structure and exterior
- Roof:Composition
- Year built:1973
- Building area:2,013 sq. ft.
- Lot area:0.64 Acres
- Lot Features:Additional Land Available, Flat, Road: Paved, Secluded, Sprinkler: Auto-Partial, Terrain: Grad Slope, Terrain: Mountain, Wooded
- Architectural Style:Cabin
- Construction Materials:Stone
- Exterior Features:Entry (Foyer), Lighting, Patio: Open
- Levels:2 Story
Schools
- High school:Springville
- Middle school:Springville Jr
- Elementary school:Art City
Utilities
- Water:Culinary, Irrigation, Water Connected
- Sewer:Sewer: Private
Finances and disclosures
- Price:$560,000
- Price per sq. ft.:$278.19
- Tax amount:$2,808
Features and amenities
- Laundry features:Dryer, Washer
- Amenities:Alarm: Fire, Ceiling Fan, Den/Office, Gated, Jetted Tub, Satellite Dish, Snow Removal, Storage Shed(s), Water, Water Softener Owned, Window Coverings, Workbench
Parking
- Total parking spaces:4
- Parking description:2 Car Garage, Detached, Garage Door Opener, Heated Garage, Workshop
- Garage spaces:2
New listings near 6633 E Holiday Hills Rd
- New
 $750,000Active5 beds 4 baths5,634 sq. ft.
1063 E 50 N, Springville, UT 84663
MLS# 2193475Listed by: UNICORN REAL ESTATE - Open Sat, 1 to 3pmNew
 $589,900Active4 beds 3 baths2,187 sq. ft.
1098 W 1200 S, Springville, UT 84663
MLS# 2193421Listed by: KW SOUTH VALLEY KELLER WILLIAMS - New
 $279,950Active0.99 Acres
#17, Springville, UT 84663
MLS# 2193422Listed by: MS2 & ASSOCIATES LLC - New
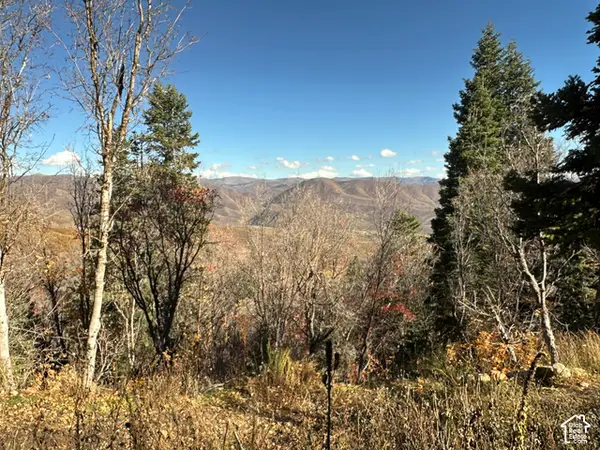 $115,000Active3.2 Acres
5946 E Upper Whitmore N #99, Springville, UT 84663
MLS# 2193346Listed by: QUACKENBUSH REALTY - Open Sat, 11am to 1pmNew
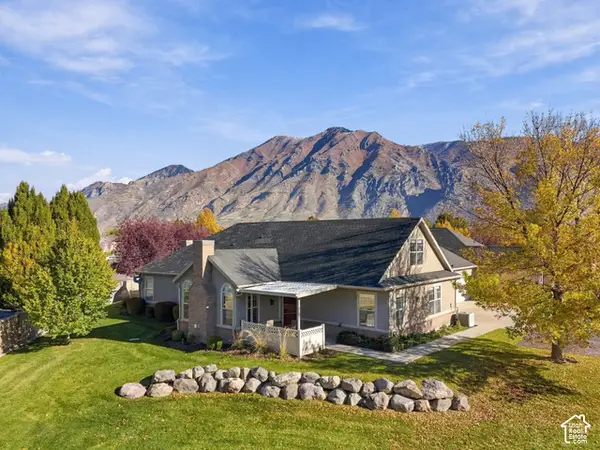 $465,000Active3 beds 3 baths1,872 sq. ft.
547 W 300 S #D, Springville, UT 84663
MLS# 2193242Listed by: THE LANCE GROUP REAL ESTATE - New
 $705,000Active2 beds 2 baths1,641 sq. ft.
5951 S Grindstone, Springville, UT 84663
MLS# 2193062Listed by: UNITY GROUP REAL ESTATE LLC - New
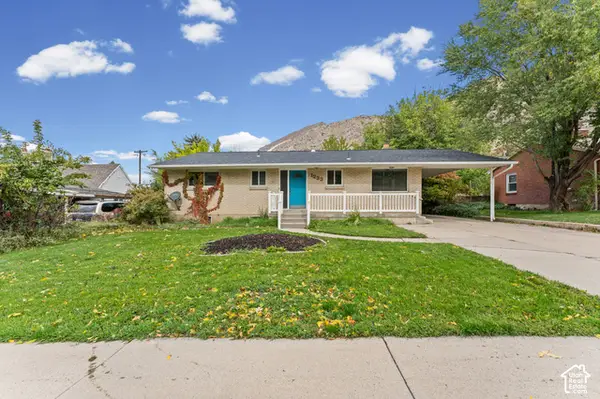 $400,000Active3 beds 2 baths2,322 sq. ft.
1233 E Center St, Springville, UT 84663
MLS# 2193032Listed by: HOMIE - New
 $619,000Active6 beds 2 baths2,420 sq. ft.
115 S 900 E, Springville, UT 84663
MLS# 2192950Listed by: SUMMIT REALTY, INC. - New
 $619,000Active6 beds 2 baths2,420 sq. ft.
135 S 900 E, Springville, UT 84663
MLS# 2192954Listed by: SUMMIT REALTY, INC. - New
 $339,900Active3 beds 3 baths1,380 sq. ft.
1088 S 1760 W, Springville, UT 84663
MLS# 2192882Listed by: ASSIST 2 SELL BUYER'S 1ST CHOICE REALTY L.L.C.


Protect your home and budget from life's surprises with an Assurant Home Warranty, backed by a partner that supports you through every step of homeownership. Explore Plans.
© 2026 Better Homes and Gardens Real Estate LLC. An Anywhere Real Estate company. All rights reserved. Better Homes and Gardens® Real Estate is a registered trademark owned by Meredith Operations Corporation, licensed to Better Homes and Gardens Real Estate LLC and used with permission. Better Homes and Gardens Real Estate LLC fully supports the principles of the Fair Housing Act and the Equal Opportunity Act. Listing information is deemed reliable but is not guaranteed accurate.
Each office is independently owned and operated.
Any services or products provided by third parties are not provided by, affiliated with or related to Better Homes and Gardens Real Estate LLC, or its affiliated companies.