
1001 W Curly Hollow Dr #21, Saint George, UT 84770
Local realty services provided by:Better Homes and Gardens Real Estate Momentum
1001 W Curly Hollow Dr #21,St. George, UT 84770
$399,000
- 3 Beds
- 3 Baths
- 1,736 sq. ft.
- Townhouse
- Pending
Listed by: shawn earl fugit
Office: red rock real estate llc.
MLS#:2161054
Source:SL
Price summary
- Price:$399,000
- Price per sq. ft.:$229.84
- Monthly HOA dues:$150
About this home
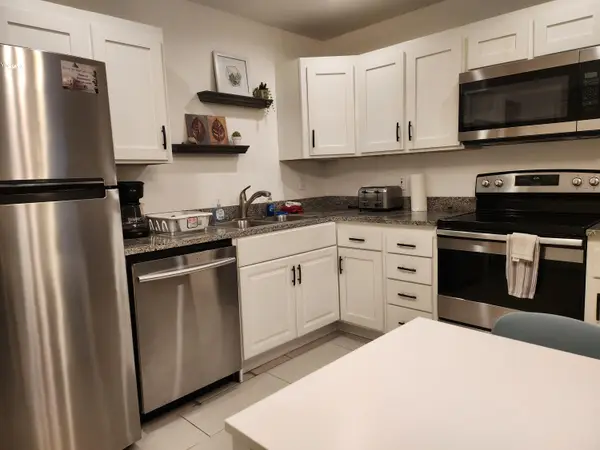
Beautifully maintained Blackhawk end-unit townhome in the centrally located Tonaquint area of St. George. Conveniently situated near golf, shopping, dining, parks, and other everyday amenities, this move-in ready home offers comfort and quality throughout. Interior features include granite countertops, soft-close cabinetry, crown molding, stainless steel kitchen appliances, a central vacuum system, and generous storage space. The spacious primary suite includes a walk-in closet and jetted tub. Enjoy outdoor living on the private fenced patio, along with community amenities that include a pool, playground, and shaded pavilion.
Contact an agent
Home facts
- Year built:2019
- Listing ID #:2161054
- Added:59 day(s) ago
- Updated:July 26, 2026 at 08:31 AM
Rooms and interior
- Bedrooms:3
- Total bathrooms:3
- Full bathrooms:2
- Half bathrooms:1
- Rooms Total:9
- Flooring:Carpet, Tile
- Bathrooms Description:Jetted Tub
- Kitchen Description:Disposal, Microwave, Portable Dishwasher, Range/Oven: Free Stdng., Range: Gas, Refrigerator
- Basement Description:Slab
- Living area:1,736 sq. ft.
Heating and cooling
- Cooling:Central Air
Structure and exterior
- Roof:Tile
- Year built:2019
- Building area:1,736 sq. ft.
- Lot area:0.03 Acres
- Lot Features:Curb & Gutter, Fenced: Partial, Sprinkler: Auto-Full
- Construction Materials:Stone, Stucco
- Exterior Features:Patio: Open
- Levels:2 Story
Schools
- High school:Dixie
- Elementary school:Bloomington
Utilities
- Water:Culinary, Water Connected
- Sewer:Sewer Connected, Sewer: Connected, Sewer: Public
Finances and disclosures
- Price:$399,000
- Price per sq. ft.:$229.84
- Tax amount:$1,395
Features and amenities
- Laundry features:Dryer, Washer
- Amenities:Ceiling Fan, Central Vacuum, Closet: Walk-In, Jetted Tub, Pets Permitted, Playground, Pool, Water Softener Owned, Window Coverings
- Pool features:Fenced, In Ground
Parking
- Total parking spaces:2
- Parking description:2 Car Garage, Attached Garage
- Garage spaces:2
New listings near 1001 W Curly Hollow Dr #21
 $265,000Pending2 beds 1 baths744 sq. ft.
860 S Village Rd #H-1, St George, UT 84770
MLS# 26-274492Listed by: EQUITY REAL ESTATE (ST GEORGE)- New
 $450,373Active-- beds -- baths1,555 sq. ft.
6194 Buckskin Dr #422, St George, UT 84790
MLS# 26-274473Listed by: HOLMES HOMES REALTY - New
 $433,389Active3 beds 3 baths1,557 sq. ft.
6206 S Buckskin Dr, St George, UT 84790
MLS# 26-274488Listed by: HOLMES HOMES REALTY - New
 $719,900Active4 beds 4 baths2,444 sq. ft.
626 S Savio Dr #Lot 42, St George, UT 84770
MLS# 26-274485Listed by: FIELDSTONE REALTY LLC - New
 $450,373Active3 beds 3 baths1,555 sq. ft.
6194 Buckskin Dr #4422, St. George, UT 84790
MLS# 2174301Listed by: HOLMES HOMES REALTY - New
 $345,000Active2 beds 2 baths1,308 sq. ft.
845 N Valley View Dr, St George, UT 84770
MLS# 26-274483Listed by: REAL ESTATE ESSENTIALS (ST GEO - New
 $464,900Active3 beds 2 baths1,787 sq. ft.
1272 E Chokeberry Dr, St. George, UT 84790
MLS# 2174237Listed by: RED ROCK REAL ESTATE LLC - New
 $1,095,000Active6 beds 4 baths3,703 sq. ft.
3026 E 2170, St George, UT 84790
MLS# 26-274478Listed by: RED ROCK REAL ESTATE - New
 $299,900Active2 beds 2 baths1,047 sq. ft.
5599 S Carnelian Pkwy S #607, St. George, UT 84790
MLS# 2174172Listed by: HOLMES HOMES REALTY - New
 $1,550,000Active3 beds 3 baths3,204 sq. ft.
2336 W West Entrada Trail #8, St George, UT 84770
MLS# 26-274430Listed by: RE/MAX ASSOCIATES ST GEORGE


Protect your home and budget from life's surprises with an Assurant Home Warranty, backed by a partner that supports you through every step of homeownership. Explore Plans.
© 2026 Better Homes and Gardens Real Estate LLC. An Anywhere Real Estate company. All rights reserved. Better Homes and Gardens® Real Estate is a registered trademark owned by Meredith Operations Corporation, licensed to Better Homes and Gardens Real Estate LLC and used with permission. Better Homes and Gardens Real Estate LLC fully supports the principles of the Fair Housing Act and the Equal Opportunity Act. Listing information is deemed reliable but is not guaranteed accurate.
Each office is independently owned and operated.
Any services or products provided by third parties are not provided by, affiliated with or related to Better Homes and Gardens Real Estate LLC, or its affiliated companies.