
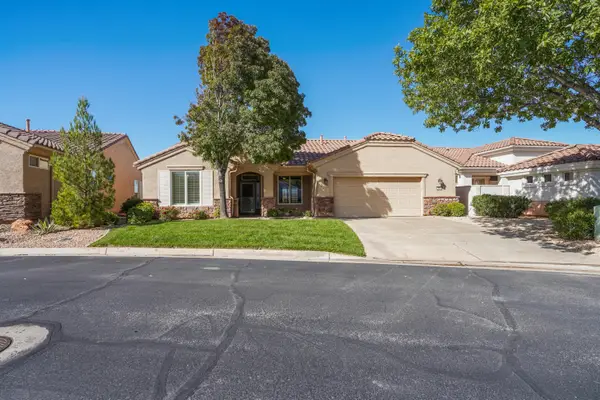
1021 E Elm St, Saint George, UT 84790
Local realty services provided by:Better Homes and Gardens Real Estate Momentum
Listed by: chase w ames, david packer
Office: re/max associates so utah
MLS#:26-277714
Source:UT_WCMLS
Price summary
- Price:$625,000
- Price per sq. ft.:$184.37
About this home
Offering an impressive combination of spacious living, versatile spaces, and exceptional parking, this home truly checks all the boxes! Ideally located with a short walkway providing easy access to the elementary school just across the street, along with close proximity to everyday conveniences, and the added benefit of NO HOA! The well-appointed kitchen features a huge pantry with plenty of storage, while the spacious primary suite offers a walk-in closet, jetted tub, and private access to the covered deck where you can take in the beautiful views. The walk-out basement provides an enormous second living area, its own separate HVAC system, and plumbing already in place for a potential second kitchen, creating excellent possibilities for multi-generational living or rental potential. Additional highlights include a separate HVAC system for the upper level, a 2-car epoxy-finished garage, and extra attic storage with easy-access pull-down stairs. Parking is truly exceptional, with a large RV pad offering room for a motorhome and boat or up to 8 vehicles, plus an additional rear driveway with space for 4 more cars! Buyer to verify all information, including utilities, rental restrictions, and HOA information if applicable....
Contact an agent
Home facts
- Year built:1995
- Subdivision & Development:BLOOMINGTON HILLS
- Listing ID #:26-277714
- Added:1 day(s) ago
- Updated:November 07, 2026 at 02:46 AM
Rooms and interior
- Bedrooms:5
- Total bathrooms:3
- Rooms Total:14
- Living area:3,390 sq. ft.
Heating and cooling
- Cooling:AC / Heat Pump
- Heating:Heat Pump
Structure and exterior
- Year built:1995
- Building area:3,390 sq. ft.
- Lot area:0.23 Acres
- Lot Features:Corner Lot
- Construction Materials:Brick, Stucco
Schools
- High school:Desert Hills High
- Elementary school:Bloomington Hills Elementary
Finances and disclosures
- Price:$625,000
- Price per sq. ft.:$184.37
Parking
- Garage spaces:2
New listings near 1021 E Elm St
- New
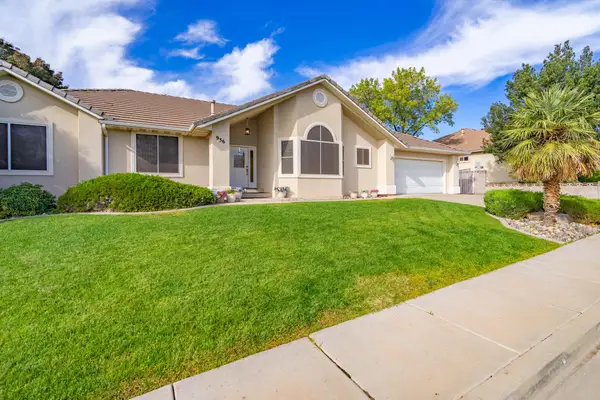 $744,000Active6 beds 4 baths4,400 sq. ft.
936 S Golda Ave, St George, UT 84790
MLS# 26-277729Listed by: RED ROCK REAL ESTATE - New
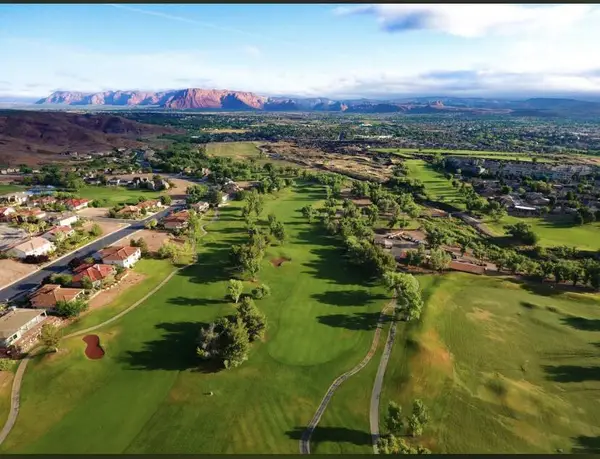 $289.9Active0.13 Acres
2243 W Sunbrook Dr #lot 112, St George, UT 84770
MLS# 26-277712Listed by: EQUITY REAL ESTATE (ST GEORGE) - New
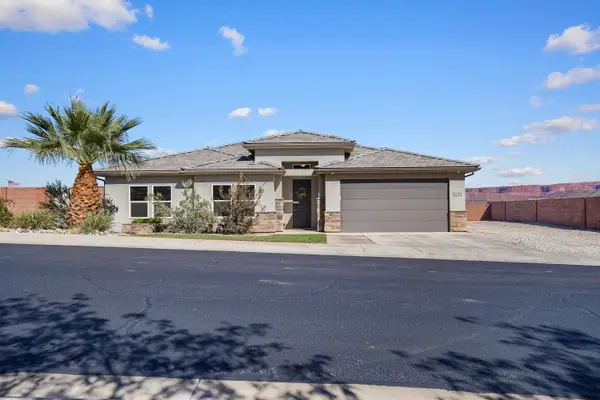 $499,000Active3 beds 2 baths1,704 sq. ft.
3633 E Church Rocks Dr, St George, UT 84790
MLS# 26-277717Listed by: RED ROCK REAL ESTATE - Open Sat, 10am to 1pmNew
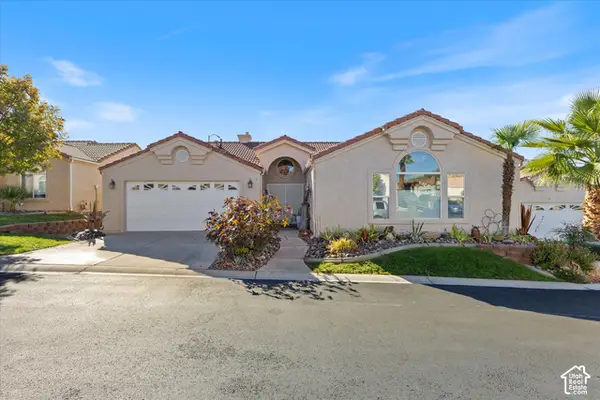 $420,000Active3 beds 2 baths1,960 sq. ft.
1732 W 540 N, St. George, UT 84770
MLS# 2195012Listed by: EXP REALTY, LLC - New
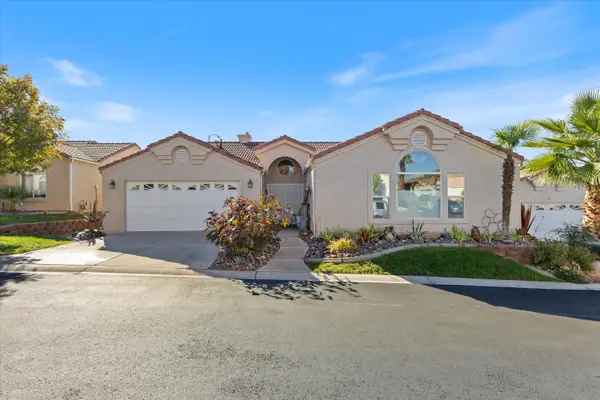 $420,000Active3 beds 2 baths1,960 sq. ft.
1732 W 540 #6, St George, UT 84770
MLS# 26-277702Listed by: KW WESTFIELD - New
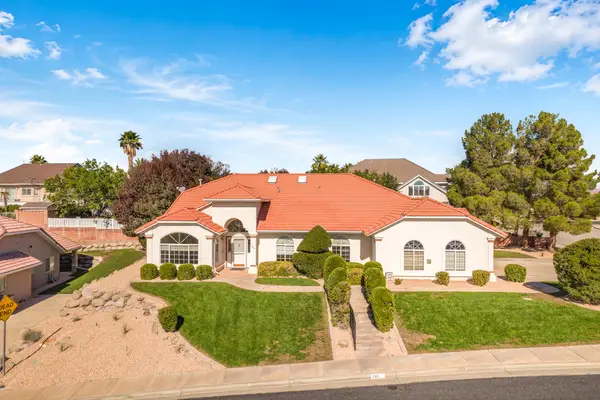 $485,000Active4 beds 2 baths2,269 sq. ft.
765 Saint James Ln, St George, UT 84790
MLS# 26-277704Listed by: RED ROCK REAL ESTATE - Open Sat, 11am to 1pmNew
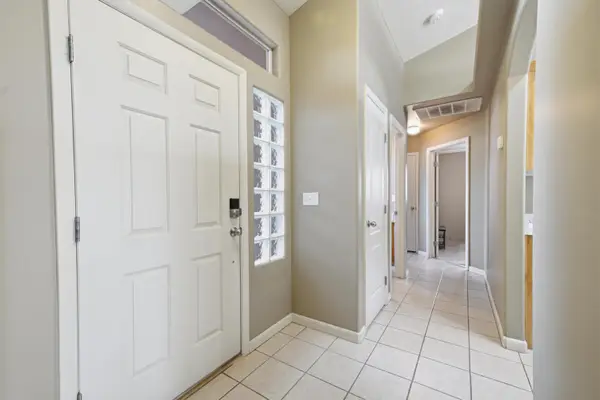 $459,900Active4 beds 2 baths1,597 sq. ft.
1318 N 1570, St George, UT 84770
MLS# 26-277697Listed by: REAL BROKER, LLC - New
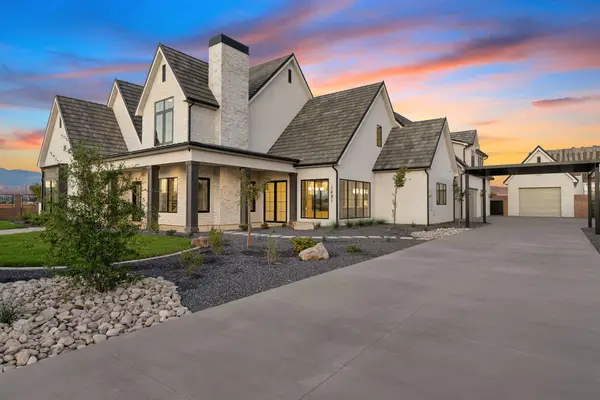 $2,799,000Active6 beds 6 baths6,139 sq. ft.
1481 S Red Cliffs Temple Ln, St George, UT 84790
MLS# 26-277690Listed by: RED ROCK REAL ESTATE - New
 $545,000Active2 beds 2 baths1,705 sq. ft.
1814 Lazy River Dr, St George, UT 84790
MLS# 26-277694Listed by: RED ROCK REAL ESTATE


Protect your home and budget from life's surprises with an Assurant Home Warranty, backed by a partner that supports you through every step of homeownership. Explore Plans.
© 2026 Better Homes and Gardens Real Estate LLC. An Anywhere Real Estate company. All rights reserved. Better Homes and Gardens® Real Estate is a registered trademark owned by Meredith Operations Corporation, licensed to Better Homes and Gardens Real Estate LLC and used with permission. Better Homes and Gardens Real Estate LLC fully supports the principles of the Fair Housing Act and the Equal Opportunity Act. Listing information is deemed reliable but is not guaranteed accurate.
Each office is independently owned and operated.
Any services or products provided by third parties are not provided by, affiliated with or related to Better Homes and Gardens Real Estate LLC, or its affiliated companies.