
1055 E 900 S #26, Saint George, UT 84790
Local realty services provided by:Better Homes and Gardens Real Estate Momentum
1055 E 900 S #26,St. George, UT 84790
$330,000
- 3 Beds
- 2 Baths
- 1,286 sq. ft.
- Single family
- Active
Listed by: bryan burnett
Office: century 21 everest (st george)
MLS#:2177301
Source:SL
Price summary
- Price:$330,000
- Price per sq. ft.:$256.61
- Monthly HOA dues:$240
About this home
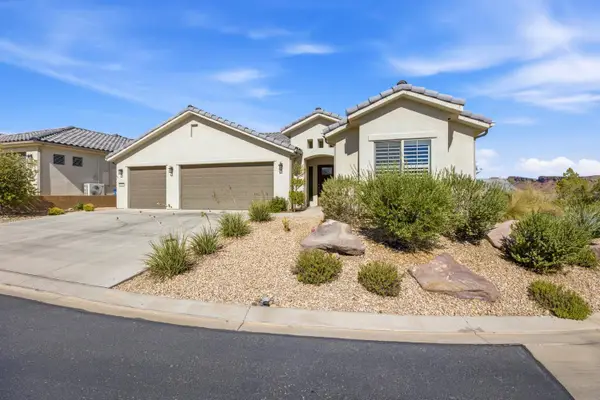
Beautifully maintained 3-bedroom, 2-bath home situated on a desirable corner lot. This home features an open, vaulted living area with abundant natural light, a spacious kitchen with ample cabinetry and counter space, and a comfortable dining area. The primary suite offers a peaceful retreat with an en-suite bath, while two additional bedrooms provide flexibility for guests, hobbies, or a home office. Step outside to enjoy the beautifully maintained yard and relax knowing the community offers wonderful amenities, including a scenic pond, indoor swimming pool & hot tub, fitness center, clubhouse, and more! Conveniently located near shopping, dining, medical facilities, parks, golf courses, and everything St. George has to offer, this home combines comfort, convenience, and a fantastic location.
Contact an agent
Home facts
- Year built:1989
- Subdivision & Development:SUN COUNTRY MEADOWS SOUTH TH 1
- Listing ID #:2177301
- Added:14 day(s) ago
- Updated:August 22, 2026 at 12:07 PM
Rooms and interior
- Bedrooms:3
- Total bathrooms:2
- Full bathrooms:2
- Rooms Total:5
- Flooring:Carpet, Tile
- Bathrooms Description:Bath: Sep. Tub/Shower
- Kitchen Description:Disposal, Microwave, Oven: Gas, Portable Dishwasher, Range/Oven: Free Stdng.
- Basement Description:Slab
- Living area:1,286 sq. ft.
Heating and cooling
- Cooling:Central Air
- Heating:Electric
Structure and exterior
- Roof:Tile
- Year built:1989
- Building area:1,286 sq. ft.
- Lot area:0.06 Acres
- Lot Features:Corner Lot, Curb & Gutter, Fenced: Partial, Flat, Road: Paved, Secluded, Sidewalks, Sprinkler: Auto-Full
- Architectural Style:Rambler/Ranch
- Construction Materials:Brick
- Exterior Features:Awning(s), Covered, Lighting, Patio: Covered
- Levels:1 Story
Schools
- High school:Dixie
- Middle school:Dixie Middle
- Elementary school:Heritage
Utilities
- Water:Culinary, Water Connected
- Sewer:Sewer Connected, Sewer: Connected
Finances and disclosures
- Price:$330,000
- Price per sq. ft.:$256.61
- Tax amount:$1,179
Features and amenities
- Amenities:Ceiling Fan, Fitness Center, Pool, Sewer Paid, Vaulted Ceilings, Water, Window Coverings
Parking
- Total parking spaces:2
- Parking description:2 Car Garage, Attached Garage
- Garage spaces:2
New listings near 1055 E 900 S #26
- New
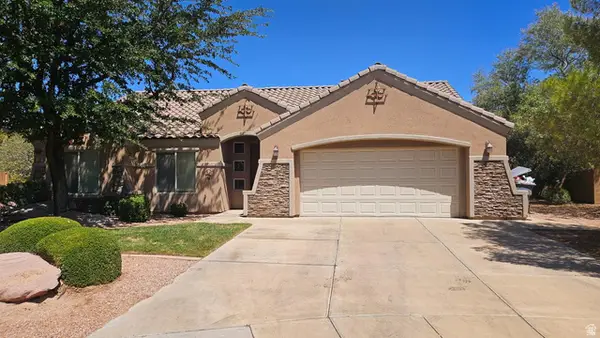 $445,000Active3 beds 2 baths1,522 sq. ft.
1630 E 2450 S St S #42, St. George, UT 84790
MLS# 2180556Listed by: FATHOM REALTY (UNION PARK) - New
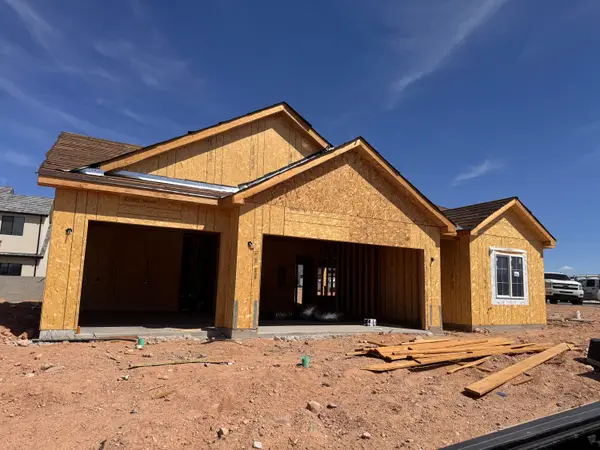 $725,000Active4 beds 3 baths2,280 sq. ft.
6257 S Endora St, St George, UT 84790
MLS# 26-275382Listed by: RED ROCK REAL ESTATE - New
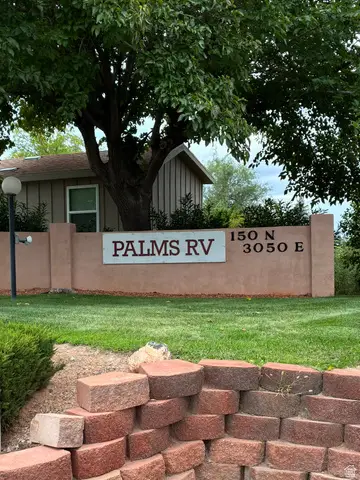 $120,000Active0.08 Acres
150 N 3050 E #97, St. George, UT 84790
MLS# 2180399Listed by: ELEVEN11 REAL ESTATE - New
 $295,000Active2 beds 2 baths1,235 sq. ft.
524 S 200 #10, St George, UT 84770
MLS# 26-275371Listed by: SUNNY ST GEORGE REAL ESTATE - New
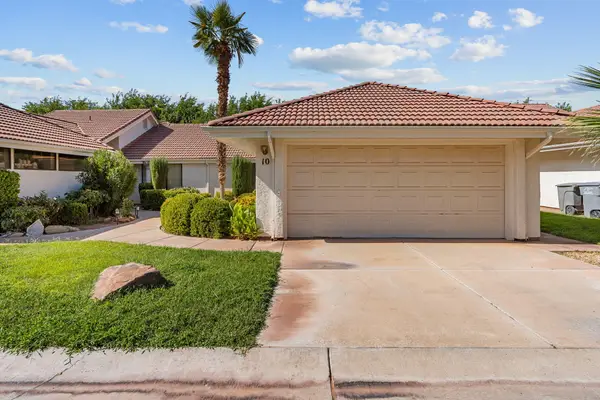 $299,000Active3 beds 2 baths1,229 sq. ft.
275 S Valley View Dr #10, St George, UT 84770
MLS# 26-275377Listed by: KW ASCEND KELLER WILLIAMS REALTY - New
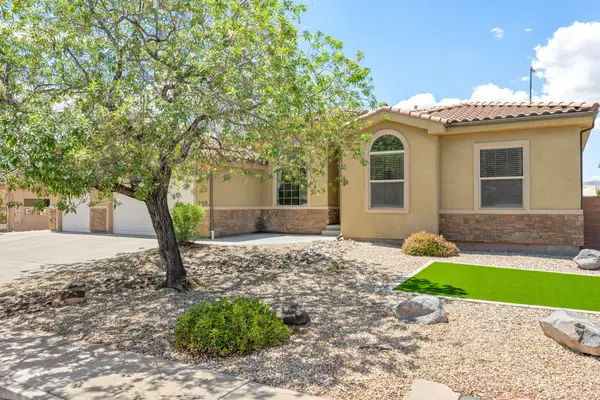 $625,000Active7 beds 3 baths4,073 sq. ft.
209 N 1280 St, St George, UT 84770
MLS# 26-275380Listed by: CENTURY 21 EVEREST ST GEORGE - New
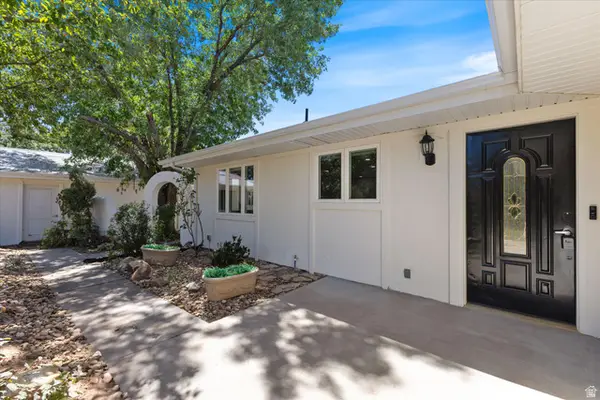 $800,000Active3 beds 2 baths1,850 sq. ft.
8191 N Sapphire Dr, St. George, UT 84770
MLS# 2180319Listed by: KW WESTFIELD (EXCELLENCE) - New
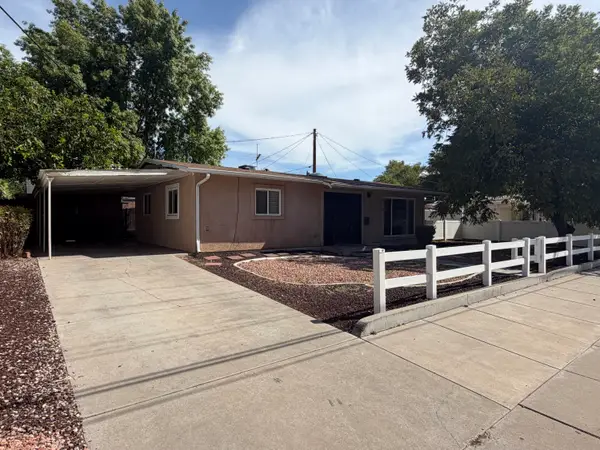 $319,000Active2 beds 1 baths1,113 sq. ft.
251 E 700, St George, UT 84770
MLS# 26-275357Listed by: THE MANAGEMENT GROUP - New
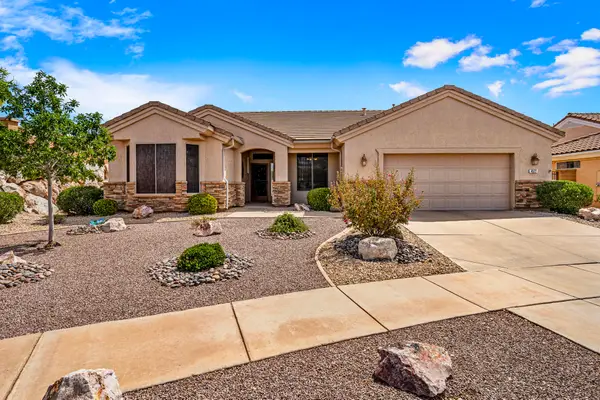 $509,000Active3 beds 2 baths1,812 sq. ft.
4577 Canyon Voices Dr, St George, UT 84790
MLS# 26-275368Listed by: RE/MAX ASSOCIATES SO UTAH - Open Sat, 10am to 12pmNew
 $589,500Active2 beds 2 baths1,529 sq. ft.
4206 S Painted Finch Dr, St George, UT 84790
MLS# 26-275370Listed by: THE AGENCY ST GEORGE


Protect your home and budget from life's surprises with an Assurant Home Warranty, backed by a partner that supports you through every step of homeownership. Explore Plans.
© 2026 Better Homes and Gardens Real Estate LLC. An Anywhere Real Estate company. All rights reserved. Better Homes and Gardens® Real Estate is a registered trademark owned by Meredith Operations Corporation, licensed to Better Homes and Gardens Real Estate LLC and used with permission. Better Homes and Gardens Real Estate LLC fully supports the principles of the Fair Housing Act and the Equal Opportunity Act. Listing information is deemed reliable but is not guaranteed accurate.
Each office is independently owned and operated.
Any services or products provided by third parties are not provided by, affiliated with or related to Better Homes and Gardens Real Estate LLC, or its affiliated companies.