
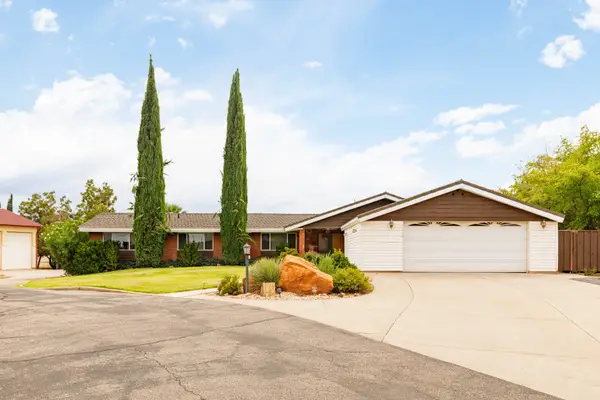
1133 E Mckinley Way, Saint George, UT 84790
Local realty services provided by:Better Homes and Gardens Real Estate Momentum
1133 E Mckinley Way,St George, UT 84790
$475,000
- 3 Beds
- 2 Baths
- 1,722 sq. ft.
- Single family
- Active
Listed by: bryan s burnett, brian martinez
Office: century 21 everest st george
MLS#:26-276155
Source:UT_WCMLS
Price summary
- Price:$475,000
- Price per sq. ft.:$275.84
About this home
Beautifully maintained single-level home offering a bright, spacious layout and comfortable floorplan. The newly remodeled kitchen features tan cabinets with soft close heavy duty drawers, granite countertops, stainless steel appliances, generous prep space and a large peninsula with bar seating. Vaulted ceilings and abundant windows fill the home with natural light, while multiple living spaces provide plenty of room to relax and host. The spacious primary suite features a bay window and private bath with dual vanities, jetted tub, separate walk-in shower and walk-in closet. Step outside to an expansive, fully fenced backyard with mature landscaping, fruit trees and a large covered patio. Additional highlights include a tile roof, low-maintenance front and backyard landscaping along with an attached garage with no HOA.
Contact an agent
Home facts
- Year built:1994
- Subdivision & Development:BLOOMINGTON HILLS
- Listing ID #:26-276155
- Added:7 day(s) ago
- Updated:September 24, 2026 at 03:13 PM
Rooms and interior
- Bedrooms:3
- Total bathrooms:2
- Rooms Total:5
- Living area:1,722 sq. ft.
Heating and cooling
- Cooling:Central Air
- Heating:Natural Gas
Structure and exterior
- Year built:1994
- Building area:1,722 sq. ft.
- Lot area:0.23 Acres
- Lot Features:Corner Lot, Flat, Terrain
- Construction Materials:Stucco
Schools
- High school:Desert Hills High
- Middle school:Desert Hills Middle
- Elementary school:Bloomington Hills Elementary
Finances and disclosures
- Price:$475,000
- Price per sq. ft.:$275.84
- Tax amount:$1,616
Parking
- Garage spaces:2
New listings near 1133 E Mckinley Way
- New
 $475,000Active0.72 Acres
W Bloomington S, St. George, UT 84790
MLS# 2187151Listed by: REAL BROKER, LLC - Open Fri, 11am to 2pmNew
 $350,000Active3 beds 2 baths1,685 sq. ft.
1055 E 900 #88, St George, UT 84790
MLS# 26-276451Listed by: KW ASCEND KELLER WILLIAMS REALTY - New
 $487,000Active3 beds 2 baths1,839 sq. ft.
2021 W 1980 N, St. George, UT 84770
MLS# 2187111Listed by: RE/MAX ASSOCIATES - New
 $445,000Active4 beds 3 baths1,964 sq. ft.
3139 E Sky Rim Way, St George, UT 84790
MLS# 26-276443Listed by: RED ROCK REAL ESTATE - Open Sat, 9am to 12pmNew
 $450,000Active3 beds 2 baths1,518 sq. ft.
2140 W 970, St George, UT 84770
MLS# 26-276446Listed by: RE/MAX ASSOCIATES SO UTAH - New
 $448,000Active3 beds 2 baths1,785 sq. ft.
545 S Valley View Dr #137, St George, UT 84770
MLS# 26-276438Listed by: BHHS UTAH PROPERTIES SG - New
 $679,900Active6 beds 4 baths3,297 sq. ft.
338 N 100 St, St George, UT 84770
MLS# 26-276441Listed by: ERA BROKERS CONSOLIDATED SG - New
 $1,000,000Active3 beds 4 baths3,742 sq. ft.
293 N Lost Dr, St. George, UT 84770
MLS# 2187012Listed by: RE/MAX ASSOCIATES - New
 $665,000Active4 beds 3 baths2,228 sq. ft.
498 S Martignano Way, St. George, UT 84770
MLS# 2186913Listed by: SUMMIT SOTHEBY'S INTERNATIONAL REALTY - New
 $550,000Active3 beds 3 baths1,953 sq. ft.
2585 W Laquinta Way, St. George, UT 84770
MLS# 2186950Listed by: SUMMIT SOTHEBY'S INTERNATIONAL REALTY


Protect your home and budget from life's surprises with an Assurant Home Warranty, backed by a partner that supports you through every step of homeownership. Explore Plans.
© 2026 Better Homes and Gardens Real Estate LLC. An Anywhere Real Estate company. All rights reserved. Better Homes and Gardens® Real Estate is a registered trademark owned by Meredith Operations Corporation, licensed to Better Homes and Gardens Real Estate LLC and used with permission. Better Homes and Gardens Real Estate LLC fully supports the principles of the Fair Housing Act and the Equal Opportunity Act. Listing information is deemed reliable but is not guaranteed accurate.
Each office is independently owned and operated.
Any services or products provided by third parties are not provided by, affiliated with or related to Better Homes and Gardens Real Estate LLC, or its affiliated companies.