
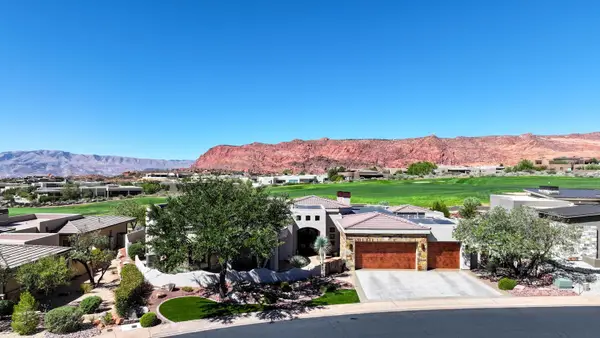
1144 Grayson Dr, Saint George, UT 84790
Local realty services provided by:Better Homes and Gardens Real Estate Momentum
Listed by: haley s cordova
Office: summit sotheby's international realty
MLS#:2184125
Source:SL
Price summary
- Price:$549,000
- Price per sq. ft.:$296.28
- Monthly HOA dues:$210
About this home
Minutes from Exit 2, home to a new Costco and In-N-Out, Smith's, and a wave of new commercial development on the way. This SunRiver Villas townhome carries two layers of investment: extensively upgraded by its original owner with custom lighting and mirrors, plantation shutters, a gas fireplace, sun-blocking window film, and ceiling fans throughout, then further elevated by the current sellers in 2026 with a fully renovated backyard oasis featuring a tranquil water feature and brand-new pavers, plus a stunning floor-to-ceiling primary closet remodel with custom finishes. Enjoy true main-level living with an owner's suite and guest bed/bath on the first floor, PLUS a private second living space upstairs with a loft and ensuite bed/bath, PLUS TWO outdoor entertaining spaces between the backyard oasis and an expansive covered upstairs deck with exquisite sunset views. SunRiver's resort-style 55+ community offers an 18-hole championship golf course, lap pool, pickleball, fitness center, and clubhouse. Refrigerator, beverage cooler, washer, and dryer are all included. The photos of the backyard were taken before the remodel. There are now pavers in place of the grass patch....
Contact an agent
Home facts
- Year built:2021
- Subdivision & Development:VILLAS AT SUN RIVER
- Listing ID #:2184125
- Added:1 day(s) ago
- Updated:September 09, 2026 at 09:01 PM
Rooms and interior
- Bedrooms:3
- Total bathrooms:3
- Full bathrooms:2
- Rooms Total:12
- Flooring:Carpet, Hardwood, Tile
- Kitchen Description:Disposal, Microwave, Oven: Gas, Range/Oven: Free Stdng., Range: Gas, Refrigerator
- Living area:1,853 sq. ft.
Heating and cooling
- Cooling:Central Air, Heat Pump
- Heating:Gas: Central, Heat Pump
Structure and exterior
- Roof:Tile
- Year built:2021
- Building area:1,853 sq. ft.
- Lot area:0.05 Acres
- Lot Features:Drip Irrigation, Fenced: Full, Flat, Road: Paved, Secluded, Sprinkler: Auto-Full
- Architectural Style:Townhouse
- Construction Materials:Stone, Stucco
- Exterior Features:Awning(s), Balcony, Covered, Deck: Covered, Patio: Covered
- Levels:2 Story
Schools
- High school:Dixie
- Middle school:Dixie Middle
- Elementary school:Bloomington
Utilities
- Water:Culinary, Water Connected
- Sewer:Sewer Connected, Sewer: Connected, Sewer: Public
Finances and disclosures
- Price:$549,000
- Price per sq. ft.:$296.28
- Tax amount:$1,836
Features and amenities
- Laundry features:Dryer, Gas Dryer Hookups, Washer
- Amenities:Biking Trails, Ceiling Fan, Closet: Walk-In, Fitness Center, Hiking Trails, Management, Pet Rules, Pets Permitted, Picnic Area, Pool, Spa/Hot Tub, Video Door Bell(s), Water Softener Owned
- Pool features:Heated, In Ground
Parking
- Total parking spaces:6
- Parking description:2 Car Garage, Attached, Attached Garage, Garage Door Opener
- Garage spaces:2
New listings near 1144 Grayson Dr
- New
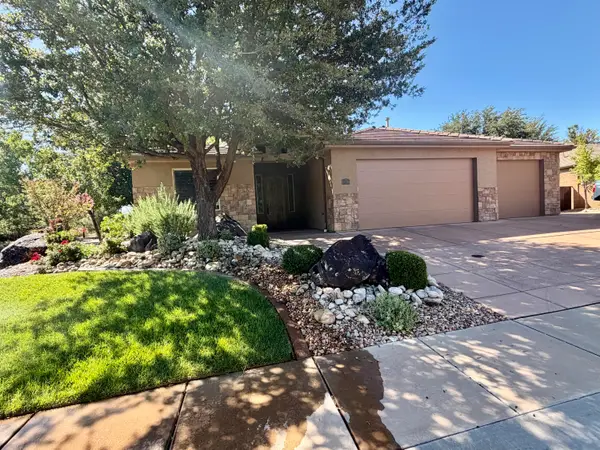 $569,000Active3 beds 2 baths2,134 sq. ft.
806 S Dixie Dr #36, St George, UT 84770
MLS# 26-275875Listed by: RED ROCK REAL ESTATE - New
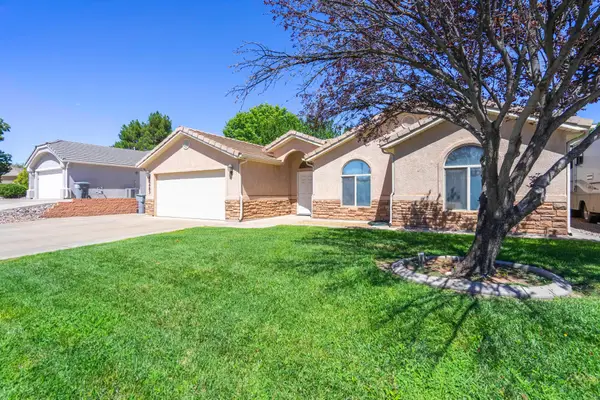 $453,000Active3 beds 2 baths1,373 sq. ft.
2683 E 370, St George, UT 84790
MLS# 26-275942Listed by: RED ROCK REAL ESTATE - New
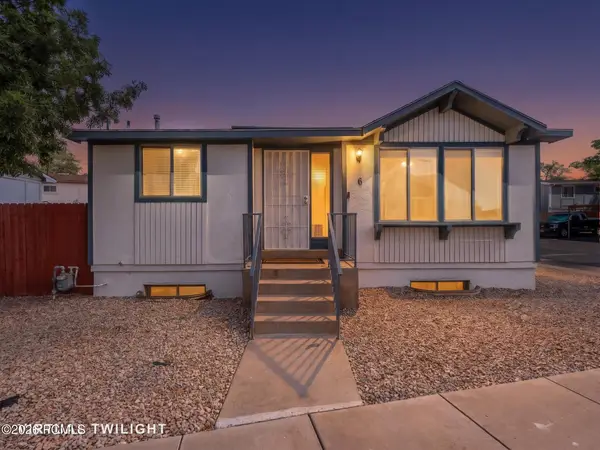 $342,000Active5 beds 3 baths1,674 sq. ft.
1840 W 1100 N #6, St. George, UT 84770
MLS# 12604134Listed by: EXP REALTY, LLC - New
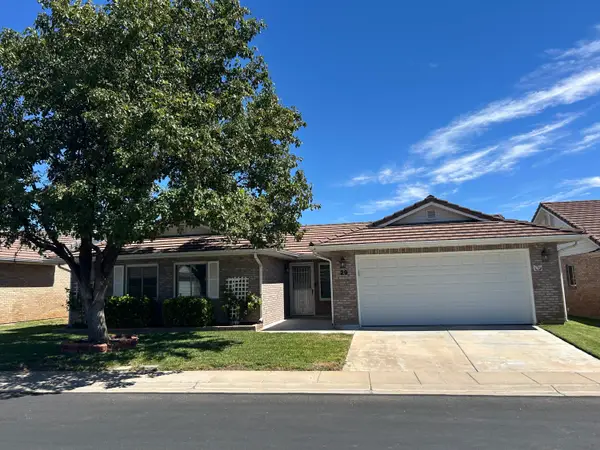 $334,000Active3 beds 2 baths1,154 sq. ft.
1055 E 900 #29, St George, UT 84790
MLS# 26-275933Listed by: RED ROCK REAL ESTATE - New
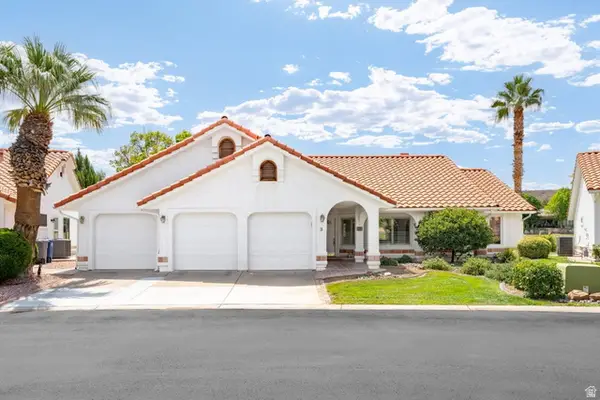 $530,000Active3 beds 2 baths1,715 sq. ft.
150 S Crystal Lakes Dr #3, St. George, UT 84770
MLS# 2184016Listed by: RE/MAX ASSOCIATES - New
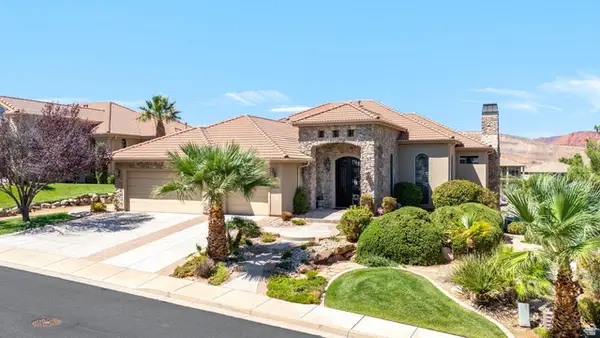 $1,450,000Active4 beds 5 baths5,308 sq. ft.
2650 W Canyon Rd, St. George, UT 84770
MLS# 2183910Listed by: RE/MAX ASSOCIATES - Open Sat, 11am to 1pmNew
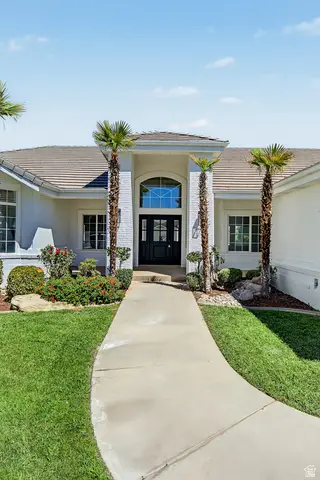 $1,099,000Active6 beds 5 baths4,987 sq. ft.
1629 Flat Rock Rd, St. George, UT 84790
MLS# 2183914Listed by: ADDRESS BY DESIGN - New
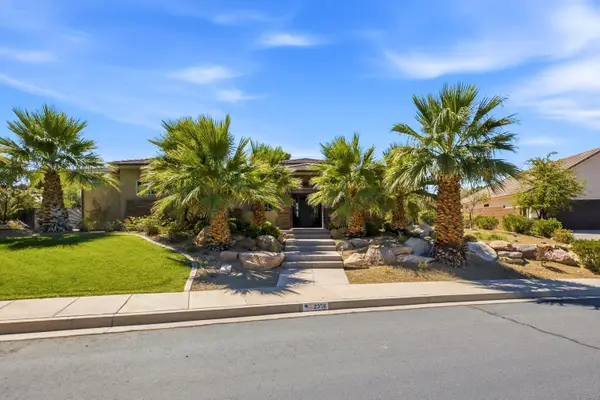 $835,000Active4 beds 4 baths3,019 sq. ft.
2356 S 1300, St George, UT 84770
MLS# 26-275912Listed by: THE AGENCY ST GEORGE - New
 $2,175,000Active4 beds 4 baths4,724 sq. ft.
5057 N Evening Star Dr, St George, UT 84770
MLS# 26-275913Listed by: THE AGENCY ST GEORGE


Protect your home and budget from life's surprises with an Assurant Home Warranty, backed by a partner that supports you through every step of homeownership. Explore Plans.
© 2026 Better Homes and Gardens Real Estate LLC. An Anywhere Real Estate company. All rights reserved. Better Homes and Gardens® Real Estate is a registered trademark owned by Meredith Operations Corporation, licensed to Better Homes and Gardens Real Estate LLC and used with permission. Better Homes and Gardens Real Estate LLC fully supports the principles of the Fair Housing Act and the Equal Opportunity Act. Listing information is deemed reliable but is not guaranteed accurate.
Each office is independently owned and operated.
Any services or products provided by third parties are not provided by, affiliated with or related to Better Homes and Gardens Real Estate LLC, or its affiliated companies.