
1174 W Graham Dr, Saint George, UT 84790
Local realty services provided by:Better Homes and Gardens Real Estate Momentum
1174 W Graham Dr,St George, UT 84790
$499,900
- 3 Beds
- 2 Baths
- 1,791 sq. ft.
- Townhouse
- Pending
Listed by: renae stucki
Office: red rock real estate
MLS#:26-269427
Source:UT_WCMLS
Price summary
- Price:$499,900
- Price per sq. ft.:$279.12
- Monthly HOA dues:$183
About this home
72 Hour Clause in Place - Rare opportunity in SunRiver Villas! This highly sought-after Thomas Plan features three full-sized bedrooms -- a layout that was in high demand and limited in availability. The desirable north-facing backyard offers an oversized covered patio and a beautiful private outdoor space perfect for relaxing or entertaining.
Inside, quality upgrades shine from the moment you enter. The open-concept design includes upgraded tile flooring and carpet, custom cabinetry, quartz countertops, an upgraded tile backsplash, stainless steel appliances, and abundant kitchen storage. A cozy fireplace anchors the living area, while custom shutters add both style and function throughout.
A rare combination of popular floor plan, thoughtful upgrades, and ideal outdoor living.
Contact an agent
Home facts
- Year built:2021
- Listing ID #:26-269427
- Added:98 day(s) ago
- Updated:May 27, 2026 at 08:00 AM
Rooms and interior
- Bedrooms:3
- Total bathrooms:2
- Rooms Total:5
- Living area:1,791 sq. ft.
Heating and cooling
- Cooling:Central Air
- Heating:Heat Pump, Natural Gas
Structure and exterior
- Year built:2021
- Building area:1,791 sq. ft.
- Lot area:0.06 Acres
- Lot Features:Curbs & Gutters
- Construction Materials:Rock, Stucco
Schools
- High school:Dixie High
- Middle school:Dixie Middle
- Elementary school:Bloomington Elementary
Finances and disclosures
- Price:$499,900
- Price per sq. ft.:$279.12
- Tax amount:$1,824
Parking
- Garage spaces:2
New listings near 1174 W Graham Dr
- New
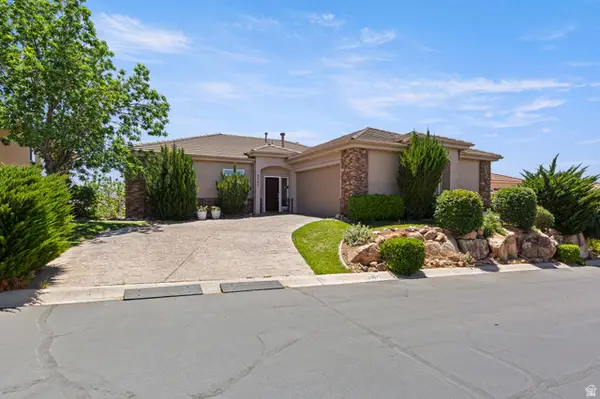 $615,000Active5 beds 3 baths3,500 sq. ft.
2367 S Augusta Dr, St. George, UT 84790
MLS# 2160731Listed by: ELEMENT REAL ESTATE BROKERS LLC - New
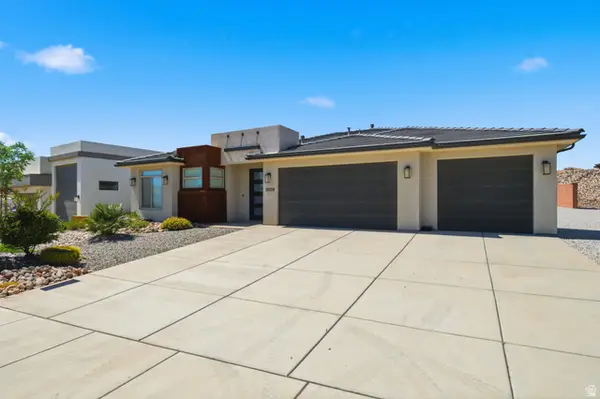 $524,000Active3 beds 2 baths1,828 sq. ft.
3039 E Photinia Dr, St. George, UT 84790
MLS# 2160698Listed by: RED ROCK REAL ESTATE LLC - New
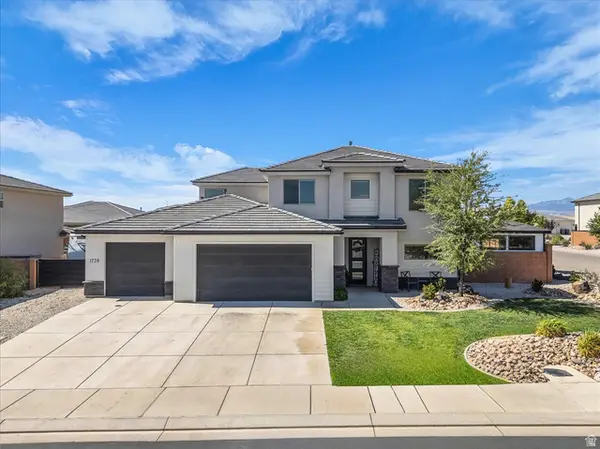 $735,000Active6 beds 4 baths3,425 sq. ft.
1739 Mountain Trl, St. George, UT 84790
MLS# 2160719Listed by: RE/MAX ASSOCIATES - New
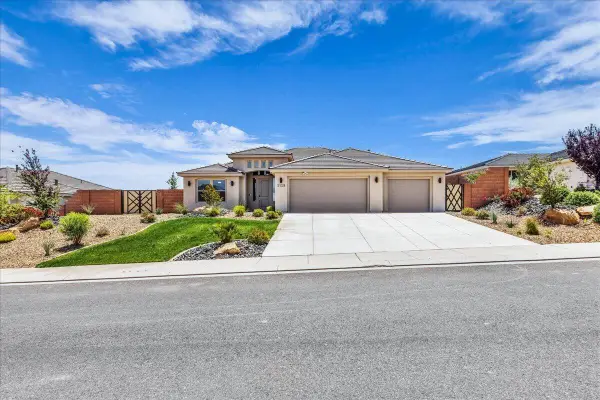 $600,000Active4 beds 2 baths2,107 sq. ft.
2128 Honeycomb Dr, St George, UT 84790
MLS# 26-272770Listed by: RE/MAX ASSOCIATES ST GEORGE - New
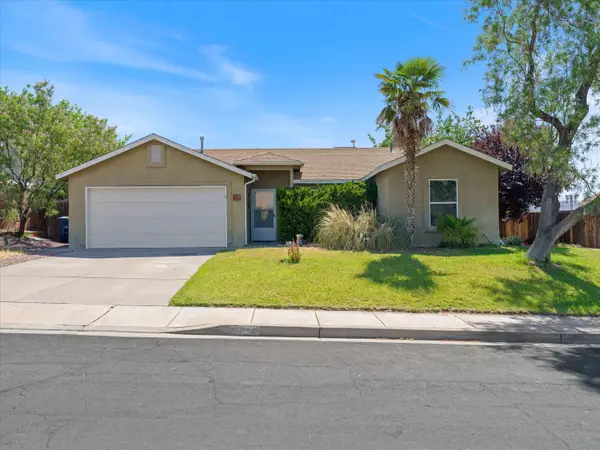 $419,000Active3 beds 2 baths1,593 sq. ft.
282 N 2040, St George, UT 84790
MLS# 26-272772Listed by: RE/MAX ASSOCIATES SO UTAH - New
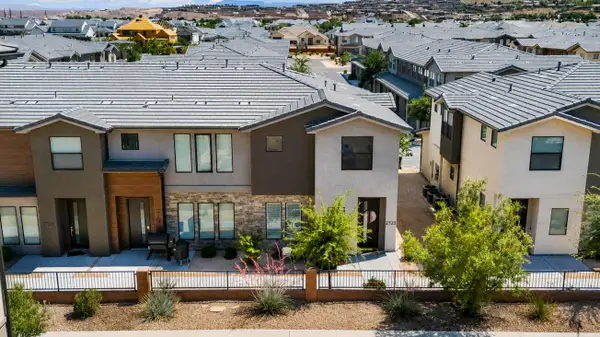 $405,000Active3 beds 3 baths1,562 sq. ft.
2723 E Gray Birch Dr, St George, UT 84790
MLS# 26-272775Listed by: RED ROCK REAL ESTATE - New
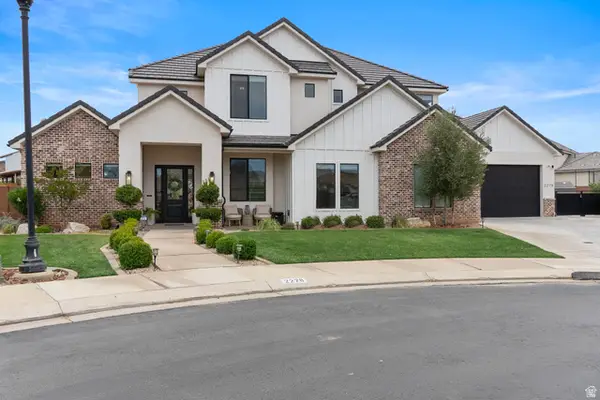 $1,295,000Active4 beds 4 baths3,525 sq. ft.
2278 E Tawny Cir, St. George, UT 84790
MLS# 2160588Listed by: COLDWELL BANKER PREMIER REALTY - New
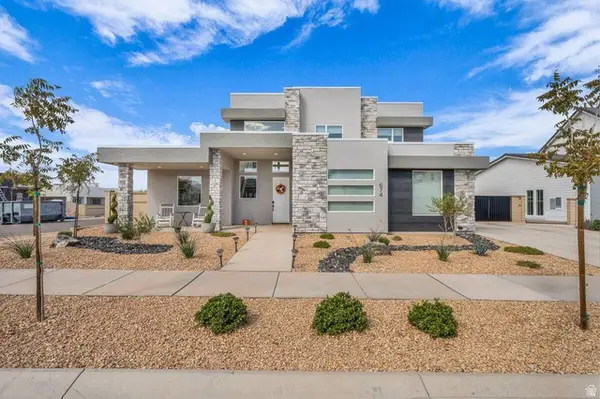 $739,990Active4 beds 3 baths2,140 sq. ft.
674 W Green Dr, St. George, UT 84790
MLS# 2160549Listed by: RE/MAX ASSOCIATES 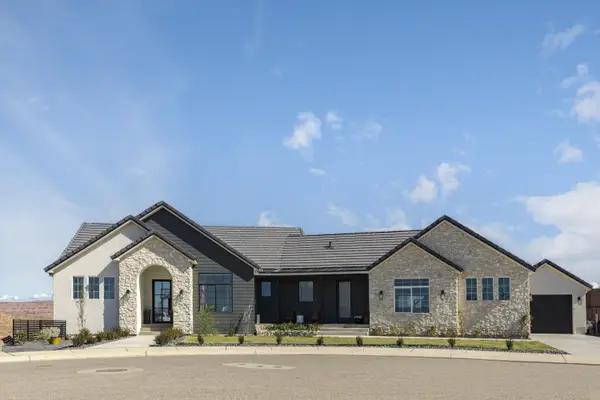 $1,109,900Pending5 beds 5 baths3,800 sq. ft.
6039 S Broken Mesa Ct, St George, UT 84790
MLS# 26-272539Listed by: ELEVEN11 REAL ESTATE LLC- New
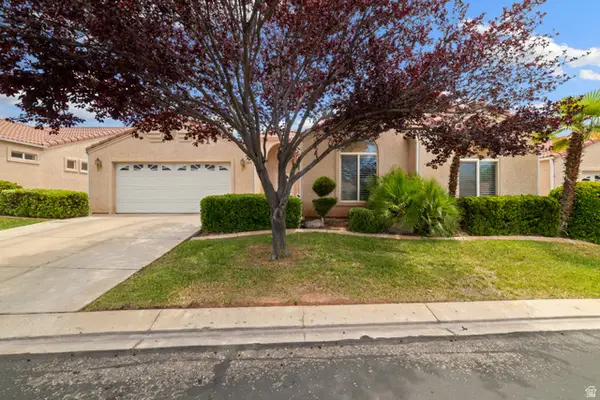 $439,000Active4 beds 2 baths2,020 sq. ft.
1732 W 540 N #155, St. George, UT 84770
MLS# 2160492Listed by: HOMIE


Protect your home and budget from life's surprises with an Assurant Home Warranty, backed by a partner that supports you through every step of homeownership. Explore Plans.
© 2026 Better Homes and Gardens Real Estate LLC. An Anywhere Real Estate company. All rights reserved. Better Homes and Gardens® Real Estate is a registered trademark owned by Meredith Operations Corporation, licensed to Better Homes and Gardens Real Estate LLC and used with permission. Better Homes and Gardens Real Estate LLC fully supports the principles of the Fair Housing Act and the Equal Opportunity Act. Listing information is deemed reliable but is not guaranteed accurate.
Each office is independently owned and operated.
Any services or products provided by third parties are not provided by, affiliated with or related to Better Homes and Gardens Real Estate LLC, or its affiliated companies.