
1370 E Honeycomb Ct, Saint George, UT 84790
Local realty services provided by:Better Homes and Gardens Real Estate Momentum
1370 E Honeycomb Ct,St George, UT 84790
$649,000
- 6 Beds
- 4 Baths
- 3,483 sq. ft.
- Single family
- Active
Listed by: bunny skyy
Office: re/max associates st george
MLS#:26-271895
Source:UT_WCMLS
Price summary
- Price:$649,000
- Price per sq. ft.:$186.33
About this home
BOLD. BEAUTIFUL. UNEXPECTEDLY ATTAINABLE & FULLY LANDSCAPED!
This beautiful home features 6 bedrooms 3.5 bathrooms, 2 living spaces, secluded first floor primary bedroom and a 3 car garage. The kitchen is beautifully upgraded with a cooktop and wall mounted Oven/microwave. It's clean and modern. The warm, wide-plank flooring flows through bright, open spaces designed for real family living. Natural light pours in, highlighting a layout that feels both elevated and inviting. The Kitchen, a total standout! Warm white cabinetry, sleek finishes, a statement island, and large walk-in pantry. The living areas are exactly what buyers are craving right now, open but defined, spacious but comfortable, truly designed for family connection.
The bedrooms are nicely sized and the large primary retreat is on the main floor with a large primary bath, dual sinks, soaker tub and large master shower. The 5 secondary bedrooms are large with room to breathe.
Every detail from the upgraded finishes to the thoughtful layout, reflects a home that's been loved and maintained well.
The energy is calm and ready for the next family...
AND the Backyard is now in and designed for relaxing, not endless yard work. Enjoy the outdoor space while the nearby city park becomes an extension of your backyard, offering room to play, exercise, and gather with friends and no maintenance!...
Contact an agent
Home facts
- Year built:2025
- Subdivision & Development:WHITE HILLS SUB
- Listing ID #:26-271895
- Added:95 day(s) ago
- Updated:July 31, 2026 at 02:57 PM
Rooms and interior
- Bedrooms:6
- Total bathrooms:4
- Rooms Total:9
- Living area:3,483 sq. ft.
Heating and cooling
- Cooling:Central Air
- Heating:Natural Gas
Structure and exterior
- Year built:2025
- Building area:3,483 sq. ft.
- Lot area:0.16 Acres
- Lot Features:Curbs & Gutters
- Construction Materials:Stucco
Schools
- High school:Desert Hills High
- Middle school:Desert Hills Middle
- Elementary school:Desert Canyons Elementary
Utilities
- Water:Secondary Water
Finances and disclosures
- Price:$649,000
- Price per sq. ft.:$186.33
- Tax amount:$875
Parking
- Garage spaces:3
New listings near 1370 E Honeycomb Ct
- Open Fri, 5 to 7pmNew
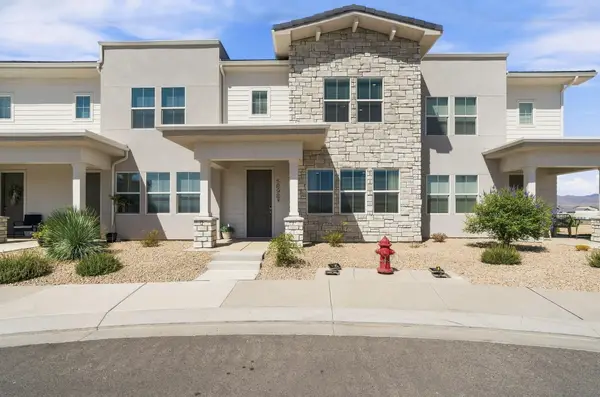
 $799,900Active3 beds 4 baths2,700 sq. ft.
2240 E Cobalt Dr #9, St George, UT 84790
MLS# 26-274753Listed by: RED CLIFFS REAL ESTATE - New
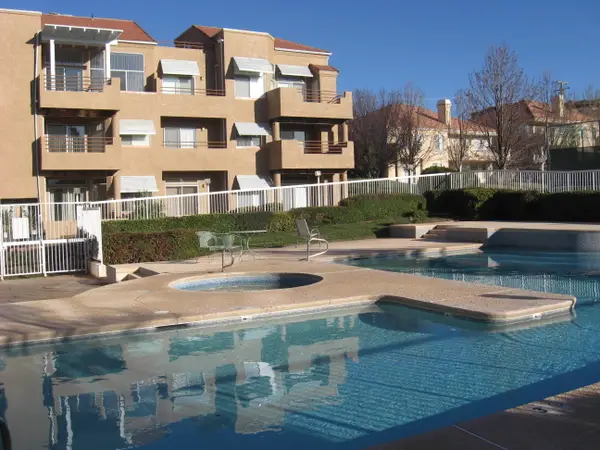
 $400,000Active3 beds 3 baths1,817 sq. ft.
5898 Jasper Ridge Cir, St George, UT 84790
MLS# 26-274755Listed by: RE/MAX ASSOCIATES SO UTAH - New
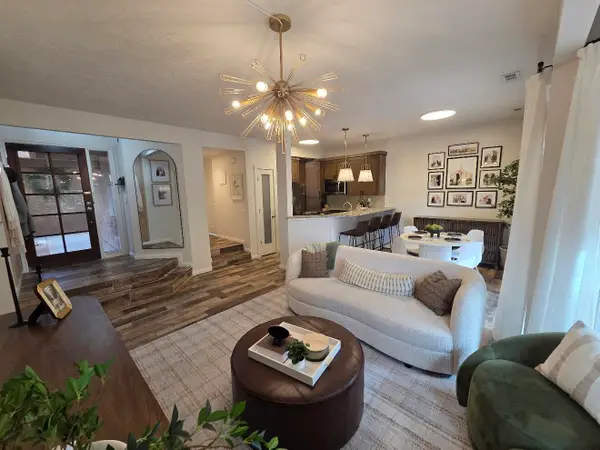
 $295,000Active2 beds 2 baths1,152 sq. ft.
2050 S 1400 #B100, St George, UT 84790
MLS# 26-274721Listed by: RED ROCK REAL ESTATE - New
 $299,000Active2 beds 2 baths977 sq. ft.
2050 S 1400 #A 100, St George, UT 84790
MLS# 26-274742Listed by: ESCAPE PROPERTIES PLLC - New
 $275,000Active3 beds 3 baths1,430 sq. ft.
3155 S Hidden Valley Dr #281, St George, UT 84790
MLS# 26-274751Listed by: RE/MAX ASSOCIATES SO UTAH - New
 $650,000Active4 beds 3 baths2,218 sq. ft.
1546 E Hayrocks Dr, St George, UT 84790
MLS# 26-274725Listed by: RED ROCK REAL ESTATE - New
 $425,900Active3 beds 4 baths1,841 sq. ft.
3671 Montreal Ln, St George, UT 84790
MLS# 26-274728Listed by: UTAH LUXURY HOMES - Open Sat, 11am to 3pmNew
 $569,000Active4 beds 2 baths1,958 sq. ft.
3396 E 3140 St, St George, UT 84790
MLS# 26-274732Listed by: ERA BROKERS CONSOLIDATED SG - New
 $219,000Active3 beds 2 baths1,152 sq. ft.
1526 N Dixie Downs Rd #29, St George, UT 84770
MLS# 26-274737Listed by: CONGRESS REALTY, INC. - New
 $499,000Active3 beds 2 baths1,619 sq. ft.
1173 W Snow Pkwy #63, St. George, UT 84770
MLS# 2176115Listed by: CENTURY 21 EVEREST (ST GEORGE)


Protect your home and budget from life's surprises with an Assurant Home Warranty, backed by a partner that supports you through every step of homeownership. Explore Plans.
© 2026 Better Homes and Gardens Real Estate LLC. An Anywhere Real Estate company. All rights reserved. Better Homes and Gardens® Real Estate is a registered trademark owned by Meredith Operations Corporation, licensed to Better Homes and Gardens Real Estate LLC and used with permission. Better Homes and Gardens Real Estate LLC fully supports the principles of the Fair Housing Act and the Equal Opportunity Act. Listing information is deemed reliable but is not guaranteed accurate.
Each office is independently owned and operated.
Any services or products provided by third parties are not provided by, affiliated with or related to Better Homes and Gardens Real Estate LLC, or its affiliated companies.