
1525 W Belayer Dr, Saint George, UT 84770
Local realty services provided by:Better Homes and Gardens Real Estate Momentum
1525 W Belayer Dr,St George, UT 84770
$1,350,000Last list price
- 4 Beds
- 4 Baths
- - sq. ft.
- Single family
- Sold
Listed by: bailey c gaffin, dusty wright
Office: kw ascend keller williams realty
MLS#:26-274095
Source:UT_WCMLS
Sorry, we are unable to map this address
Price summary
- Price:$1,350,000
- Monthly HOA dues:$20
About this home
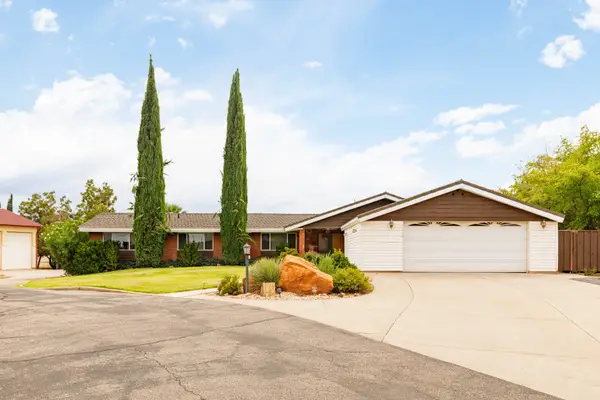
Experience Southern Utah living at its finest in this stunning single-level home, perfectly positioned next to open space for added privacy and unobstructed views. Enjoy breathtaking views of Zion National Park, Pine Valley Mountain, and the Red Cliffs from your own backyard.
Designed for both entertaining and everyday living, the backyard is a true retreat featuring a shaded patio with built-in speakers, a heated saltwater pool with an automatic cover, water feature, lighted pickleball court, outdoor fire pit, and 50' RV parking. Located just moments from Moe's Valley Trail, you'll have hiking, biking, and endless outdoor adventure right outside your door.
Inside, the open-concept floor plan is filled with upscale finishes, including natural quartzite countertops, stainless steel Bosch appliances, a spacious walk-in pantry complete with a dry bar, and a cozy electric fireplace. A large bi-fold door with a retractable screen seamlessly connects the indoor and outdoor living spaces, while built-in speakers in both the living room and patio create the perfect setting for entertaining. The spacious primary suite features a luxurious ensuite with a rain shower and a well-designed walk-in closet with washer and dryer hookups for added convenience.
Additional highlights include an extra-deep garage that comfortably accommodates full-size trucks, an epoxy-coated garage floor, and a 220 volt outlet that can be used to charge an electric vehicle or easily routed through the wall for RV power. Smart switches for the outdoor lighting, professionally tinted windows throughout much of the home for added comfort and energy efficiency, and thoughtful upgrades complete this exceptional property. Combining luxury, functionality, and an unbeatable location, this home offers one of the best outdoor lifestyles Southern Utah has to offer....
Contact an agent
Home facts
- Year built:2022
- Subdivision & Development:TONAQUINT COVE
- Listing ID #:26-274095
- Added:72 day(s) ago
- Updated:September 24, 2026 at 06:31 AM
Rooms and interior
- Bedrooms:4
- Total bathrooms:4
- Rooms Total:8
Heating and cooling
- Cooling:Central Air
- Heating:Natural Gas
Structure and exterior
- Year built:2022
- Lot Features:Corner Lot, Curbs & Gutters
- Construction Materials:Rock, Stucco
Schools
- High school:Dixie High
- Middle school:Dixie Middle
- Elementary school:Bloomington Elementary
Finances and disclosures
- Price:$1,350,000
- Tax amount:$3,655
Parking
- Garage spaces:3
New listings near 1525 W Belayer Dr
- New
 $487,000Active3 beds 2 baths1,839 sq. ft.
2021 W 1980 N, St. George, UT 84770
MLS# 2187111Listed by: RE/MAX ASSOCIATES - New
 $445,000Active4 beds 3 baths1,964 sq. ft.
3139 E Sky Rim Way, St George, UT 84790
MLS# 26-276443Listed by: RED ROCK REAL ESTATE - Open Sat, 9am to 12pmNew
 $450,000Active3 beds 2 baths1,518 sq. ft.
2140 W 970, St George, UT 84770
MLS# 26-276446Listed by: RE/MAX ASSOCIATES SO UTAH - New
 $448,000Active3 beds 2 baths1,785 sq. ft.
545 S Valley View Dr #137, St George, UT 84770
MLS# 26-276438Listed by: BHHS UTAH PROPERTIES SG - New
 $679,900Active6 beds 4 baths2,518 sq. ft.
338 N 100 St, St George, UT 84770
MLS# 26-276441Listed by: ERA BROKERS CONSOLIDATED SG - New
 $1,000,000Active3 beds 4 baths3,742 sq. ft.
293 N Lost Dr, St. George, UT 84770
MLS# 2187012Listed by: RE/MAX ASSOCIATES - New
 $2,574,900Active5 beds 6 baths5,927 sq. ft.
1468 S Red Cliffs Temple Lane Ln, St. George, UT 84790
MLS# 2186907Listed by: RED ROCK REAL ESTATE LLC - New
 $665,000Active4 beds 3 baths2,228 sq. ft.
498 S Martignano Way, St. George, UT 84770
MLS# 2186913Listed by: SUMMIT SOTHEBY'S INTERNATIONAL REALTY - New
 $550,000Active3 beds 3 baths1,953 sq. ft.
2585 W Laquinta Way, St. George, UT 84770
MLS# 2186950Listed by: SUMMIT SOTHEBY'S INTERNATIONAL REALTY - New
 $409,000Active3 beds 3 baths1,734 sq. ft.
1095 W Albertine Ln, St George, UT 84790
MLS# 26-276425Listed by: ROCKLIN REAL ESTATE


Protect your home and budget from life's surprises with an Assurant Home Warranty, backed by a partner that supports you through every step of homeownership. Explore Plans.
© 2026 Better Homes and Gardens Real Estate LLC. An Anywhere Real Estate company. All rights reserved. Better Homes and Gardens® Real Estate is a registered trademark owned by Meredith Operations Corporation, licensed to Better Homes and Gardens Real Estate LLC and used with permission. Better Homes and Gardens Real Estate LLC fully supports the principles of the Fair Housing Act and the Equal Opportunity Act. Listing information is deemed reliable but is not guaranteed accurate.
Each office is independently owned and operated.
Any services or products provided by third parties are not provided by, affiliated with or related to Better Homes and Gardens Real Estate LLC, or its affiliated companies.