
1526 N Dixie Downs Rd #49, Saint George, UT 84770
Local realty services provided by:Better Homes and Gardens Real Estate Momentum
1526 N Dixie Downs Rd #49,St. George, UT 84770
$277,000
- 3 Beds
- 2 Baths
- 1,188 sq. ft.
- Single family
- Pending
Listed by: susan jarvis
Office: era brokers consolidated (st george)
MLS#:2160157
Source:SL
Price summary
- Price:$277,000
- Price per sq. ft.:$233.16
- Monthly HOA dues:$150
About this home
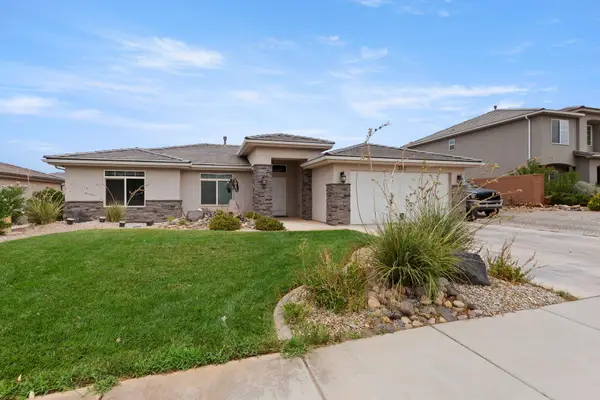
Owned Lot. 55+ Community. Very clean! Energy efficient with Tankless Water Heater, 2 X 6 Walls, solar tube for Natural Light, Custom three-inch Plantation Shutters and Sun Shades. Owner has updated. Well Maintained. New Roof 2023 and all Water Pipes replaced as a preventive measure for peace of mind. Newer Stainless Kitchen appliances with 5 burner Smart gas Range, Remodeled guest bathroom with step in shower and custom terra cotta tile floor. Enjoy waterproof LVP flooring and textured carpet. Water-efficient designed Xeriscape landscaping and turf area. Carport fits two cars. Enjoy the Community heated Pool (year around), Hot Tub, Clubhouse and monthly community social events. RV parking in community. Furniture is not included. Not rentable. Owner Occupied development. All residents in the home must be 55 or older. HOA verifies age. Near retail, grocery, restaurants and Snow Canyon State Park.
Contact an agent
Home facts
- Year built:1992
- Subdivision & Development:RAINBOW RIDGE MOBILE HOME PARK
- Listing ID #:2160157
- Added:82 day(s) ago
- Updated:June 10, 2026 at 07:51 AM
Rooms and interior
- Bedrooms:3
- Total bathrooms:2
- Full bathrooms:2
- Rooms Total:8
- Flooring:Carpet
- Bathrooms Description:Bath: Sep. Tub/Shower
- Kitchen Description:Disposal, Microwave, Oven: Gas, Range/Oven: Free Stdng., Range: Gas, Refrigerator
- Living area:1,188 sq. ft.
Heating and cooling
- Cooling:Central Air
- Heating:Electric
Structure and exterior
- Roof:Asphalt
- Year built:1992
- Building area:1,188 sq. ft.
- Lot area:0.11 Acres
- Lot Features:Drip Irrigation, Fenced: Full, Flat, Road: Paved
- Architectural Style:Manufactured
- Construction Materials:Clapboard/Masonite
- Exterior Features:Covered, Patio: Covered
- Levels:1 Story
Schools
- High school:Snow Canyon
- Middle school:Lava Ridge Intermediate
- Elementary school:Paradise Canyon
Utilities
- Water:Culinary, Water Connected
- Sewer:Sewer Connected, Sewer: Connected, Sewer: Public
Finances and disclosures
- Price:$277,000
- Price per sq. ft.:$233.16
- Tax amount:$748
Features and amenities
- Laundry features:Dryer, Washer
- Amenities:Ceiling Fan, Closet: Walk-In, Pets Permitted, Pool, Spa/Hot Tub, Storage Shed(s), Vaulted Ceilings, Water, Water Softener Owned, Window Coverings
Parking
- Total parking spaces:2
- Parking description:Covered
- Carport spaces:2
New listings near 1526 N Dixie Downs Rd #49
- New
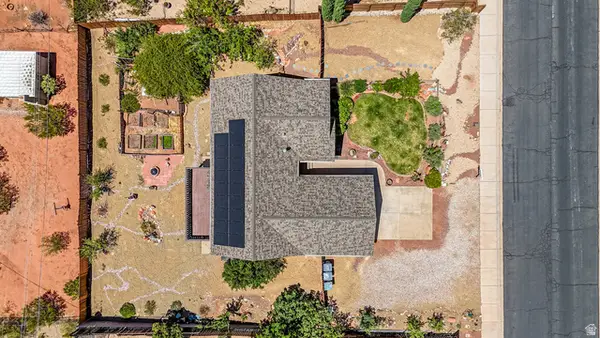 $600,000Active6 beds 3 baths2,614 sq. ft.
170 E 350 N, St. George, UT 84790
MLS# 2178369Listed by: RED ROCK REAL ESTATE LLC - New
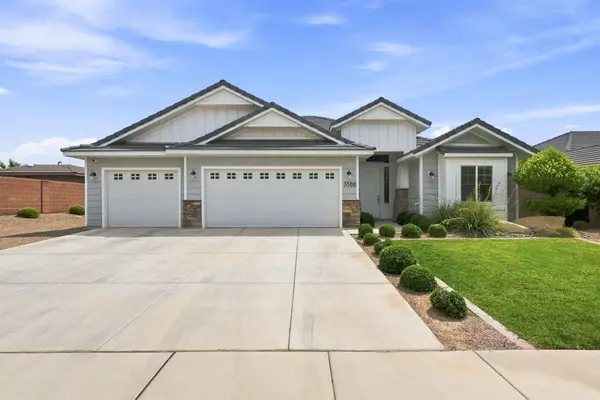 $595,000Active4 beds 2 baths1,958 sq. ft.
3108 E 3230, St George, UT 84790
MLS# 26-275081Listed by: CENTURY 21 EVEREST ST GEORGE - New
 $799,900Active0.51 Acres
2282 S Stone Cliff Dr #32, St George, UT 84790
MLS# 26-275071Listed by: RED CLIFFS REAL ESTATE - New
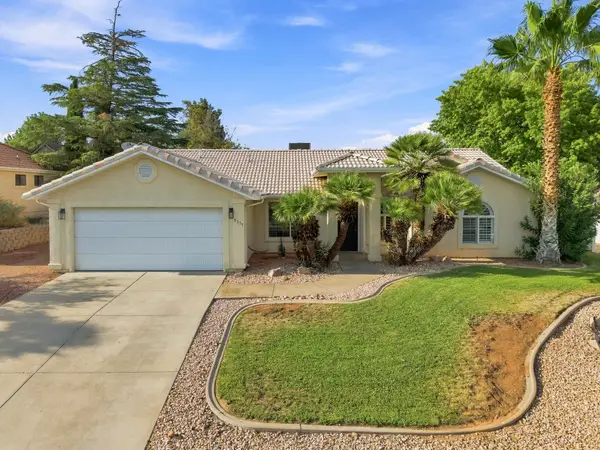 $444,000Active3 beds 2 baths1,504 sq. ft.
2277 E 350, St George, UT 84790
MLS# 26-275076Listed by: RED ROCK REAL ESTATE - New
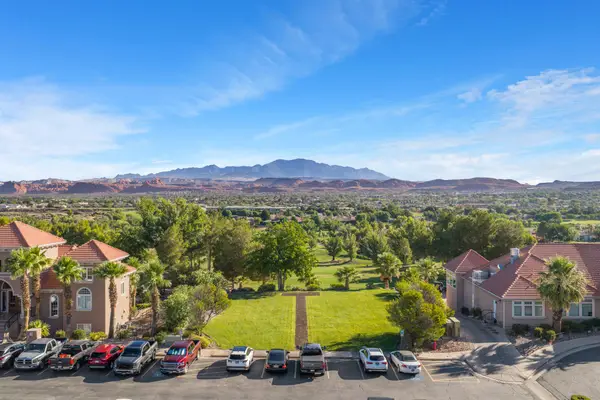 $300,000Active0.31 Acres
2300 W Sunbrook Dr, St George, UT 84770
MLS# 26-275062Listed by: THINK REALTY LLC - New
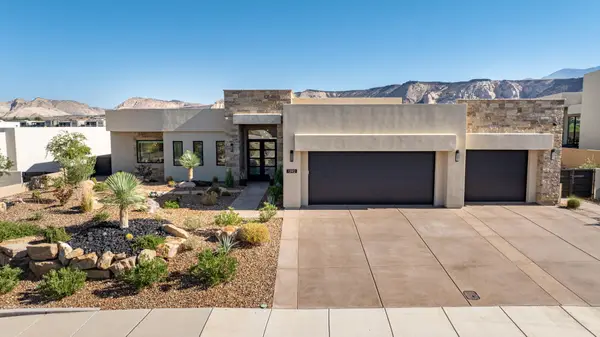 $1,785,000Active3 beds 4 baths2,677 sq. ft.
1392 W Canyon Tree Dr, St George, UT 84770
MLS# 26-275067Listed by: CENTURY 21 EVEREST ST GEORGE - New
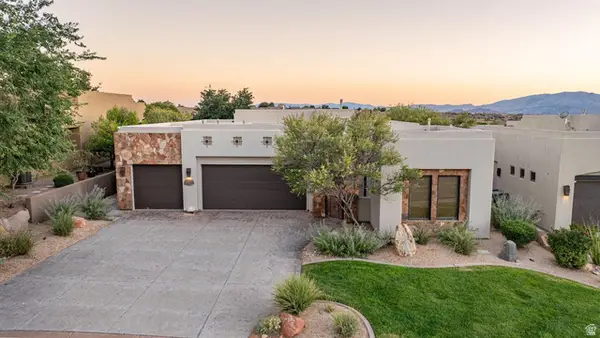 $849,000Active4 beds 4 baths2,219 sq. ft.
1747 W Red Cloud Cir, St. George, UT 84770
MLS# 2178233Listed by: CENTURY 21 EVEREST (ST GEORGE) - New
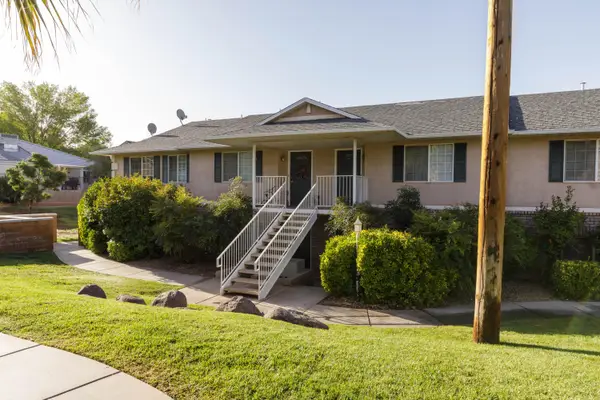 $1,200,000Active-- beds -- baths4,136 sq. ft.
1074 N 1400 St, St George, UT 84770
MLS# 26-275058Listed by: ERA BROKERS CONSOLIDATED SG - New
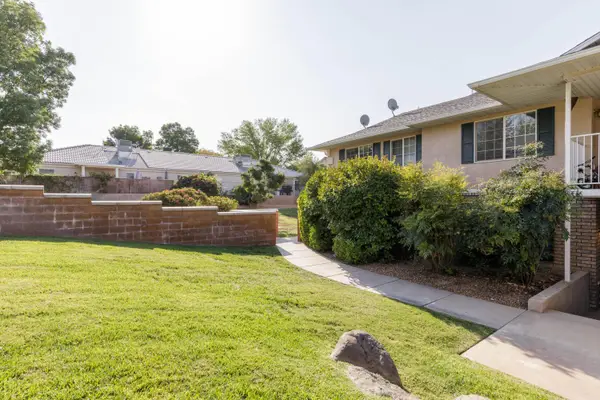 $1,200,000Active-- beds -- baths4,136 sq. ft.
1070 N 1400 St, St George, UT 84770
MLS# 26-275059Listed by: ERA BROKERS CONSOLIDATED SG - New
 $515,000Active3 beds 3 baths1,595 sq. ft.
3307 E Holly Dr, St George, UT 84790
MLS# 26-274927Listed by: ELEMENT REAL ESTATE BROKERS LLC


Protect your home and budget from life's surprises with an Assurant Home Warranty, backed by a partner that supports you through every step of homeownership. Explore Plans.
© 2026 Better Homes and Gardens Real Estate LLC. An Anywhere Real Estate company. All rights reserved. Better Homes and Gardens® Real Estate is a registered trademark owned by Meredith Operations Corporation, licensed to Better Homes and Gardens Real Estate LLC and used with permission. Better Homes and Gardens Real Estate LLC fully supports the principles of the Fair Housing Act and the Equal Opportunity Act. Listing information is deemed reliable but is not guaranteed accurate.
Each office is independently owned and operated.
Any services or products provided by third parties are not provided by, affiliated with or related to Better Homes and Gardens Real Estate LLC, or its affiliated companies.