
1609 E Sunshine Trl, Saint George, UT 84790
Local realty services provided by:Better Homes and Gardens Real Estate Momentum
1609 E Sunshine Trl,St. George, UT 84790
$549,900
- 4 Beds
- 3 Baths
- 1,912 sq. ft.
- Single family
- Active
Listed by: rebecca a bundy
Office: kw ascend keller williams realty
MLS#:2193720
Source:SL
Price summary
- Price:$549,900
- Price per sq. ft.:$287.6
- Monthly HOA dues:$15
About this home
There's a lot to love about this 4-bedroom, 2.5-bath home in St. George's Sage Canyon community! With 1,912 square feet, the open floor plan offers plenty of room to spread out while still feeling comfortable and connected. The kitchen is a real highlight, featuring beautiful cabinetry, a custom range hood, built-in ovens, gas cooktop, and a large pantry with plenty of storage. The spacious bedrooms and thoughtful layout make everyday living easy, while the quarter-acre lot gives you room to enjoy the outdoors. Outside, you'll find attractive landscaping, a covered front porch that's a great spot to relax, and an attached 2-car garage. With shopping, dining, parks, trails, and all of Southern Utah's outdoor recreation nearby, this home offers a great combination of space, convenience, and features you'll appreciate every day.
Contact an agent
Home facts
- Year built:2019
- Subdivision & Development:SAGE CANYON
- Listing ID #:2193720
- Added:1 day(s) ago
- Updated:October 30, 2026 at 04:08 AM
Rooms and interior
- Bedrooms:4
- Total bathrooms:3
- Full bathrooms:2
- Half bathrooms:1
- Rooms Total:7
- Flooring:Carpet, Laminate
- Bathrooms Description:Bath: Sep. Tub/Shower
- Kitchen Description:Disposal, Microwave, Oven: Double, Oven: Wall, Range Hood, Range: Countertop
- Living area:1,912 sq. ft.
Heating and cooling
- Cooling:Central Air
- Heating:Gas: Central
Structure and exterior
- Roof:Tile
- Year built:2019
- Building area:1,912 sq. ft.
- Lot area:0.23 Acres
- Lot Features:Corner Lot, Fenced: Partial, Flat, Road: Paved, Sidewalks, Sprinkler: Auto-Partial
- Construction Materials:Stucco
- Exterior Features:Patio: Open
Schools
- High school:Desert Hills
- Middle school:Desert Hills Middle
Utilities
- Water:Culinary, Water Connected
- Sewer:Sewer Connected, Sewer: Connected
Finances and disclosures
- Price:$549,900
- Price per sq. ft.:$287.6
- Tax amount:$1,734
Features and amenities
- Amenities:Ceiling Fan, Closet: Walk-In
Parking
- Total parking spaces:4
- Parking description:2 Car Garage, Attached, Attached Garage
- Garage spaces:2
New listings near 1609 E Sunshine Trl
- New
 $365,000Active3 beds 2 baths1,545 sq. ft.
689 E 160 S, St. George, UT 84770
MLS# 2193786Listed by: ECORE PREMIER, LLC - New
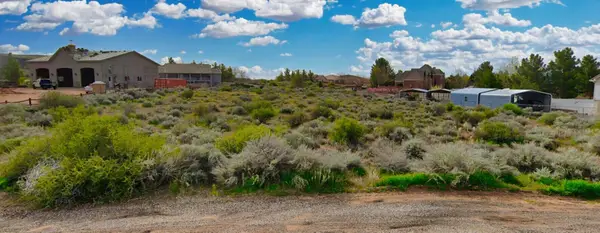 $375,000Active1.06 Acres
1571 W Winchester Dr, St George, UT 84770
MLS# 26-277482Listed by: FAIR FEE REALTY - New
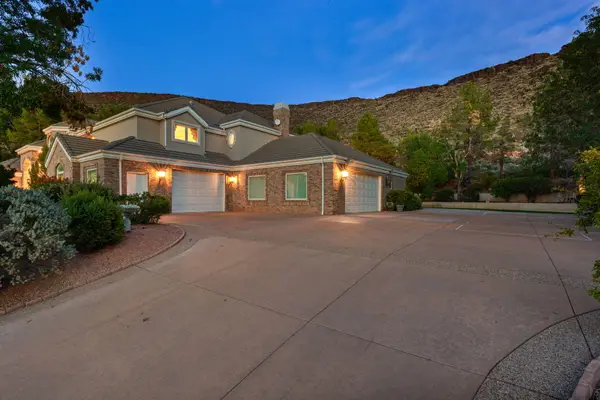 $1,324,900Active6 beds 6 baths5,740 sq. ft.
987 W Shadow Point Dr, St George, UT 84770
MLS# 26-277491Listed by: RE/MAX ASSOCIATES SO UTAH - New
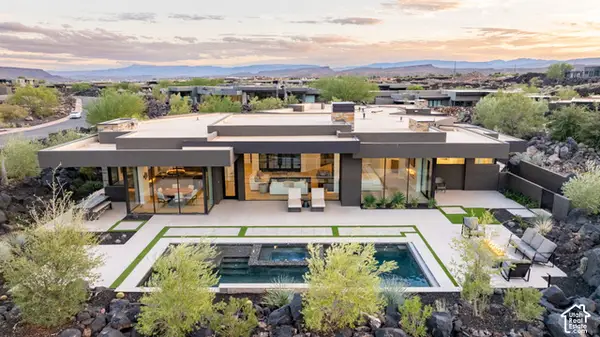 $3,300,000Active4 beds 4 baths4,174 sq. ft.
2403 N Tacheene, St. George, UT 84770
MLS# 2193724Listed by: REAL BROKER, LLC - New
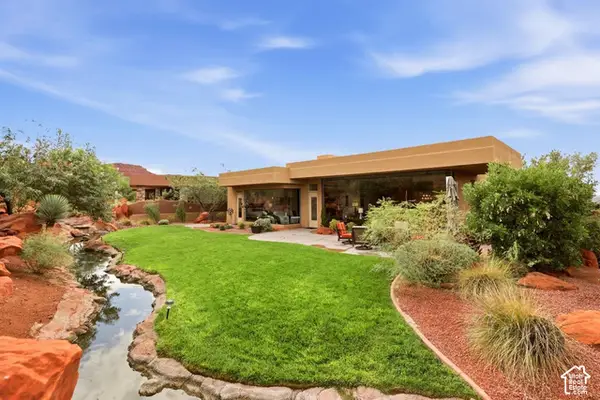 $1,299,000Active3 beds 3 baths2,646 sq. ft.
2331 W Entrada Trl #119, St. George, UT 84770
MLS# 2193697Listed by: SUMMIT SOTHEBY'S INTERNATIONAL REALTY - New
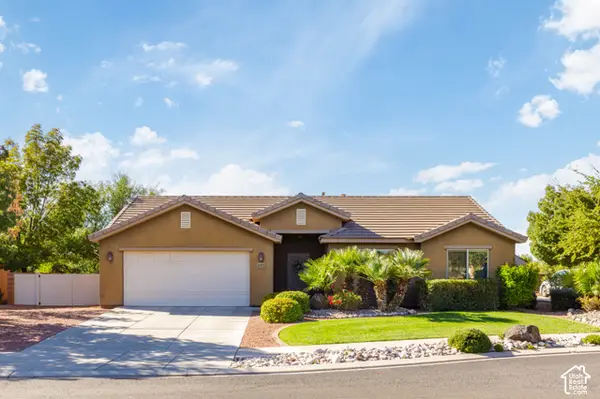 $414,900Active3 beds 2 baths1,210 sq. ft.
1455 N 2200 W, St. George, UT 84770
MLS# 2193699Listed by: WINDERMERE REAL ESTATE - New
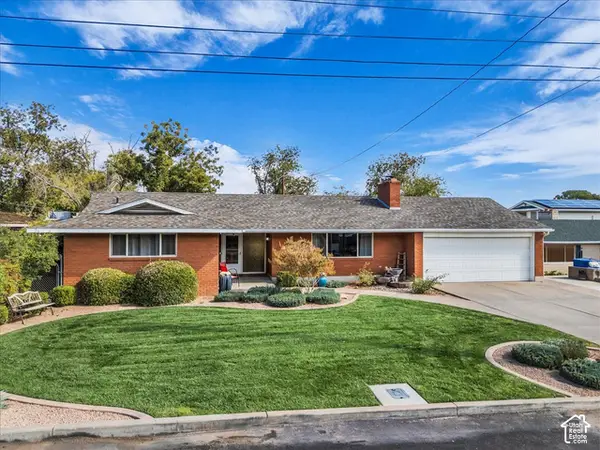 $550,000Active4 beds 3 baths2,466 sq. ft.
549 S 440 E, St. George, UT 84770
MLS# 2193702Listed by: RE/MAX ASSOCIATES - New
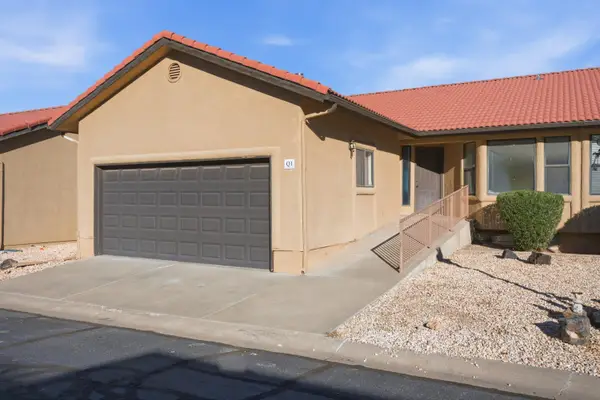 $369,000Active4 beds 3 baths2,490 sq. ft.
161 W 950 #Q1, St George, UT 84770
MLS# 26-277480Listed by: ELEMENT REAL ESTATE BROKERS LLC - New
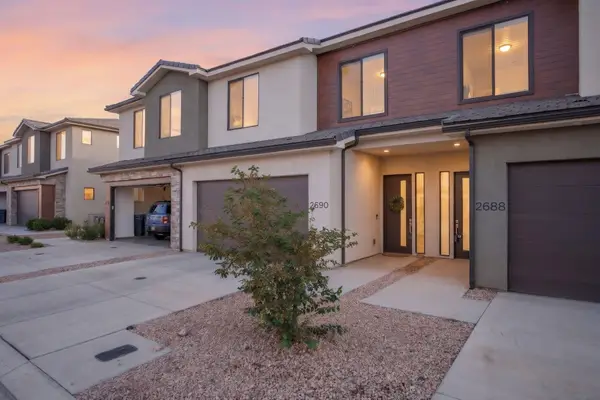 $425,000Active3 beds 3 baths1,824 sq. ft.
2690 E Rain Tree St, St George, UT 84790
MLS# 26-277477Listed by: REAL BROKER, LLC


Protect your home and budget from life's surprises with an Assurant Home Warranty, backed by a partner that supports you through every step of homeownership. Explore Plans.
© 2026 Better Homes and Gardens Real Estate LLC. An Anywhere Real Estate company. All rights reserved. Better Homes and Gardens® Real Estate is a registered trademark owned by Meredith Operations Corporation, licensed to Better Homes and Gardens Real Estate LLC and used with permission. Better Homes and Gardens Real Estate LLC fully supports the principles of the Fair Housing Act and the Equal Opportunity Act. Listing information is deemed reliable but is not guaranteed accurate.
Each office is independently owned and operated.
Any services or products provided by third parties are not provided by, affiliated with or related to Better Homes and Gardens Real Estate LLC, or its affiliated companies.