
1625 S Agate Cir, Saint George, UT 84790
Local realty services provided by:Better Homes and Gardens Real Estate Momentum
Listed by: steve mangelson
Office: summit sotheby's international realty
MLS#:2160170
Source:SL
Price summary
- Price:$950,000
- Price per sq. ft.:$241.98
- Monthly HOA dues:$344
About this home
Welcome to one of Southern Utah's most coveted addresses. Nestled in the prestigious gated community of Stone Cliff, this lovingly maintained home has been cared for by its original owners since it was custom-built in 2000 -- and it shows. Solid, well-kept, and full of potential, this is a rare opportunity for a buyer ready to put their own personal stamp on a Stone Cliff property. With 3,926 square feet of total living space, the home offers a generous and flexible floor plan. The main level (2,197 sq ft) features a spacious primary bedroom suite, a dedicated office, and 2 baths. The living room and kitchen are perfectly oriented to capture the breathtaking panoramic views that Stone Cliff is famous for, with the stunning Southern Utah landscape as your constant backdrop.
The walk-out basement (1,729 sq ft) is a standout feature -- bright and airy with abundant natural light that feels anything but below grade. Two additional bedrooms are located here, including a private guest suite with its own full bathroom, making it ideal for multigenerational living, extended guests, or a potential mother-in-law arrangement.
This is your chance to acquire a well-priced home in one of St. George's most exclusive neighborhoods and customize it exactly to your taste -- all while enjoying 24/7 gated security, resort-style community amenities including indoor and outdoor pools, fitness center, and clubhouse, plus those unforgettable Stone Cliff views. Home is on a double lot and is priced to reflect its original condition. The bones are excellent -- the vision is yours....
Contact an agent
Home facts
- Year built:2000
- Listing ID #:2160170
- Added:65 day(s) ago
- Updated:June 21, 2026 at 08:37 AM
Rooms and interior
- Bedrooms:3
- Total bathrooms:4
- Full bathrooms:2
- Half bathrooms:2
- Rooms Total:14
- Flooring:Carpet, Tile
- Kitchen Description:Disposal, Microwave, Oven: Gas, Range/Oven: Free Stdng., Range: Gas, Refrigerator
- Basement Description:Entrance, Full, Walk-Out Access
- Living area:3,926 sq. ft.
Heating and cooling
- Cooling:Central Air
- Heating:Gas: Central
Structure and exterior
- Roof:Tile
- Year built:2000
- Building area:3,926 sq. ft.
- Lot area:0.59 Acres
- Lot Features:Cul-De-Sac, Cul-de-sac, Curb & Gutter, Drip Irrigation, Fenced: Full, Road: Paved, Sidewalks, Sprinkler: Auto-Full
- Architectural Style:Rambler/Ranch
- Construction Materials:Stucco
- Exterior Features:Basement Entrance, Covered, Deck: Covered, Patio: Covered, Walkout
- Levels:2 Story
Schools
- Elementary school:Crimson View
Utilities
- Water:Culinary, Water Connected
- Sewer:Sewer Connected, Sewer: Connected
Finances and disclosures
- Price:$950,000
- Price per sq. ft.:$241.98
- Tax amount:$4,605
Features and amenities
- Amenities:Ceiling Fan, Closet: Walk-In, Fitness Center, Gas Logs, Gated, Picnic Area, Pool, Spa/Hot Tub, Tennis Court(s), Water Softener Owned
- Pool features:In Ground, Indoor
Parking
- Total parking spaces:3
- Parking description:3 Car Garage, Attached Garage
- Garage spaces:3
New listings near 1625 S Agate Cir
- New
 $535,000Active4 beds 3 baths2,141 sq. ft.
150 S Crystal #32, St. George, UT 84770
MLS# 2174372Listed by: REALTYPATH LLC (HOME AND FAMILY) - New
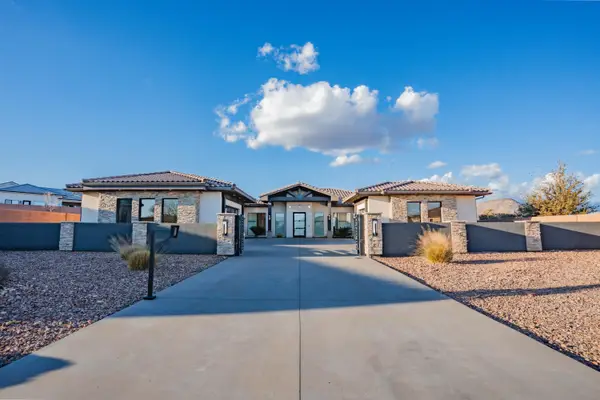 $1,449,000Active2 beds 3 baths2,529 sq. ft.
1218 W Province Way, St George, UT 84770
MLS# 26-274490Listed by: RED ROCK REAL ESTATE 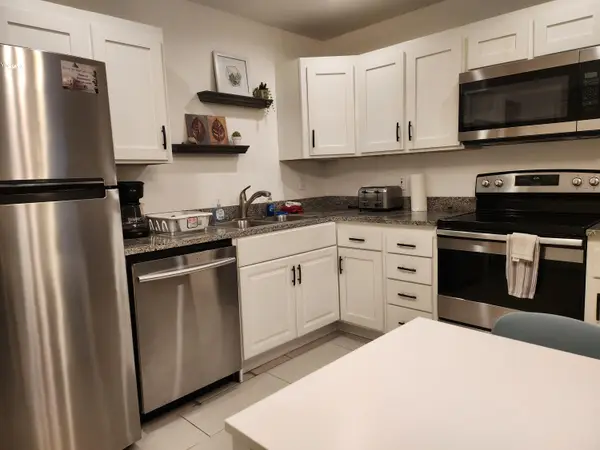 $265,000Pending2 beds 1 baths744 sq. ft.
860 S Village Rd #H-1, St George, UT 84770
MLS# 26-274492Listed by: EQUITY REAL ESTATE (ST GEORGE)- New
 $450,373Active-- beds -- baths1,555 sq. ft.
6194 Buckskin Dr #422, St George, UT 84790
MLS# 26-274473Listed by: HOLMES HOMES REALTY - New
 $433,389Active3 beds 3 baths1,557 sq. ft.
6206 S Buckskin Dr, St George, UT 84790
MLS# 26-274488Listed by: HOLMES HOMES REALTY - New
 $719,900Active4 beds 4 baths2,444 sq. ft.
626 S Savio Dr #Lot 42, St George, UT 84770
MLS# 26-274485Listed by: FIELDSTONE REALTY LLC - New
 $450,373Active3 beds 3 baths1,555 sq. ft.
6194 Buckskin Dr #4422, St. George, UT 84790
MLS# 2174301Listed by: HOLMES HOMES REALTY - New
 $345,000Active2 beds 2 baths1,308 sq. ft.
845 N Valley View Dr, St George, UT 84770
MLS# 26-274483Listed by: REAL ESTATE ESSENTIALS (ST GEO - New
 $464,900Active3 beds 2 baths1,787 sq. ft.
1272 E Chokeberry Dr, St. George, UT 84790
MLS# 2174237Listed by: RED ROCK REAL ESTATE LLC - New
 $1,095,000Active6 beds 4 baths3,703 sq. ft.
3026 E 2170, St George, UT 84790
MLS# 26-274478Listed by: RED ROCK REAL ESTATE


Protect your home and budget from life's surprises with an Assurant Home Warranty, backed by a partner that supports you through every step of homeownership. Explore Plans.
© 2026 Better Homes and Gardens Real Estate LLC. An Anywhere Real Estate company. All rights reserved. Better Homes and Gardens® Real Estate is a registered trademark owned by Meredith Operations Corporation, licensed to Better Homes and Gardens Real Estate LLC and used with permission. Better Homes and Gardens Real Estate LLC fully supports the principles of the Fair Housing Act and the Equal Opportunity Act. Listing information is deemed reliable but is not guaranteed accurate.
Each office is independently owned and operated.
Any services or products provided by third parties are not provided by, affiliated with or related to Better Homes and Gardens Real Estate LLC, or its affiliated companies.