
1640 S Agate Cir, Saint George, UT 84790
Local realty services provided by:Better Homes and Gardens Real Estate Momentum
1640 S Agate Cir,St George, UT 84790
$1,449,000Last list price
- 3 Beds
- 5 Baths
- - sq. ft.
- Single family
- Sold
Listed by: jeffrey chatelain
Office: homeview properties inc
MLS#:25-261107
Source:UT_WCMLS
Sorry, we are unable to map this address
Price summary
- Price:$1,449,000
- Monthly HOA dues:$284
About this home
Just Listed! Amazing opportunity to own a home built by JD Thompson in the exclusive Stone Cliff Community! This incredible modern rambler sits on a large .39 acre lot , backing the Stone Cliff Canyon offering the ultimate in privacy and views while you enjoy your luxury private pool and zero edge adjoining spa. With a built in BBQ, entertaining guests and family is at its finest. The home boasts over 5000 sq ft of luxury finishes, wide open floor plan. The kitchen is a chefs dream with high end appliances including Sub Zero refrigerator, Thermador appliances, instantaneous hot water for filling pots, granite counters. Main floor has convenient laundry/mud room, office, fireplace. Main bedroom consists of a very large walk-in closet, huge shower, bidet, jetted tub. Large, covered decks
Contact an agent
Home facts
- Year built:2003
- Listing ID #:25-261107
- Added:497 day(s) ago
- Updated:February 10, 2026 at 07:38 AM
Rooms and interior
- Bedrooms:3
- Total bathrooms:5
- Full bathrooms:5
- Kitchen Description:Central Vacuum, Dishwasher, Disposal, Oven/Range, Range Hood, Refrigerator, Second Kitchen
- Bedroom Description:Master Bedroom On Level 1
- Basement Description:Basement Entrance, Full Basement, Walkout
Heating and cooling
- Cooling:AC / Heat Pump, Central Air
- Heating:Heat Pump, Natural Gas
Structure and exterior
- Roof:Flat
- Year built:2003
- Lot Features:Cul-de-sac, Secluded Yard, Sidewalk, Terrain
- Construction Materials:Stucco
- Exterior Features:Built in Barbecue, Deck, Fenced, Hot Tub, Landscaped, Outdoor Lighting, Patio, Secluded Yard, Sprinkler, Theater Room
- Foundation Description:Walkout
- Levels:2 Story
Schools
- High school:Crimson Cliffs High
- Middle school:Crimson Cliffs Middle
- Elementary school:Crimson View Elementary
Utilities
- Water:Culinary
- Sewer:Sewer
Finances and disclosures
- Price:$1,449,000
- Tax amount:$8,239 (2024)
Features and amenities
- Laundry features:Washer
- Amenities:Ceiling, Ceiling Fan(s), Central Vacuum, Fireplace, Water Softner
- Pool features:Concrete/Gunite, Heated, In-Ground
Parking
- Parking description:Attached, Extra Width Garage, Garage Door Opener
- Garage spaces:4
New listings near 1640 S Agate Cir
- New
 $799,900Active5 beds 4 baths3,161 sq. ft.
2881 E Yavin Way, St George, UT 84790
MLS# 26-276241Listed by: ERA BROKERS CONSOLIDATED SG - New
 $2,700,000Active5 beds 7 baths4,580 sq. ft.
5425 N Johnson Arch Dr #211, St. George, UT 84770
MLS# 2186130Listed by: SKY REALTY - New
 $2,700,000Active4 beds 6 baths4,274 sq. ft.
5491 N Johnson Arch Dr #214, St. George, UT 84770
MLS# 2186140Listed by: SKY REALTY - New
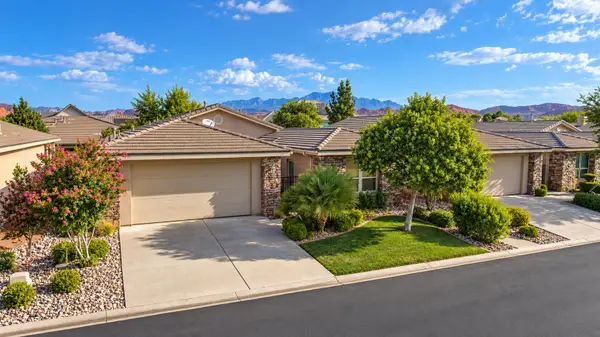 $499,900Active3 beds 3 baths1,929 sq. ft.
409 N Country Ln #42, St George, UT 84770
MLS# 26-276233Listed by: ECORE PREMIER LLC - New
 $475,000Active3 beds 2 baths1,455 sq. ft.
533 W Heritage Dr, St. George, UT 84770
MLS# 2186091Listed by: CENTURY 21 EVEREST - New
 $875,000Active5 beds 4 baths3,544 sq. ft.
1896 N Centennial Dr, St George, UT 84770
MLS# 26-276231Listed by: KW ASCEND KELLER WILLIAMS REALTY - New
 $1,349,000Active2 beds 2 baths1,968 sq. ft.
2588 W Sinagua Trail #2, St George, UT 84770
MLS# 26-276228Listed by: REAL ESTATE COLLECTIVE LLC - New
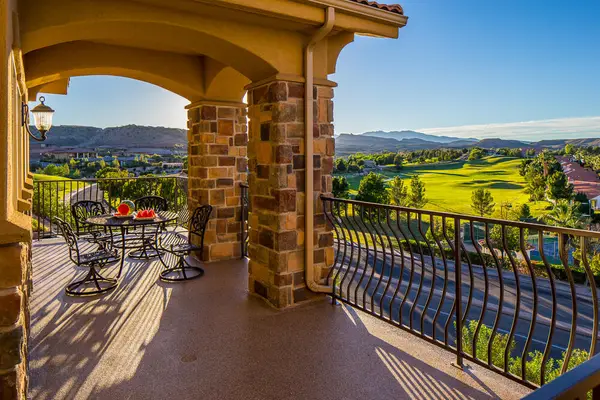 $515,000Active3 beds 2 baths1,683 sq. ft.
280 S Luce Del Sol Dr #619, St George, UT 84770
MLS# 26-276229Listed by: SOUTHWEST LIVING REALTY LLC - New
 $3,500,000Active6 beds 6 baths9,539 sq. ft.
204 S Trebruk Cir, St. George, UT 84770
MLS# 2186022Listed by: EXP REALTY, LLC (SOUTHERN UTAH) - New
 $1,300,000Active4 beds 3 baths2,606 sq. ft.
1301 W 960, St George, UT 84770
MLS# 26-276219Listed by: RE/MAX ASSOCIATES ST GEORGE


Protect your home and budget from life's surprises with an Assurant Home Warranty, backed by a partner that supports you through every step of homeownership. Explore Plans.
© 2026 Better Homes and Gardens Real Estate LLC. An Anywhere Real Estate company. All rights reserved. Better Homes and Gardens® Real Estate is a registered trademark owned by Meredith Operations Corporation, licensed to Better Homes and Gardens Real Estate LLC and used with permission. Better Homes and Gardens Real Estate LLC fully supports the principles of the Fair Housing Act and the Equal Opportunity Act. Listing information is deemed reliable but is not guaranteed accurate.
Each office is independently owned and operated.
Any services or products provided by third parties are not provided by, affiliated with or related to Better Homes and Gardens Real Estate LLC, or its affiliated companies.