
1933 W 390 N, Saint George, UT 84770
Local realty services provided by:Better Homes and Gardens Real Estate Momentum
1933 W 390 N,St. George, UT 84770
$624,900
- 4 Beds
- 2 Baths
- 2,264 sq. ft.
- Single family
- Active
Listed by: dusty wright
Office: kw ascend keller williams realty
MLS#:2186666
Source:SL
Price summary
- Price:$624,900
- Price per sq. ft.:$276.02
- Monthly HOA dues:$69
About this home
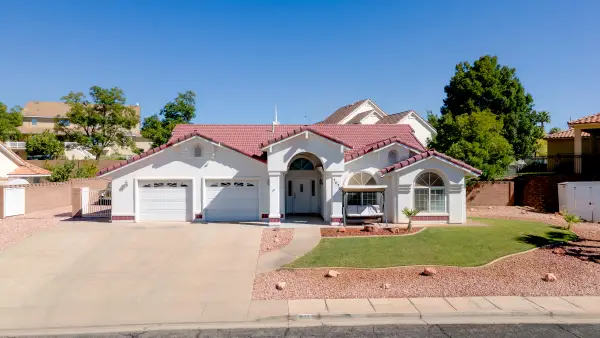
Welcome to this beautiful single-story home that perfectly balances modern elegance with comfortable living. Boasting fantastic curb appeal, the exterior features attractive stone accents, a durable tile roof, manicured landscaping with mature palms, and a spacious three-car garage to accommodate all your vehicles and storage needs. Step inside to a bright, open-concept floor plan designed for both relaxing and entertaining. The expansive living room is highlighted by architectural tray ceilings, a modern ceiling fan, and a striking dark tile surround fireplace. Oversized windows line the wall, flooding the space with natural light and offering peaceful views of the backyard. Wood-look laminate flooring flows beautifully through the main living area, transitioning seamlessly into tiled kitchen and dining spaces. The gourmet kitchen is a true centerpiece, featuring rich gray cabinetry, classic subway tile backsplash, and stainless steel appliances including a Thermador Gas Range and Dishwasher. Gorgeous granite countertops provide ample prep space, extending to a massive center island with bar seating that is perfect for casual dining or hosting guests. Unwind in the luxurious primary suite, which includes a spa-inspired en-suite bathroom. It boasts an oversized corner soaking tub framed by a large picture window, a spacious double vanity with granite counters, and a separate glass-enclosed walk-in shower. Outside, the backyard serves as a private, tranquil oasis. An expansive covered patio provides the perfect shaded setting for outdoor dining and barbecues. The fully walled, private yard features a pristine expanse of lush green grass bordered by low-maintenance desert landscaping, offering plenty of space to play, relax, or add a future pool....
Contact an agent
Home facts
- Year built:2014
- Subdivision & Development:TWIN CREEKS AT STONEBRIDGE PH 2
- Listing ID #:2186666
- Added:1 day(s) ago
- Updated:September 22, 2026 at 04:00 AM
Rooms and interior
- Bedrooms:4
- Total bathrooms:2
- Full bathrooms:2
- Rooms Total:11
- Flooring:Carpet, Laminate, Tile
- Bathrooms Description:Bath: Sep. Tub/Shower
- Kitchen Description:Microwave, Range/Oven: Free Stdng., Range: Gas, Refrigerator
- Basement Description:Slab
- Living area:2,264 sq. ft.
Heating and cooling
- Cooling:Central Air
- Heating:Forced Air
Structure and exterior
- Roof:Tile
- Year built:2014
- Building area:2,264 sq. ft.
- Lot area:0.21 Acres
- Lot Features:Curb & Gutter, Drip Irrigation, Fenced: Full, Flat, Road: Paved, Sidewalks, Sprinkler: Auto-Full
- Architectural Style:Rambler/Ranch
- Construction Materials:Stucco
- Exterior Features:Covered, Patio: Covered
- Levels:1 Story
Schools
- High school:Snow Canyon
- Middle school:Snow Canyon Middle
- Elementary school:Sunset
Utilities
- Water:Culinary, Water Connected
- Sewer:Sewer Connected, Sewer: Connected, Sewer: Public
Finances and disclosures
- Price:$624,900
- Price per sq. ft.:$276.02
- Tax amount:$2,357
Features and amenities
- Laundry features:Dryer, Washer
- Amenities:Ceiling Fan, Central Vacuum, Closet: Walk-In, Water Softener Owned, Window Coverings
Parking
- Total parking spaces:3
- Parking description:3 Car Garage, Attached, Attached Garage
- Garage spaces:3
New listings near 1933 W 390 N
- New
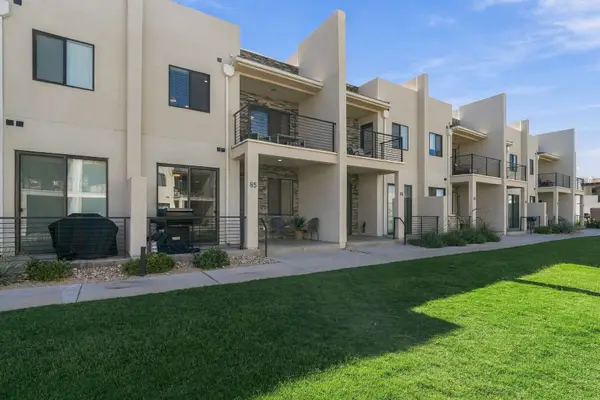 $565,000Active3 beds 4 baths1,806 sq. ft.
710 W Akoya Pearl St #85, St George, UT 84790
MLS# 26-276361Listed by: RED ROCK REAL ESTATE CENTRAL - New
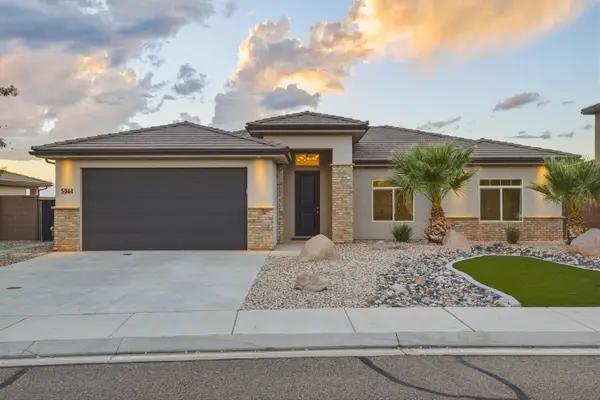 $600,000Active3 beds 2 baths1,559 sq. ft.
5944 S Sirius Way, St George, UT 84790
MLS# 26-276358Listed by: SUNNY ST GEORGE REAL ESTATE - New
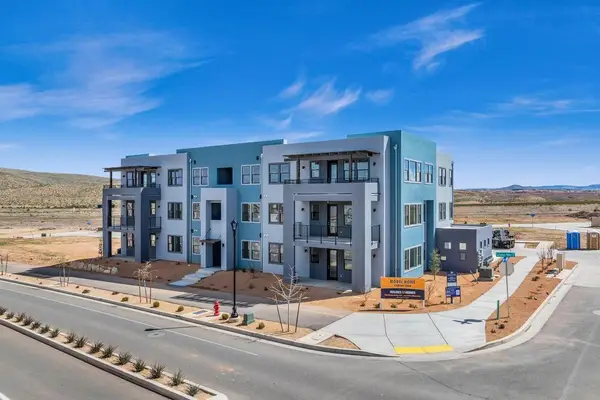 $283,000Active2 beds 2 baths1,047 sq. ft.
5599 S Carnelian Parkway #203, St George, UT 84790
MLS# 26-276360Listed by: HOLMES HOMES REALTY - New
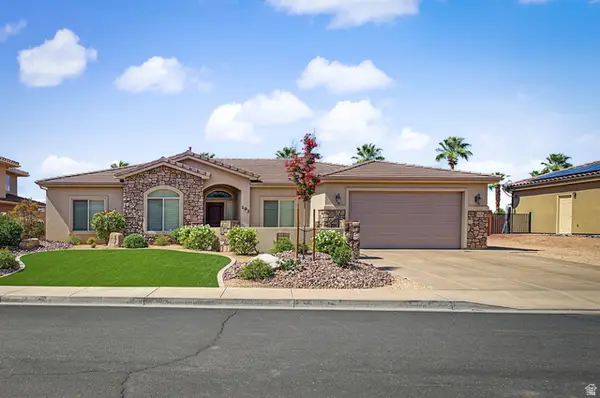 $499,999Active4 beds 3 baths1,934 sq. ft.
193 N 1280 W, St. George, UT 84770
MLS# 2186654Listed by: CENTURY 21 EVEREST (ST GEORGE) - New
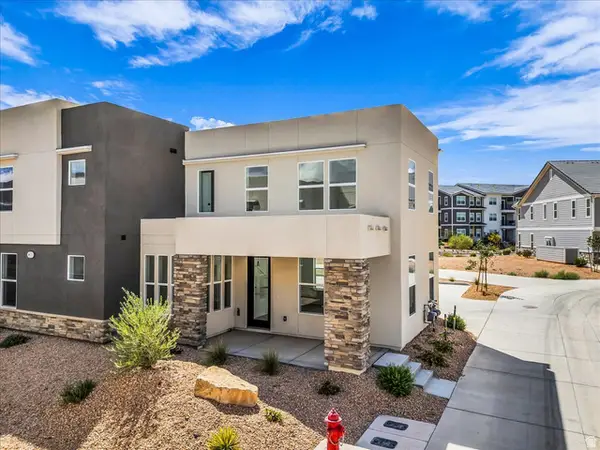 $425,000Active3 beds 3 baths1,457 sq. ft.
523 W Olive Ln, St. George, UT 84790
MLS# 2186576Listed by: RE/MAX ASSOCIATES - New
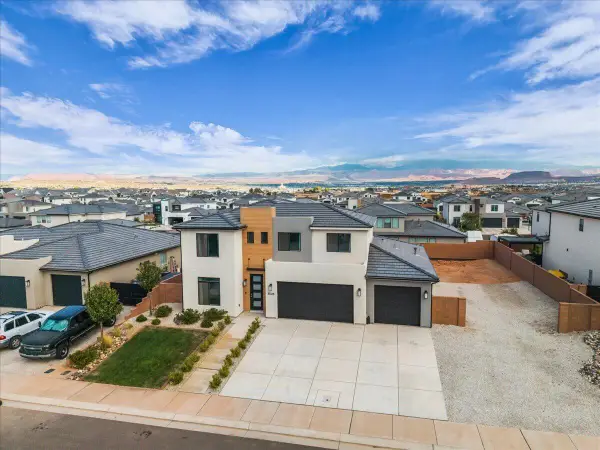 $650,000Active5 beds 4 baths2,902 sq. ft.
3525 E Red Pine Way, St George, UT 84790
MLS# 26-276329Listed by: RE/MAX ASSOCIATES ST GEORGE - New
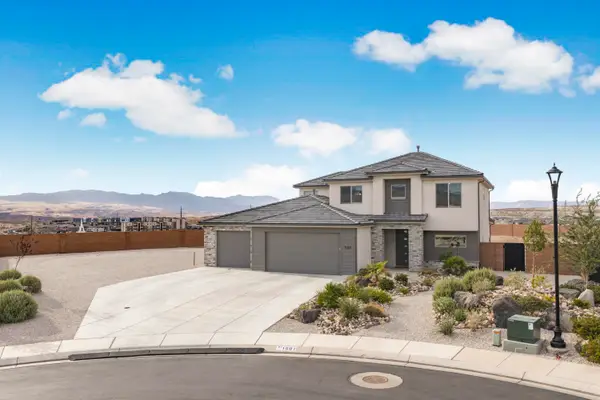 $949,000Active6 beds 4 baths3,443 sq. ft.
1501 E Mountain Trail, St George, UT 84790
MLS# 26-276310Listed by: RE/MAX ASSOCIATES ST GEORGE - New
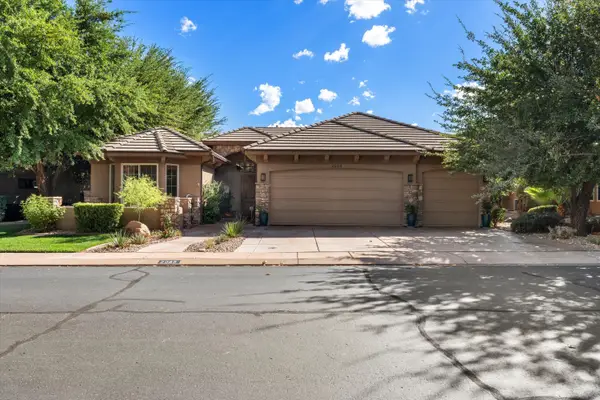 $779,000Active3 beds 3 baths2,355 sq. ft.
2083 W Monterey Dr, St George, UT 84770
MLS# 26-276281Listed by: RED ROCK REAL ESTATE - New
 $495,800Active3 beds 3 baths2,040 sq. ft.
1075 E 1720, St George, UT 84790
MLS# 26-276283Listed by: RED ROCK REAL ESTATE


Protect your home and budget from life's surprises with an Assurant Home Warranty, backed by a partner that supports you through every step of homeownership. Explore Plans.
© 2026 Better Homes and Gardens Real Estate LLC. An Anywhere Real Estate company. All rights reserved. Better Homes and Gardens® Real Estate is a registered trademark owned by Meredith Operations Corporation, licensed to Better Homes and Gardens Real Estate LLC and used with permission. Better Homes and Gardens Real Estate LLC fully supports the principles of the Fair Housing Act and the Equal Opportunity Act. Listing information is deemed reliable but is not guaranteed accurate.
Each office is independently owned and operated.
Any services or products provided by third parties are not provided by, affiliated with or related to Better Homes and Gardens Real Estate LLC, or its affiliated companies.