
2035 N Gunsight Dr, Saint George, UT 84770
Local realty services provided by:Better Homes and Gardens Real Estate Momentum
2035 N Gunsight Dr,St George, UT 84770
$1,049,900
- 6 Beds
- 5 Baths
- 5,440 sq. ft.
- Single family
- Active
Listed by: rachel c henderson, maycee daines
Office: henderson real estate llc.
MLS#:26-269337
Source:UT_WCMLS
Price summary
- Price:$1,049,900
- Price per sq. ft.:$193
About this home
Experience elevated living with mountain, city, & red rock views in lovely Castle Rock. Designed for seamless multi-generational living, you'll find a private studio Casita with a kitchenette, bathroom, walk-in closet, & interior & exterior entries. The main floor AND walkout basement levels have upgraded full kitchens with wall ovens, cooktops, large walk-in pantries, family rooms, storage closets, & laundry rooms. This custom home, built by Bret Henderson Construction, features large bedrooms, 10' ceilings, 8' doors, a grand foyer, tray ceilings, a transom window, & beautiful white shutters. The chef's kitchen offers ceiling-height cabinetry, a hidden pantry, a wall oven, a gas cooktop, red rock view, & an expansive island. Spacious primary suite with chandelier, jetted tub, 2 shower heads, double vanity, oversized closet, & deck access. Walkout basement with full kitchen, theater, 2nd family room, 2nd laundry, & storage. In addition, there is no HOA, the seller is the original owner, there is room for a pool, & the utilities are LOW! Just under $350 on average over the last year! The lot is .74 acre, but the back portion of the lot, next to Snow Canyon Parkway, is a No Disturb / No Build Zone; see the plat map in the photo section. Near Tuacahn, Snow Canyon, Harmons, Digbys, Black Desert, trails, shopping, movies, and more....
Contact an agent
Home facts
- Year built:2017
- Subdivision & Development:CASTLE ROCK
- Listing ID #:26-269337
- Added:198 day(s) ago
- Updated:August 31, 2026 at 03:05 PM
Rooms and interior
- Bedrooms:6
- Total bathrooms:5
- Rooms Total:20
- Living area:5,440 sq. ft.
Heating and cooling
- Cooling:Central Air
- Heating:Natural Gas
Structure and exterior
- Year built:2017
- Building area:5,440 sq. ft.
- Lot area:0.74 Acres
- Lot Features:Corner Lot, Curbs & Gutters
- Construction Materials:Rock, Stucco
Schools
- High school:Snow Canyon High
- Middle school:Snow Canyon Middle
- Elementary school:Diamond Valley Elementary
Finances and disclosures
- Price:$1,049,900
- Price per sq. ft.:$193
- Tax amount:$3,588
Parking
- Garage spaces:3
New listings near 2035 N Gunsight Dr
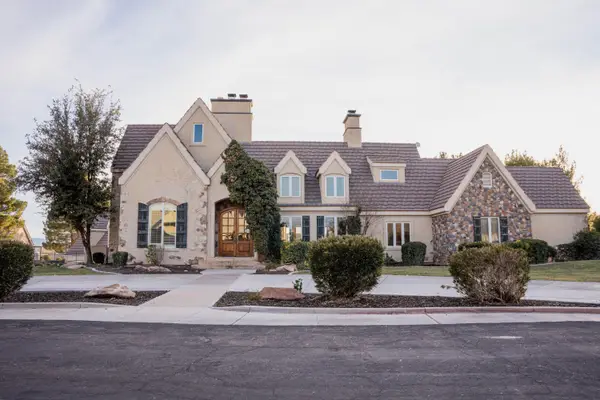 $3,500,000Active6 beds 6 baths9,539 sq. ft.
204 S Trebruk Cir, St George, UT 84770
MLS# 26-275134Listed by: EXP REALTY LLC (SO UTAH)- New
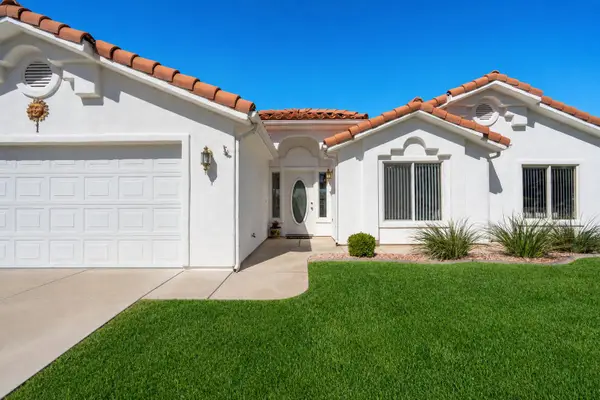 $404,900Active3 beds 2 baths1,505 sq. ft.
1610 W 100 #1, St George, UT 84770
MLS# 26-275666Listed by: REAL BROKER, LLC - New
 $349,900Active3 beds 3 baths2,170 sq. ft.
161 W 950 #U2, St George, UT 84770
MLS# 26-275664Listed by: RE/MAX ASSOCIATES SO UTAH - New
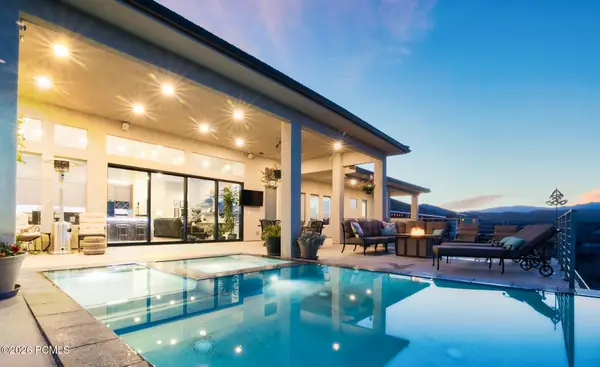 $1,999,999Active8 beds 9 baths6,375 sq. ft.
728 W Sir Monte Drive, St. George, UT 84790
MLS# 12603974Listed by: EXP REALTY, LLC - New
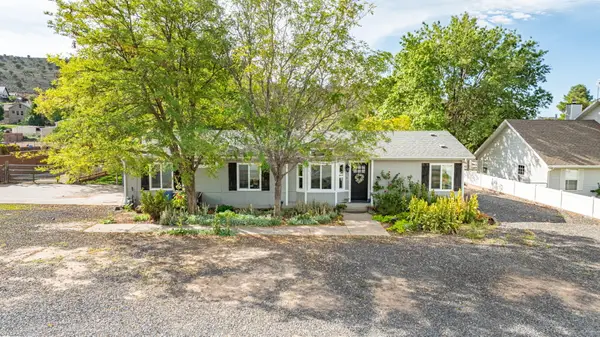 $680,000Active6 beds 3 baths3,518 sq. ft.
1217 W Topaz Rd, St George, UT 84770
MLS# 26-275662Listed by: CENTURY 21 EVEREST ST GEORGE - New
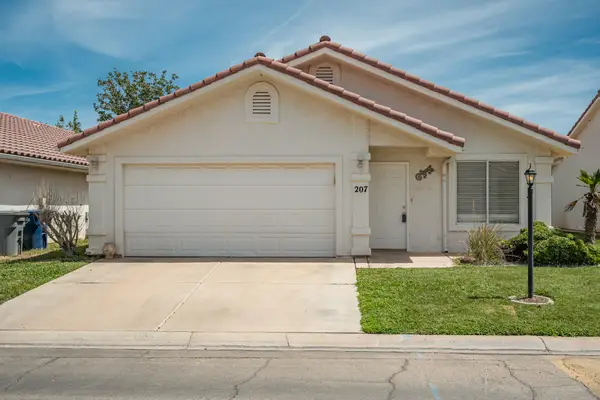 $350,000Active2 beds 2 baths1,156 sq. ft.
2050 W Canyon Dr #207, St George, UT 84770
MLS# 26-275623Listed by: CORNERSTONE REAL ESTATE S.O. - New
 $161,500Active0.45 Acres
1770 W Canyon View Dr, St George, UT 84770
MLS# 26-275640Listed by: KW ASCEND KELLER WILLIAMS REALTY - New
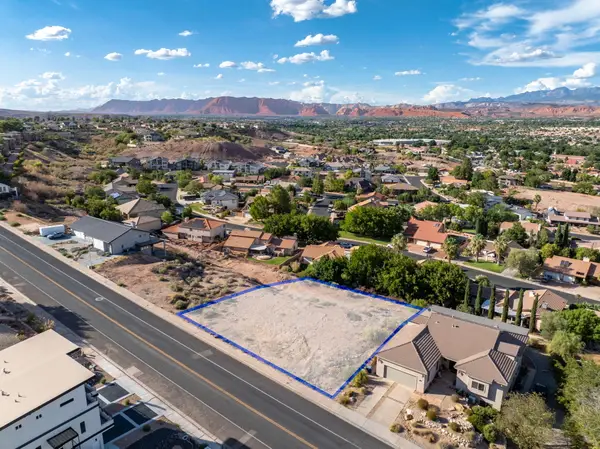 $159,900Active0.4 Acres
1752 W Canyon View Dr, St George, UT 84770
MLS# 26-275643Listed by: KW ASCEND KELLER WILLIAMS REALTY - New
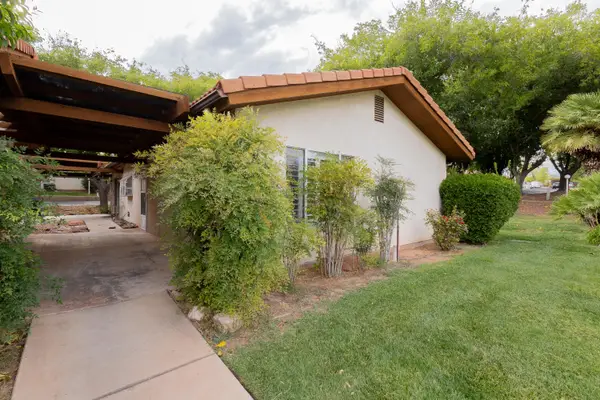 $299,999Active2 beds 2 baths1,222 sq. ft.
320 N Sunflower Dr #21, St George, UT 84790
MLS# 26-275645Listed by: RED ROCK REAL ESTATE - New
 $460,000Active3 beds 2 baths1,573 sq. ft.
1324 N 2130 St, St George, UT 84770
MLS# 26-275648Listed by: RED ROCK REAL ESTATE


Protect your home and budget from life's surprises with an Assurant Home Warranty, backed by a partner that supports you through every step of homeownership. Explore Plans.
© 2026 Better Homes and Gardens Real Estate LLC. An Anywhere Real Estate company. All rights reserved. Better Homes and Gardens® Real Estate is a registered trademark owned by Meredith Operations Corporation, licensed to Better Homes and Gardens Real Estate LLC and used with permission. Better Homes and Gardens Real Estate LLC fully supports the principles of the Fair Housing Act and the Equal Opportunity Act. Listing information is deemed reliable but is not guaranteed accurate.
Each office is independently owned and operated.
Any services or products provided by third parties are not provided by, affiliated with or related to Better Homes and Gardens Real Estate LLC, or its affiliated companies.