
2056 E Middleton Dr #32, Saint George, UT 84770
Local realty services provided by:Better Homes and Gardens Real Estate Momentum
Listed by: chase w ames, austin r ivie
Office: re/max associates so utah
MLS#:26-274898
Source:UT_WCMLS
Price summary
- Price:$360,000
- Price per sq. ft.:$156.73
- Monthly HOA dues:$100
About this home
Enjoy easy, low-maintenance living in this inviting 3-bedroom, 2.5-bath St. George home. Bright white cabinetry, laminate flooring, updated blinds, and new living-room fans create a clean, comfortable feel throughout. The primary suite offers a large walk-in closet and double vanity, while the finished lower level adds valuable flexibility with a second living area and large storage area, along with a private backyard. On the main level, you can relax beneath the covered patio and enjoy the convenience of the location. This home makes everyday living simple and convenient, plus it offers easy access to the freeway and all that St. George has to offer. Buyer to verify all information, deemed reliable, however buyer to verify all info including utilities, rental restrictions, and HOA information if applicable.
Contact an agent
Home facts
- Year built:2001
- Subdivision & Development:CASITAS DEL SOL
- Listing ID #:26-274898
- Added:47 day(s) ago
- Updated:September 24, 2026 at 03:13 PM
Rooms and interior
- Bedrooms:3
- Total bathrooms:3
- Rooms Total:11
- Living area:2,297 sq. ft.
Heating and cooling
- Cooling:Central Air
- Heating:Natural Gas
Structure and exterior
- Year built:2001
- Building area:2,297 sq. ft.
- Lot area:0.04 Acres
- Lot Features:Curbs & Gutters
- Construction Materials:Stucco
Schools
- High school:Pine View High
- Middle school:Pine View Middle
- Elementary school:Sandstone Elementary
Finances and disclosures
- Price:$360,000
- Price per sq. ft.:$156.73
Parking
- Garage spaces:2
New listings near 2056 E Middleton Dr #32
- New
 $475,000Active0.72 Acres
W Bloomington S, St. George, UT 84790
MLS# 2187151Listed by: REAL BROKER, LLC - Open Fri, 11am to 2pmNew
 $350,000Active3 beds 2 baths1,685 sq. ft.
1055 E 900 #88, St George, UT 84790
MLS# 26-276451Listed by: KW ASCEND KELLER WILLIAMS REALTY - New
 $99,500Active1 beds 1 baths350 sq. ft.
1225 N Dixie Downs Rd #107, St. George, UT 84770
MLS# 2187125Listed by: RED DOT REALTY PLLC - New
 $487,000Active3 beds 2 baths1,839 sq. ft.
2021 W 1980 N, St. George, UT 84770
MLS# 2187111Listed by: RE/MAX ASSOCIATES - New
 $445,000Active4 beds 3 baths1,964 sq. ft.
3139 E Sky Rim Way, St George, UT 84790
MLS# 26-276443Listed by: RED ROCK REAL ESTATE - Open Sat, 9am to 12pmNew
 $450,000Active3 beds 2 baths1,518 sq. ft.
2140 W 970, St George, UT 84770
MLS# 26-276446Listed by: RE/MAX ASSOCIATES SO UTAH - New
 $448,000Active3 beds 2 baths1,785 sq. ft.
545 S Valley View Dr #137, St George, UT 84770
MLS# 26-276438Listed by: BHHS UTAH PROPERTIES SG - New
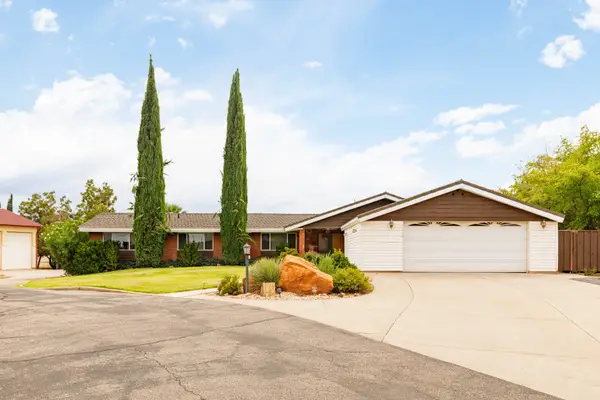 $679,900Active6 beds 4 baths3,297 sq. ft.
338 N 100 St, St George, UT 84770
MLS# 26-276441Listed by: ERA BROKERS CONSOLIDATED SG - New
 $1,000,000Active3 beds 4 baths3,742 sq. ft.
293 N Lost Dr, St. George, UT 84770
MLS# 2187012Listed by: RE/MAX ASSOCIATES - New
 $2,574,900Active5 beds 6 baths5,927 sq. ft.
1468 S Red Cliffs Temple Lane Ln, St. George, UT 84790
MLS# 2186907Listed by: RED ROCK REAL ESTATE LLC


Protect your home and budget from life's surprises with an Assurant Home Warranty, backed by a partner that supports you through every step of homeownership. Explore Plans.
© 2026 Better Homes and Gardens Real Estate LLC. An Anywhere Real Estate company. All rights reserved. Better Homes and Gardens® Real Estate is a registered trademark owned by Meredith Operations Corporation, licensed to Better Homes and Gardens Real Estate LLC and used with permission. Better Homes and Gardens Real Estate LLC fully supports the principles of the Fair Housing Act and the Equal Opportunity Act. Listing information is deemed reliable but is not guaranteed accurate.
Each office is independently owned and operated.
Any services or products provided by third parties are not provided by, affiliated with or related to Better Homes and Gardens Real Estate LLC, or its affiliated companies.