
2137 E 10 S, Saint George, UT 84790
Local realty services provided by:Better Homes and Gardens Real Estate Momentum
2137 E 10 S,St. George, UT 84790
$445,000
- 4 Beds
- 2 Baths
- 1,815 sq. ft.
- Single family
- Active
Listed by: randal banagas
Office: utah home realty
MLS#:2177492
Source:SL
Price summary
- Price:$445,000
- Price per sq. ft.:$245.18
About this home
Beautifully maintained home in the desirable Red Cliffs Mall area of St. George. Lovingly cared for this move-in ready home features vaulted ceilings, tile flooring throughout the entry, kitchen, dining area, hallways, and baths, plus brand-new carpet in the Great Room. Enjoy the fully fenced backyard with a covered patio, large RV parking area, and storage shed. Conveniently located near shopping, dining, parks, and everyday amenities.
Contact an agent
Home facts
- Year built:1995
- Listing ID #:2177492
- Added:35 day(s) ago
- Updated:September 12, 2026 at 11:59 AM
Rooms and interior
- Bedrooms:4
- Total bathrooms:2
- Full bathrooms:2
- Rooms Total:9
- Flooring:Carpet, Tile
- Bathrooms Description:Bath: Sep. Tub/Shower, Jetted Tub
- Kitchen Description:Disposal, Microwave, Range Hood, Range/Oven: Free Stdng.
- Living area:1,815 sq. ft.
Heating and cooling
- Cooling:Central Air
- Heating:Forced Air, Gas: Central
Structure and exterior
- Roof:Tile
- Year built:1995
- Building area:1,815 sq. ft.
- Lot area:0.21 Acres
- Lot Features:Curb & Gutter, Fenced: Full, Road: Paved, Sprinkler: Auto-Full
- Architectural Style:Rambler/Ranch
- Construction Materials:Stucco
- Exterior Features:Covered, Lighting, Patio: Covered
- Levels:1 Story
Schools
- High school:Pine View
- Middle school:Fossil Ridge Intermediate
- Elementary school:Panorama
Utilities
- Water:Culinary, Water Connected
- Sewer:Sewer Connected, Sewer: Connected
Finances and disclosures
- Price:$445,000
- Price per sq. ft.:$245.18
- Tax amount:$1,671
Features and amenities
- Amenities:Ceiling Fan, Closet: Walk-In, Jetted Tub, Storage Shed(s), Vaulted Ceilings, Window Coverings
Parking
- Total parking spaces:2
- Parking description:2 Car Garage, Attached, Attached Garage, Garage Door Opener, Rv Parking
- Garage spaces:2
New listings near 2137 E 10 S
- New
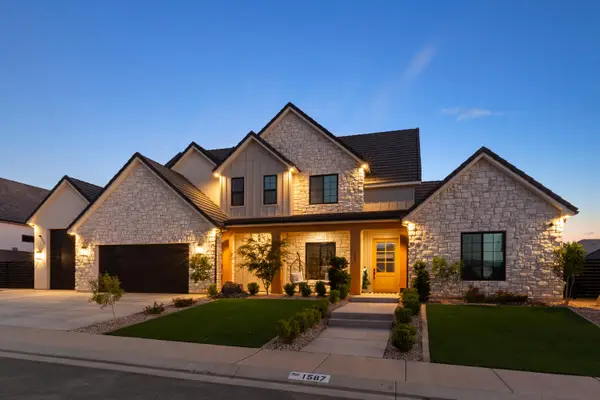 $1,589,000Active5 beds 5 baths4,578 sq. ft.
1587 W Approach Ln, St George, UT 84770
MLS# 26-276051Listed by: INTERMOUNTAIN PROPERTIES - New
 $344,900Active2 beds 2 baths1,107 sq. ft.
4536 Copper River Dr, St George, UT 84790
MLS# 26-276037Listed by: EQUITY REAL ESTATE (ST GEORGE) - New
 $1,699,000Active5 beds 4 baths4,723 sq. ft.
3236 S Tallow Tree Dr, St. George, UT 84790
MLS# 2184878Listed by: SUMMIT SOTHEBY'S INTERNATIONAL REALTY - New
 $790,000Active4 beds 3 baths2,808 sq. ft.
2562 E Suniva Way, St George, UT 84790
MLS# 26-276029Listed by: S & S REALTY SOLUTIONS LLC - New
 $285,000Active3 beds 2 baths1,375 sq. ft.
2018 W 1760, St George, UT 84770
MLS# 26-276030Listed by: KW ASCEND KELLER WILLIAMS REALTY - New
 $715,000Active4 beds 4 baths2,401 sq. ft.
484 Paintbrush Way, Washington, UT 84780
MLS# 26-276033Listed by: RED ROCK REAL ESTATE - New
 $689,900Active-- beds -- baths2,110 sq. ft.
288 Diagonal St, St George, UT 84770
MLS# 26-276035Listed by: REALTY EXECUTIVES - New
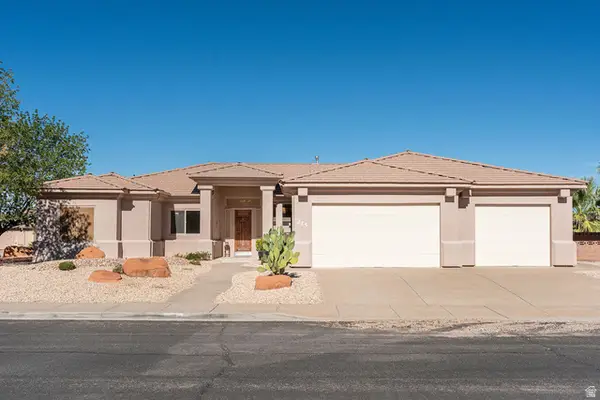 $694,900Active3 beds 3 baths2,559 sq. ft.
212 S 2200 E, St. George, UT 84790
MLS# 2184796Listed by: BERKSHIRE HATHAWAY HOMESERVICES UTAH PROPERTIES (ST GEORGE) - New
 $694,900Active3 beds 3 baths2,559 sq. ft.
215 S 2200, St George, UT 84790
MLS# 26-276020Listed by: BHHS UTAH PROPERTIES SG - New
 $375,000Active3 beds 3 baths1,716 sq. ft.
810 S Dixie Dr #1128, St George, UT 84770
MLS# 26-276026Listed by: REALTY EXECUTIVES


Protect your home and budget from life's surprises with an Assurant Home Warranty, backed by a partner that supports you through every step of homeownership. Explore Plans.
© 2026 Better Homes and Gardens Real Estate LLC. An Anywhere Real Estate company. All rights reserved. Better Homes and Gardens® Real Estate is a registered trademark owned by Meredith Operations Corporation, licensed to Better Homes and Gardens Real Estate LLC and used with permission. Better Homes and Gardens Real Estate LLC fully supports the principles of the Fair Housing Act and the Equal Opportunity Act. Listing information is deemed reliable but is not guaranteed accurate.
Each office is independently owned and operated.
Any services or products provided by third parties are not provided by, affiliated with or related to Better Homes and Gardens Real Estate LLC, or its affiliated companies.