
2368 E Via Linda Cir, Saint George, UT 84790
Local realty services provided by:Better Homes and Gardens Real Estate Momentum
Listed by: chase w ames, todd housley
Office: re/max associates so utah
MLS#:26-272420
Source:UT_WCMLS
Price summary
- Price:$699,999
- Price per sq. ft.:$262.17
- Monthly HOA dues:$46
About this home
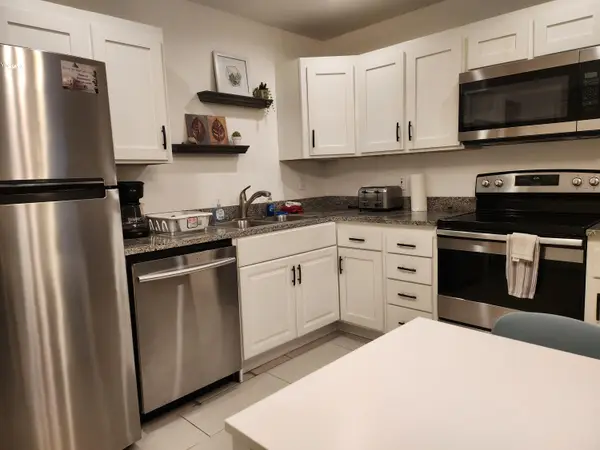
Fall in love the moment you step through the door of this stunning home nestled in one of Southern St. George's most desirable neighborhoods. Tucked away on a quiet cul-de-sac in the beautiful Springs Estates community, this exceptional property offers no neighbors behind and privacy on both sides, creating a peaceful and secluded setting on a sprawling 0.33-acre lot surrounded by mature landscaping, palm trees, and vibrant flowering plants. Fresh new paint throughout, along with new flooring and carpet, gives the home a bright, updated, and truly move-in-ready feel. Inside, you'll find 5 spacious bedrooms plus a beautiful office, with one bedroom currently serving as an impressive theater room, an inviting open layout, a stunning kitchen, central vac, and a cozy gas fireplace perfect for gathering and entertaining. This home also boasts an incredible 5 separate garage bays, including an oversized attached 3-car garage, RV parking, a basketball court, and a detached 25'x27' workshop with two garage doors, one nearly 11' tall by 9.5' wide, offering endless space for boats, toys, hobbies, or projects. Relax and unwind on both the front and back covered patios, including a private patio just off the primary suite, while enjoying the serenity and beauty this property provides. Located just moments from the neighborhood park and pond, this premier equestrian community also offers nearby horse facilities including stalls, a circle pen, and a riding arena, making this truly a rare opportunity to experience the best of Southern Utah living. Owner/Agent. Buyer to verify all information, deemed reliable, however buyer to verify all info including utilities, rental restrictions, and HOA information if applicable....
Contact an agent
Home facts
- Year built:2002
- Listing ID #:26-272420
- Added:71 day(s) ago
- Updated:July 26, 2026 at 03:04 PM
Rooms and interior
- Bedrooms:5
- Total bathrooms:3
- Rooms Total:13
- Living area:2,670 sq. ft.
Heating and cooling
- Cooling:Central Air
- Heating:Natural Gas
Structure and exterior
- Year built:2002
- Building area:2,670 sq. ft.
- Lot area:0.33 Acres
- Lot Features:Cul-De-Sac, Curbs & Gutters
- Construction Materials:Rock, Stucco
Schools
- High school:Crimson Cliffs High
- Middle school:Crimson Cliffs Middle
- Elementary school:Majestic Fields Elementary
Finances and disclosures
- Price:$699,999
- Price per sq. ft.:$262.17
- Tax amount:$2,692
Parking
- Garage spaces:5
New listings near 2368 E Via Linda Cir
 $265,000Pending2 beds 1 baths744 sq. ft.
860 S Village Rd #H-1, St George, UT 84770
MLS# 26-274492Listed by: EQUITY REAL ESTATE (ST GEORGE)- New
 $450,373Active-- beds -- baths1,555 sq. ft.
6194 Buckskin Dr #422, St George, UT 84790
MLS# 26-274473Listed by: HOLMES HOMES REALTY - New
 $433,389Active3 beds 3 baths1,557 sq. ft.
6206 S Buckskin Dr, St George, UT 84790
MLS# 26-274488Listed by: HOLMES HOMES REALTY - New
 $719,900Active4 beds 4 baths2,444 sq. ft.
626 S Savio Dr #Lot 42, St George, UT 84770
MLS# 26-274485Listed by: FIELDSTONE REALTY LLC - New
 $450,373Active3 beds 3 baths1,555 sq. ft.
6194 Buckskin Dr #4422, St. George, UT 84790
MLS# 2174301Listed by: HOLMES HOMES REALTY - New
 $345,000Active2 beds 2 baths1,308 sq. ft.
845 N Valley View Dr, St George, UT 84770
MLS# 26-274483Listed by: REAL ESTATE ESSENTIALS (ST GEO - New
 $464,900Active3 beds 2 baths1,787 sq. ft.
1272 E Chokeberry Dr, St. George, UT 84790
MLS# 2174237Listed by: RED ROCK REAL ESTATE LLC - New
 $1,095,000Active6 beds 4 baths3,703 sq. ft.
3026 E 2170, St George, UT 84790
MLS# 26-274478Listed by: RED ROCK REAL ESTATE - New
 $299,900Active2 beds 2 baths1,047 sq. ft.
5599 S Carnelian Pkwy S #607, St. George, UT 84790
MLS# 2174172Listed by: HOLMES HOMES REALTY - New
 $1,550,000Active3 beds 3 baths3,204 sq. ft.
2336 W West Entrada Trail #8, St George, UT 84770
MLS# 26-274430Listed by: RE/MAX ASSOCIATES ST GEORGE


Protect your home and budget from life's surprises with an Assurant Home Warranty, backed by a partner that supports you through every step of homeownership. Explore Plans.
© 2026 Better Homes and Gardens Real Estate LLC. An Anywhere Real Estate company. All rights reserved. Better Homes and Gardens® Real Estate is a registered trademark owned by Meredith Operations Corporation, licensed to Better Homes and Gardens Real Estate LLC and used with permission. Better Homes and Gardens Real Estate LLC fully supports the principles of the Fair Housing Act and the Equal Opportunity Act. Listing information is deemed reliable but is not guaranteed accurate.
Each office is independently owned and operated.
Any services or products provided by third parties are not provided by, affiliated with or related to Better Homes and Gardens Real Estate LLC, or its affiliated companies.