
2691 E Stonedale Dr, Saint George, UT 84790
Local realty services provided by:Better Homes and Gardens Real Estate Momentum
2691 E Stonedale Dr,St George, UT 84790
$950,000Last list price
- 5 Beds
- 3 Baths
- - sq. ft.
- Single family
- Sold
Listed by: calvin hayward, raymon d cox
Office: era brokers consolidated sg
MLS#:26-274115
Source:UT_WCMLS
Sorry, we are unable to map this address
Price summary
- Price:$950,000
About this home
Beautiful single level home in the highly desirable Moorland Park neighborhood. Impressive floor plan with a 2nd family room, office, 10 ft ceilings, & oversized picture windows to fill the home with natural light. Primary Suite is remarkable with stunning tile work throughout, walk-in shower, spacious walk-in closet & extra cabinetry for all your storage needs. Gourmet kitchen with Cafe appliance package & built-in fridge/freezer, custom cabinetry. Fantastic backyard with plenty of space for a future pool, in ground trampoline, & gigantic paver patio. Other upgrades include hardwood flooring, quartz countertops, fully landscaped, low maintenance yard with large artificial turf areas, lush plant life & paver patios/driveway.
Contact an agent
Home facts
- Year built:2024
- Subdivision & Development:MOORLAND PARK
- Listing ID #:26-274115
- Added:71 day(s) ago
- Updated:September 23, 2026 at 06:25 AM
Rooms and interior
- Bedrooms:5
- Total bathrooms:3
- Rooms Total:12
Heating and cooling
- Cooling:Central Air
- Heating:Natural Gas
Structure and exterior
- Year built:2024
- Lot Features:Curbs & Gutters, Flat, Terrain
- Construction Materials:Brick, Masonite, Stucco
Schools
- High school:Crimson Cliffs High
- Middle school:Crimson Cliffs Middle
- Elementary school:Riverside Elementary
Finances and disclosures
- Price:$950,000
- Tax amount:$3,037
Parking
- Garage spaces:3
New listings near 2691 E Stonedale Dr
- New
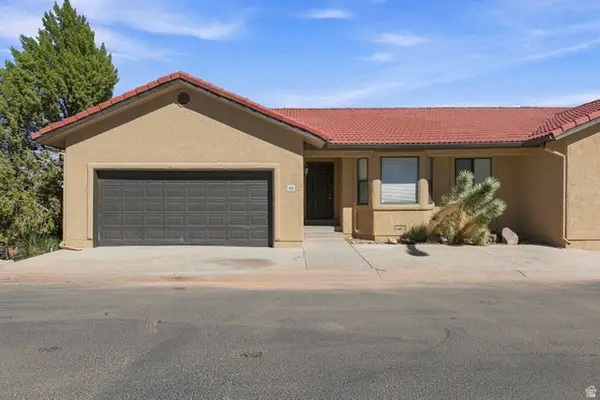 $349,900Active3 beds 3 baths2,431 sq. ft.
161 W 950 S, St. George, UT 84770
MLS# 2186851Listed by: RE/MAX ASSOCIATES - New
 $99,500Active1 beds 1 baths350 sq. ft.
1225 N Dixie Downs Rd #107, St George, UT 84770
MLS# 26-276389Listed by: RED DOT REALTY PLLC - New
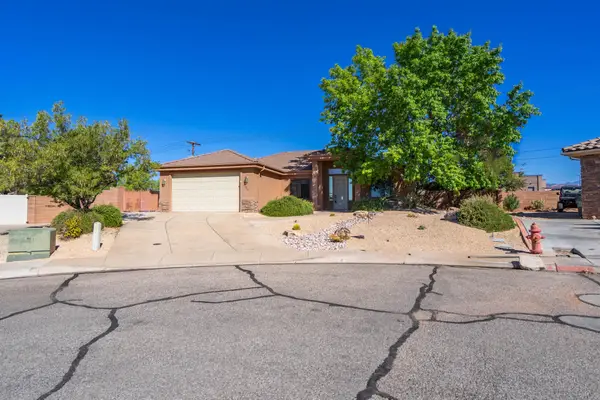 $469,000Active4 beds 2 baths1,689 sq. ft.
739 N 1620 Cir, St George, UT 84770
MLS# 26-276393Listed by: RED ROCK REAL ESTATE - New
 $283,000Active2 beds 2 baths1,047 sq. ft.
5599 S Carnelian Parkway #603, St George, UT 84790
MLS# 26-276396Listed by: HOLMES HOMES REALTY - New
 $599,900Active2 beds 2 baths1,664 sq. ft.
4610 S Martin Cir, St George, UT 84790
MLS# 26-276401Listed by: SUN RIVER ST. GEORGE REALTY - New
 $330,000Active3 beds 2 baths1,464 sq. ft.
970 E 700 S #67, St. George, UT 84790
MLS# 2186831Listed by: THE BROKER - New
 $1,000,000Active3 beds 4 baths3,742 sq. ft.
293 Lost Creek Dr, St George, UT 84770
MLS# 26-276377Listed by: RE/MAX ASSOCIATES ST GEORGE - Open Sat, 12 to 1pmNew
 $540,000Active3 beds 2 baths2,182 sq. ft.
1426 W Monticello Cir, St George, UT 84790
MLS# 26-276379Listed by: SUMMIT SOTHEBY'S INTERNATIONAL REALTY (AUTO MALL) - New
 $657,900Active3 beds 3 baths2,498 sq. ft.
Phase 6 Lot 636, St George, UT 84790
MLS# 26-276380Listed by: HOLMES HOMES REALTY - New
 $589,900Active2 beds 2 baths1,687 sq. ft.
4185 S Sparrow Hawk Dr, St George, UT 84790
MLS# 26-276373Listed by: SUN RIVER ST. GEORGE REALTY


Protect your home and budget from life's surprises with an Assurant Home Warranty, backed by a partner that supports you through every step of homeownership. Explore Plans.
© 2026 Better Homes and Gardens Real Estate LLC. An Anywhere Real Estate company. All rights reserved. Better Homes and Gardens® Real Estate is a registered trademark owned by Meredith Operations Corporation, licensed to Better Homes and Gardens Real Estate LLC and used with permission. Better Homes and Gardens Real Estate LLC fully supports the principles of the Fair Housing Act and the Equal Opportunity Act. Listing information is deemed reliable but is not guaranteed accurate.
Each office is independently owned and operated.
Any services or products provided by third parties are not provided by, affiliated with or related to Better Homes and Gardens Real Estate LLC, or its affiliated companies.