
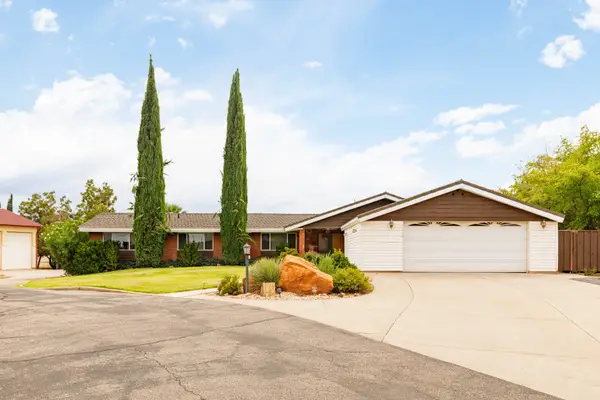
2768 E Rasmussen Dr, Saint George, UT 84790
Local realty services provided by:Better Homes and Gardens Real Estate Momentum
2768 E Rasmussen Dr,St George, UT 84790
$959,000
- 5 Beds
- 4 Baths
- 4,018 sq. ft.
- Single family
- Active
Listed by: johan herrera
Office: astra real estate
MLS#:26-274704
Source:UT_WCMLS
Price summary
- Price:$959,000
- Price per sq. ft.:$238.68
About this home
Breathtaking views, incredible space, and luxury comfort come together at this stunning 5-bedroom, 4-bathroom home, set on a generous 0.28-acre lot in one of St. George's most desirable neighborhoods. With 4,018 square feet of thoughtfully designed space, this property offers room for the whole family to live, play, and entertain.
Inside, the open floor plan creates a seamless flow from the living, dining, and kitchen areas. Large windows invite abundant natural light throughout, while the walk-out basement adds incredible versatility--perfect for a game room, home theater, guest quarters, or additional living space to suit your needs.
Step outside and discover your own private backyard paradise. A sparkling pool awaits on warm summer days, while the basketball court offers endless hours of recreation. All of this is framed by breathtaking views of the surrounding red rock landscape, providing a stunning backdrop for every sunset gathering or quiet morning coffee.
A spacious 3-car garage and dedicated RV parking provide plenty of room for vehicles, trailers, or outdoor toys. Additionally, you are just minutes from world-class recreation, shopping, dining, and all the conveniences St. George has to offer. Families will also appreciate being within Crimson school boundaries, providing access to highly regarded schools close to home.
Please contact me today to schedule your private tour....
Contact an agent
Home facts
- Year built:2017
- Subdivision & Development:SERENITY HILLS
- Listing ID #:26-274704
- Added:53 day(s) ago
- Updated:September 24, 2026 at 03:13 PM
Rooms and interior
- Bedrooms:5
- Total bathrooms:4
- Rooms Total:9
- Living area:4,018 sq. ft.
Heating and cooling
- Cooling:Central Air
- Heating:Natural Gas
Structure and exterior
- Year built:2017
- Building area:4,018 sq. ft.
- Lot area:0.28 Acres
- Lot Features:Corner Lot, Curbs & Gutters, Steep Slope, Terrain
- Construction Materials:Stucco
Schools
- High school:Crimson Cliffs High
- Middle school:Crimson Cliffs Middle
- Elementary school:Crimson View Elementary
Finances and disclosures
- Price:$959,000
- Price per sq. ft.:$238.68
- Tax amount:$3,261
Parking
- Garage spaces:3
New listings near 2768 E Rasmussen Dr
- New
 $475,000Active0.72 Acres
W Bloomington S, St. George, UT 84790
MLS# 2187151Listed by: REAL BROKER, LLC - Open Fri, 11am to 2pmNew
 $350,000Active3 beds 2 baths1,685 sq. ft.
1055 E 900 #88, St George, UT 84790
MLS# 26-276451Listed by: KW ASCEND KELLER WILLIAMS REALTY - New
 $99,500Active1 beds 1 baths350 sq. ft.
1225 N Dixie Downs Rd #107, St. George, UT 84770
MLS# 2187125Listed by: RED DOT REALTY PLLC - New
 $487,000Active3 beds 2 baths1,839 sq. ft.
2021 W 1980 N, St. George, UT 84770
MLS# 2187111Listed by: RE/MAX ASSOCIATES - New
 $445,000Active4 beds 3 baths1,964 sq. ft.
3139 E Sky Rim Way, St George, UT 84790
MLS# 26-276443Listed by: RED ROCK REAL ESTATE - Open Sat, 9am to 12pmNew
 $450,000Active3 beds 2 baths1,518 sq. ft.
2140 W 970, St George, UT 84770
MLS# 26-276446Listed by: RE/MAX ASSOCIATES SO UTAH - New
 $448,000Active3 beds 2 baths1,785 sq. ft.
545 S Valley View Dr #137, St George, UT 84770
MLS# 26-276438Listed by: BHHS UTAH PROPERTIES SG - New
 $679,900Active6 beds 4 baths3,297 sq. ft.
338 N 100 St, St George, UT 84770
MLS# 26-276441Listed by: ERA BROKERS CONSOLIDATED SG - New
 $1,000,000Active3 beds 4 baths3,742 sq. ft.
293 N Lost Dr, St. George, UT 84770
MLS# 2187012Listed by: RE/MAX ASSOCIATES - New
 $2,574,900Active5 beds 6 baths5,927 sq. ft.
1468 S Red Cliffs Temple Lane Ln, St. George, UT 84790
MLS# 2186907Listed by: RED ROCK REAL ESTATE LLC


Protect your home and budget from life's surprises with an Assurant Home Warranty, backed by a partner that supports you through every step of homeownership. Explore Plans.
© 2026 Better Homes and Gardens Real Estate LLC. An Anywhere Real Estate company. All rights reserved. Better Homes and Gardens® Real Estate is a registered trademark owned by Meredith Operations Corporation, licensed to Better Homes and Gardens Real Estate LLC and used with permission. Better Homes and Gardens Real Estate LLC fully supports the principles of the Fair Housing Act and the Equal Opportunity Act. Listing information is deemed reliable but is not guaranteed accurate.
Each office is independently owned and operated.
Any services or products provided by third parties are not provided by, affiliated with or related to Better Homes and Gardens Real Estate LLC, or its affiliated companies.