
3048 E 3150 S, Saint George, UT 84790
Local realty services provided by:Better Homes and Gardens Real Estate Momentum
3048 E 3150 S,St. George, UT 84790
$684,900
- 4 Beds
- 2 Baths
- 2,057 sq. ft.
- Single family
- Active
Listed by: ted l. payne
Office: re/max associates
MLS#:2171173
Source:SL
Price summary
- Price:$684,900
- Price per sq. ft.:$332.96
About this home
Beautifully designed home featuring gorgeous hardwood floors, abundant natural light throughout, and a cozy fireplace that creates a warm and inviting atmosphere. The spacious layout includes a stunning butler's pantry with additional counter space, cabinetry, separate ovens, and a microwave, offering both convenience and functionality for entertaining and everyday living. The primary suite features a double-sink vanity in the master bathroom, while the large laundry room provides ample storage and workspace. Step outside to your own private backyard retreat complete with a sparkling pool and outdoor fire pit, perfect for relaxing or hosting gatherings year-round. This home offers the perfect combination of comfort, style, and thoughtful design.
Contact an agent
Home facts
- Year built:2015
- Subdivision & Development:OAKWOOD ESTATES PH 1
- Listing ID #:2171173
- Added:60 day(s) ago
- Updated:September 09, 2026 at 11:13 AM
Rooms and interior
- Bedrooms:4
- Total bathrooms:2
- Full bathrooms:2
- Rooms Total:10
- Flooring:Tile
- Bathrooms Description:Bath: Sep. Tub/Shower
- Kitchen Description:Disposal, Microwave, Range Hood, Range/Oven: Built-In, Refrigerator
- Basement Description:Slab
- Living area:2,057 sq. ft.
Heating and cooling
- Cooling:Central Air
- Heating:Gas: Central
Structure and exterior
- Year built:2015
- Building area:2,057 sq. ft.
- Lot area:0.21 Acres
- Lot Features:Curb & Gutter, Fenced: Full, Road: Paved, Sidewalks, Sprinkler: Auto-Full
- Construction Materials:Stucco
- Exterior Features:Covered, Lighting, Patio: Covered
- Levels:1 Story
Schools
- Middle school:Crimson Cliffs Middle
- Elementary school:South Mesa
Utilities
- Water:Culinary
Finances and disclosures
- Price:$684,900
- Price per sq. ft.:$332.96
- Tax amount:$2,600
Features and amenities
- Laundry features:Dryer, Washer
- Amenities:Ceiling Fan, Central Vacuum, Closet: Walk-In, Gazebo, Satellite Dish
- Pool features:In Ground
Parking
- Total parking spaces:3
- Parking description:3 Car Garage, Attached, Attached Garage
- Garage spaces:3
New listings near 3048 E 3150 S
- New
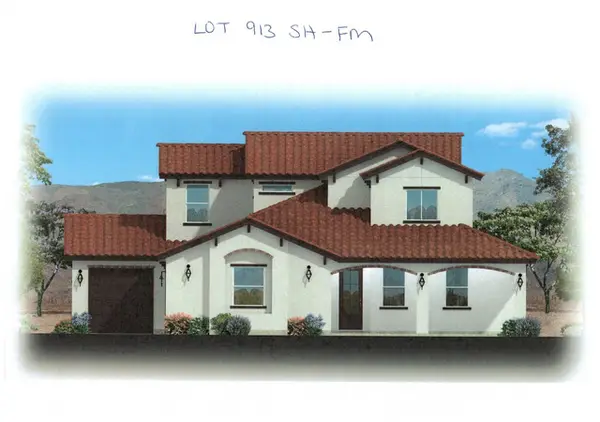 $660,203Active4 beds 4 baths2,255 sq. ft.
467 W Canyon Pine Dr, St. George, UT 84790
MLS# 2183977Listed by: THINK REALTY, LLC - New
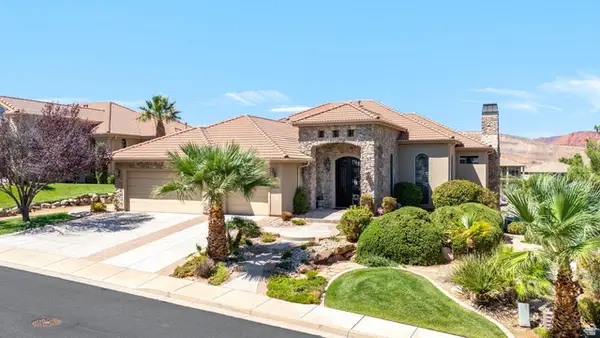 $1,450,000Active4 beds 5 baths5,308 sq. ft.
2650 W Canyon Rd, St. George, UT 84770
MLS# 2183910Listed by: RE/MAX ASSOCIATES - Open Sat, 11am to 1pmNew
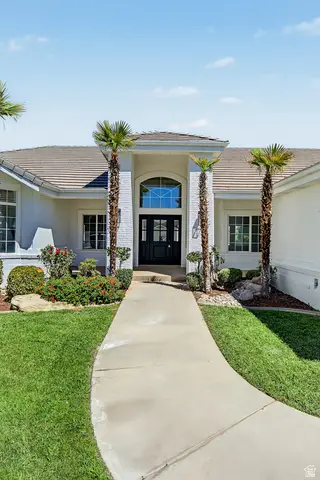 $1,099,000Active6 beds 5 baths4,987 sq. ft.
1629 Flat Rock Rd, St. George, UT 84790
MLS# 2183914Listed by: ADDRESS BY DESIGN - New
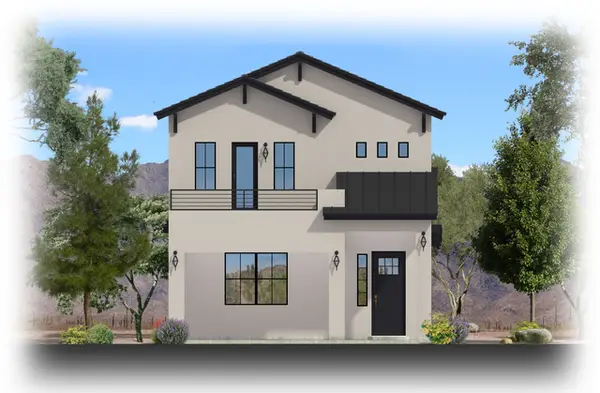 $576,433Active4 beds 3 baths2,461 sq. ft.
6311 S Green Diamond Cv, St. George, UT 84790
MLS# 2183885Listed by: THINK REALTY, LLC - New
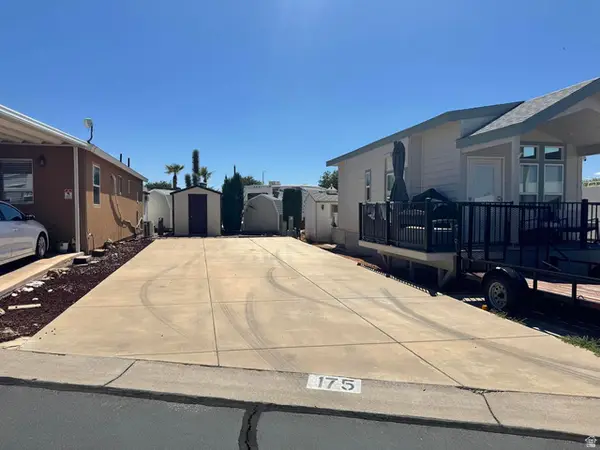 $75,000Active0.04 Acres
1225 N Dixie Downs Rd #175, St. George, UT 84770
MLS# 2183888Listed by: REALTY ABSOLUTE - New
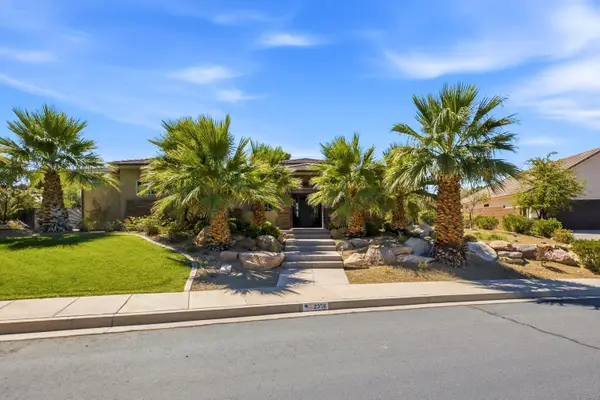 $835,000Active4 beds 4 baths3,019 sq. ft.
2356 S 1300, St George, UT 84770
MLS# 26-275912Listed by: THE AGENCY ST GEORGE - New
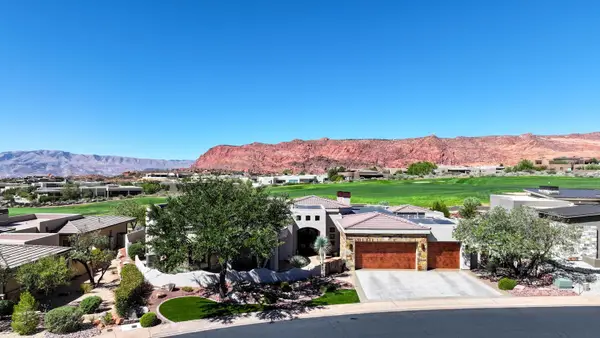 $2,175,000Active4 beds 4 baths4,724 sq. ft.
5057 N Evening Star Dr, St George, UT 84770
MLS# 26-275913Listed by: THE AGENCY ST GEORGE - New
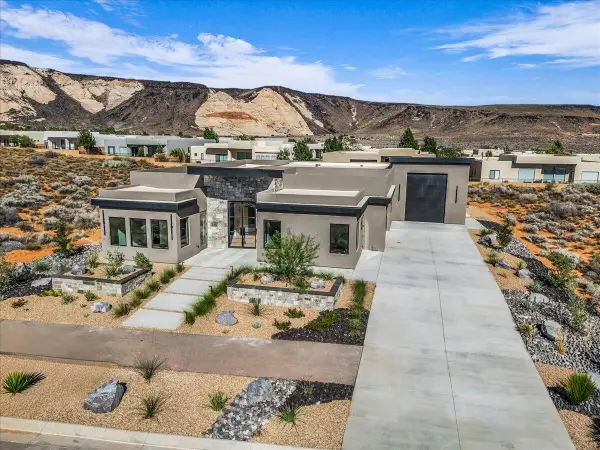 $1,475,000Active3 beds 4 baths3,056 sq. ft.
5414 N Johnson Arch Dr, St George, UT 84770
MLS# 26-275915Listed by: RE/MAX ASSOCIATES ST GEORGE - New
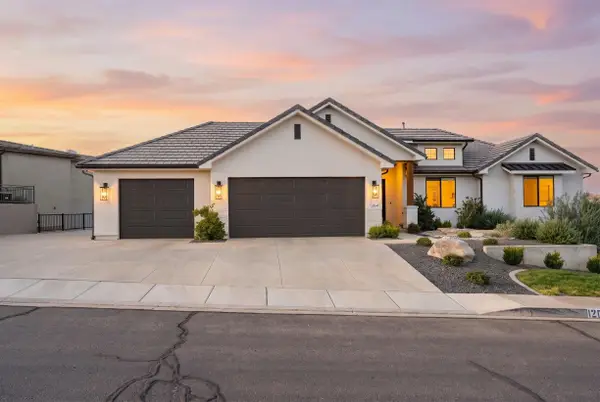 $975,000Active6 beds 5 baths4,082 sq. ft.
1264 W 2370, St George, UT 84770
MLS# 26-275905Listed by: COLDWELL BANKER PREMIER REALTY - New
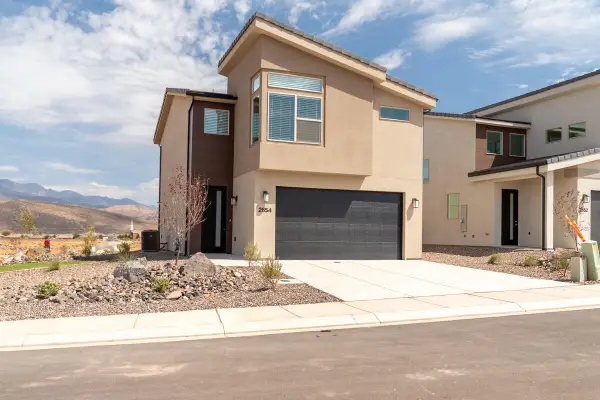 $398,000Active4 beds 3 baths1,657 sq. ft.
Lot 206 Desert Reflection, St George, UT 84790
MLS# 26-275898Listed by: RED ROCK REAL ESTATE


Protect your home and budget from life's surprises with an Assurant Home Warranty, backed by a partner that supports you through every step of homeownership. Explore Plans.
© 2026 Better Homes and Gardens Real Estate LLC. An Anywhere Real Estate company. All rights reserved. Better Homes and Gardens® Real Estate is a registered trademark owned by Meredith Operations Corporation, licensed to Better Homes and Gardens Real Estate LLC and used with permission. Better Homes and Gardens Real Estate LLC fully supports the principles of the Fair Housing Act and the Equal Opportunity Act. Listing information is deemed reliable but is not guaranteed accurate.
Each office is independently owned and operated.
Any services or products provided by third parties are not provided by, affiliated with or related to Better Homes and Gardens Real Estate LLC, or its affiliated companies.