
3174 E Sugar Maple Dr, Saint George, UT 84790
Local realty services provided by:Better Homes and Gardens Real Estate Momentum
Listed by: eddy ortiz, kylee blake-willard
Office: summit sotheby's international realty (auto mall)
MLS#:26-275605
Source:UT_WCMLS
Price summary
- Price:$674,000
- Price per sq. ft.:$261.75
About this home
Near the popular ATV/UTV destinations Top Of The World and Warner Valley, lies this stunningly beautiful home. Well-built and design by Sullivan Homes, this home has it all. With its private backyard, RV Carport, open floor concept, and well selected upgrades, there is no doubt that you come to visit but never want to leave. The home features 2,575 SqFt, 4 bedrooms, 2 bathrooms, 3 car garage, on 0.23 acres, and large loft area (400+ SqFt). Some of the additional features include walk-in laundry room, Title/Carpet Floors throughout, walk-in laundry room with utility sink. Kitchen includes a large pantry, built-in oven/microwave, subway tile backsplash, upgraded lighting, and tall doors. Primary bedroom is nice and spacious with an ensuite that features a soaking tub, walk-in shower, double sinks, and his/hers showers. The exterior features a covered RV/Boat parking, beautiful mature trees, grass covered, and room to add a hot tub or swim spa.
The home is close to the Warner Valley area with easy access to 1,000 of acres of public lands to fill any outdoor enthusiasts adventurous appetite. Not only is this property minutes away from a wide array of amenities, but it is also a short drive to some of America's most breathtaking destinations, including Zion National Park, Bryce National Park, and the north rim of the Grand Canyon. Nearby state parks and national forests, such as Snow Canyon, Sand Hollow Reservoir, Gunlock Reservoir, Quail Creek Reservoir, and Dixie Forest, enhance the allure of the location. Situated at an elevation of 2,700 feet above sea level, at the crossroads of the Mohave Desert, Colorado Plateau, and the Great Basin, Southern Utah stands out as one of America's most captivating and geologically distinctive regions. This remarkable townhome epitomizes the essence of arriving in this extraordinary setting. All information provided is reliable but not guaranteed. The buyer is responsible for verifying all listing details, including square footage and acreage, to their own satisfaction....
Contact an agent
Home facts
- Year built:2018
- Subdivision & Development:ASPEN ESTATES
- Listing ID #:26-275605
- Added:30 day(s) ago
- Updated:September 28, 2026 at 05:45 PM
Rooms and interior
- Bedrooms:4
- Total bathrooms:2
- Rooms Total:9
- Living area:2,575 sq. ft.
Heating and cooling
- Cooling:Central Air
- Heating:Natural Gas
Structure and exterior
- Year built:2018
- Building area:2,575 sq. ft.
- Lot area:0.23 Acres
- Lot Features:Curbs & Gutters
- Construction Materials:Rock, Stucco
Schools
- High school:Crimson Cliffs High
- Middle school:Crimson Cliffs Middle
- Elementary school:South Mesa Elementary
Finances and disclosures
- Price:$674,000
- Price per sq. ft.:$261.75
- Tax amount:$2,173
Parking
- Garage spaces:3
New listings near 3174 E Sugar Maple Dr
- New
 $594,900Active4 beds 3 baths1,950 sq. ft.
3996 S Capri Dr, St George, UT 84790
MLS# 26-276594Listed by: KW ASCEND KELLER WILLIAMS REALTY - New
 $6,995,000Active5 beds 6 baths8,287 sq. ft.
2089 N Anasazi Trail, St George, UT 84770
MLS# 26-276577Listed by: KW ASCEND KELLER WILLIAMS REALTY - Open Tue, 10am to 1pmNew
 $399,000Active2 beds 2 baths1,103 sq. ft.
4387 S Kiva Hill Dr, St George, UT 84790
MLS# 26-276578Listed by: HENDERSON REAL ESTATE LLC - New
 $435,000Active4 beds 2 baths1,690 sq. ft.
341 S Parkside Cir, St George, UT 84770
MLS# 26-276579Listed by: RED ROCK REAL ESTATE - New
 $507,000Active5 beds 4 baths2,464 sq. ft.
1406 White Desert Dr, St George, UT 84790
MLS# 26-276583Listed by: KW ASCEND KELLER WILLIAMS REALTY - New
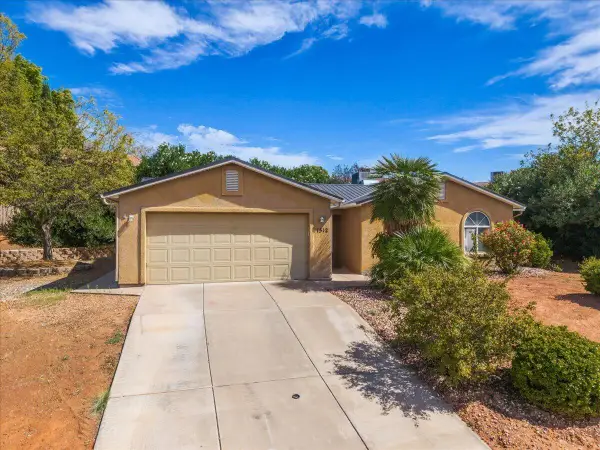 $410,000Active3 beds 2 baths1,222 sq. ft.
1512 W 610, St George, UT 84770
MLS# 26-276584Listed by: RE/MAX ASSOCIATES ST GEORGE - New
 $499,999Active3 beds 2 baths1,604 sq. ft.
339 W Sandstone Cir, St. George, UT 84770
MLS# 2187807Listed by: CENTURY 21 EVEREST (ST GEORGE) - New
 $410,000Active3 beds 2 baths1,222 sq. ft.
1512 W 610 Cir N, St. George, UT 84770
MLS# 2187820Listed by: RE/MAX ASSOCIATES - New
 $635,000Active3 beds 4 baths2,809 sq. ft.
1463 E 3090 S Cir, St George, UT 84790
MLS# 26-276574Listed by: EQUITY REAL ESTATE (ST GEORGE) - New
 $515,000Active3 beds 2 baths1,683 sq. ft.
280 S Luce Del Sol Dr #619, St. George, UT 84770
MLS# 2187764Listed by: SOUTHWEST LIVING REALTY, LLC


Protect your home and budget from life's surprises with an Assurant Home Warranty, backed by a partner that supports you through every step of homeownership. Explore Plans.
© 2026 Better Homes and Gardens Real Estate LLC. An Anywhere Real Estate company. All rights reserved. Better Homes and Gardens® Real Estate is a registered trademark owned by Meredith Operations Corporation, licensed to Better Homes and Gardens Real Estate LLC and used with permission. Better Homes and Gardens Real Estate LLC fully supports the principles of the Fair Housing Act and the Equal Opportunity Act. Listing information is deemed reliable but is not guaranteed accurate.
Each office is independently owned and operated.
Any services or products provided by third parties are not provided by, affiliated with or related to Better Homes and Gardens Real Estate LLC, or its affiliated companies.