
3334 Ute Rd, Saint George, UT 84790
Local realty services provided by:Better Homes and Gardens Real Estate Momentum
Listed by: chantel markel
Office: summit sotheby's international realty
MLS#:2143518
Source:SL
Price summary
- Price:$600,000
- Price per sq. ft.:$163.93
About this home
Designed for comfortable living, entertaining, and room to spread out, this home offers flexible spaces and thoughtful updates throughout. The spacious eat-in kitchen features real wood flooring and plenty of room to gather, while the backyard is shaded by mature trees and provides an inviting setting for relaxing or spending time with friends.
The basement adds even more versatility with a charming reading loft that creates a cozy retreat, a large storage room that could also serve as a private home office, and plumbing already in place for a future second kitchen.
Recent improvements include countertops, a garage door, and HVAC system—all less than five years old—adding convenience and peace of mind. Low-maintenance landscaping in the front and side yards means less time spent on upkeep and more time enjoying the home and surrounding area.
Outdoor recreation is close by, with convenient access to the Bearclaw Poppy Trail, a popular mountain biking and recreation trail. With flexible living spaces, valuable updates, ample storage, and easy access to Southern Utah’s outdoor lifestyle, this home offers comfort, versatility, and room to make it your own....
Contact an agent
Home facts
- Year built:1980
- Listing ID #:2143518
- Added:162 day(s) ago
- Updated:August 26, 2026 at 11:26 AM
Rooms and interior
- Bedrooms:6
- Total bathrooms:3
- Full bathrooms:3
- Rooms Total:16
- Flooring:Carpet, Hardwood
- Kitchen Description:Disposal, Microwave, Range/Oven: Free Stdng.
- Basement Description:Full
- Living area:3,660 sq. ft.
Heating and cooling
- Cooling:Heat Pump
- Heating:Electric, Heat Pump
Structure and exterior
- Roof:Asphalt
- Year built:1980
- Building area:3,660 sq. ft.
- Lot area:0.26 Acres
- Lot Features:Corner Lot, Fenced: Partial, Flat, Road: Paved, Sprinkler: Auto-Full
- Architectural Style:Rambler/Ranch
- Construction Materials:Brick
- Exterior Features:Covered, Entry (Foyer), Patio: Covered
- Levels:2 Story
Schools
- High school:Dixie
- Middle school:Dixie Middle
- Elementary school:Bloomington
Utilities
- Water:Culinary, Water Connected
- Sewer:Sewer Connected, Sewer: Connected
Finances and disclosures
- Price:$600,000
- Price per sq. ft.:$163.93
- Tax amount:$1,777
Features and amenities
- Amenities:Ceiling Fan, Window Coverings
Parking
- Total parking spaces:2
- Parking description:2 Car Garage, Attached Garage
- Garage spaces:2
New listings near 3334 Ute Rd
- New
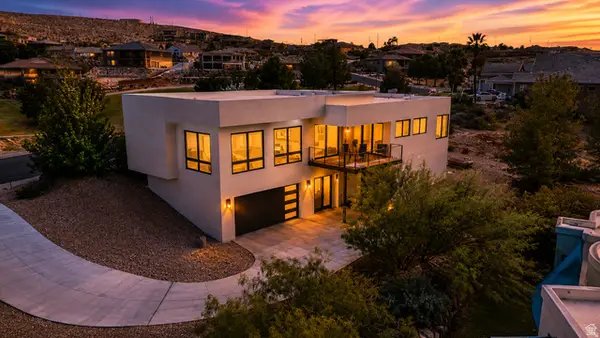 $779,900Active3 beds 3 baths2,594 sq. ft.
2176 S Southgate Dr, St. George, UT 84770
MLS# 2181130Listed by: RED ROCK REAL ESTATE LLC - New
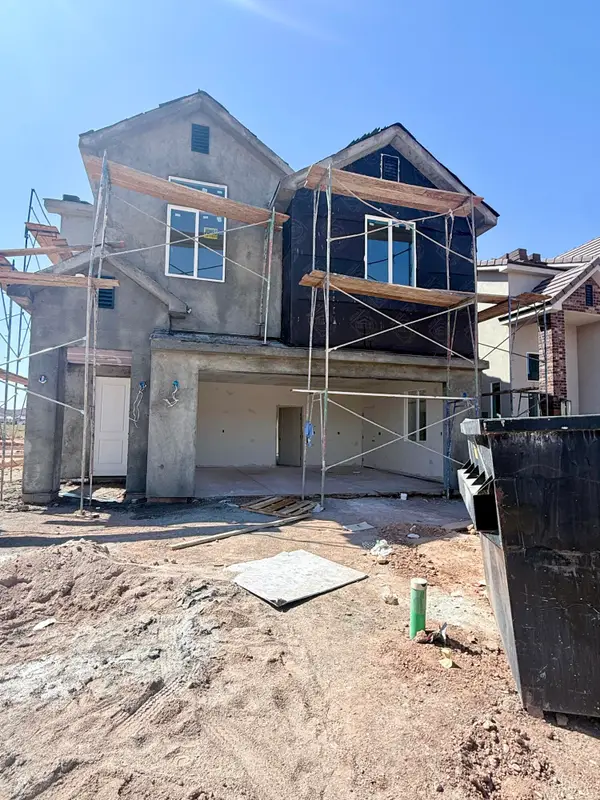 $542,000Active3 beds 3 baths2,397 sq. ft.
2686 E Suniva Way, St George, UT 84790
MLS# 26-275435Listed by: S & S REALTY SOLUTIONS LLC - New
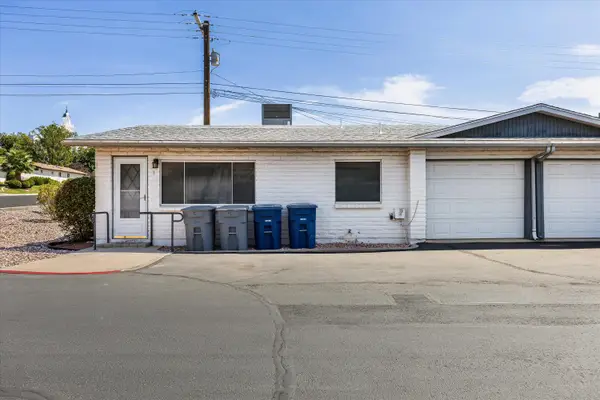 $265,000Active2 beds 2 baths922 sq. ft.
142 E 500 #1, St George, UT 84770
MLS# 26-275451Listed by: KW ASCEND KELLER WILLIAMS REALTY - New
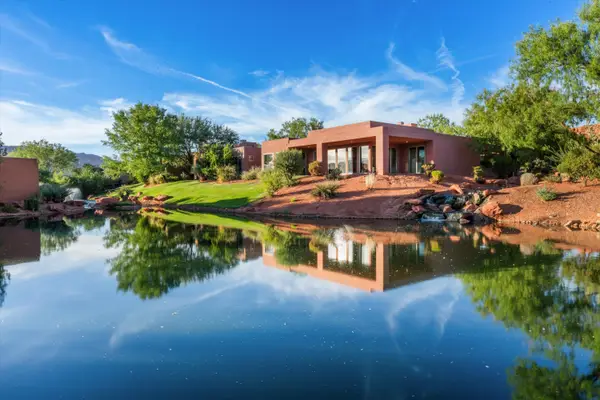 $945,000Active3 beds 3 baths2,169 sq. ft.
2255 N Tuweap Dr #30, St George, UT 84770
MLS# 26-275452Listed by: ERA BROKERS CONSOLIDATED (HURRICANE BRANCH) - New
 $698,000Active4 beds 3 baths2,298 sq. ft.
583 S Alserio Ln, St. George, UT 84770
MLS# 2181005Listed by: REAL BROKER, LLC - New
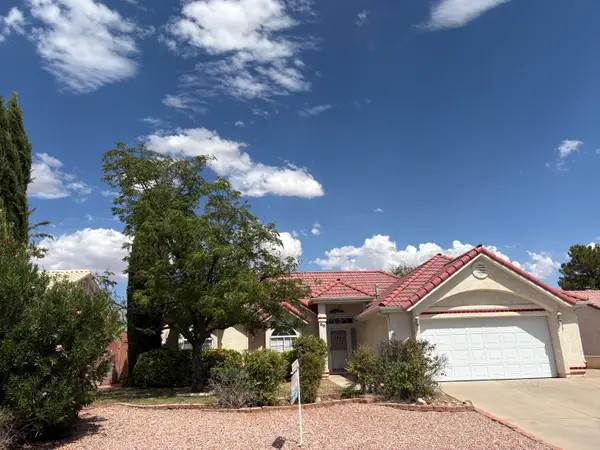 $425,900Active3 beds 2 baths1,640 sq. ft.
68 N 2250 Cir, St George, UT 84790
MLS# 26-275433Listed by: REALTY EXPRESS - New
 $235,000Active2 beds 2 baths1,028 sq. ft.
1781 W 1020 N #87, St. George, UT 84770
MLS# 2180960Listed by: ENCE GROUP, LLC - New
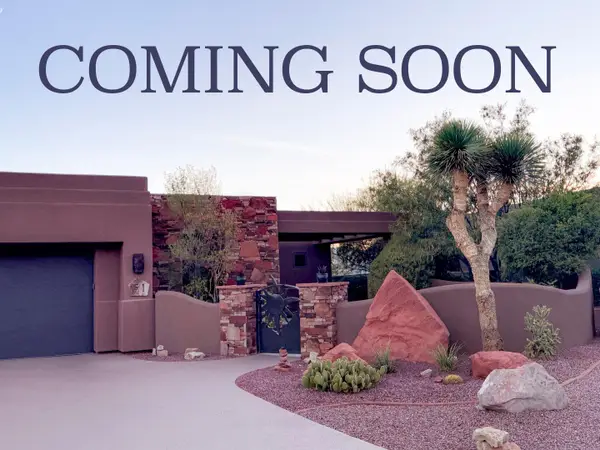 $1,275,000Active3 beds 3 baths2,442 sq. ft.
2331 W Entrada Trail Trail #51, St George, UT 84770
MLS# 26-275222Listed by: REAL BROKER, LLC - New
 $600,000Active4 beds 2 baths2,252 sq. ft.
3275 E Sugar Maple Dr, St George, UT 84790
MLS# 26-275427Listed by: ERA BROKERS CONSOLIDATED SG - New
 $359,000Active3 beds 2 baths1,110 sq. ft.
470 E 1100 #14, St George, UT 84790
MLS# 26-275426Listed by: EXP REALTY LLC (SO UTAH)


Protect your home and budget from life's surprises with an Assurant Home Warranty, backed by a partner that supports you through every step of homeownership. Explore Plans.
© 2026 Better Homes and Gardens Real Estate LLC. An Anywhere Real Estate company. All rights reserved. Better Homes and Gardens® Real Estate is a registered trademark owned by Meredith Operations Corporation, licensed to Better Homes and Gardens Real Estate LLC and used with permission. Better Homes and Gardens Real Estate LLC fully supports the principles of the Fair Housing Act and the Equal Opportunity Act. Listing information is deemed reliable but is not guaranteed accurate.
Each office is independently owned and operated.
Any services or products provided by third parties are not provided by, affiliated with or related to Better Homes and Gardens Real Estate LLC, or its affiliated companies.