
4552 N Painted Sky Dr, Saint George, UT 84770
Local realty services provided by:Better Homes and Gardens Real Estate Momentum
Listed by: kylee b willard, michelle mackelprang
Office: summit sotheby's international realty
MLS#:2188186
Source:SL
Price summary
- Price:$2,100,000
- Price per sq. ft.:$607.11
- Monthly HOA dues:$180
About this home
Perched above the road in The Ledges of St. George, this striking Frank Lloyd Wright inspired modern designed showcases breathtaking views of Snow Canyon State Park while providing an elevated sense of privacy. Exceptional indoor/outdoor living come together in a home that is both sophisticated and inviting. The architectural design and construction was done by an award winning team out of Park City. The home features include 4 en-suite bedroom, single level design, walnut cabinetry, exposed metal I-beams, 2x6 exterior wall framing, expansive sliding glass doors, exposed aggregate concrete, and wood and stone accent walls throughout. Warm wood flooring and solid wood interior doors and baseboards. The kitchen creates a spectacular gathering space while overlooking the pool and panoramic Snow Canyon views. The waterfall edge island seats 8 comfortably, Wolf and Sub-Zero appliances and custom shelving in the pantry. The home offers two cozy living areas and custom built in cabinetry in the hallways, mudroom, laundry and closets. The bathrooms continue the home's sophisticated design with floor-to-ceiling stone and tile, complemented by elegant backlit mirrors. Throughout the residence, recessed shade boxes with electric shades provide both convenience and a clean architectural aesthetic. The outdoor spaces include a salt water pool and hot tub and are surrounded by a large covered patio, as well as a separate, large private covered patio that is being used as an additional outdoor dining area. On the bench above Snow Canyon State Park and just over 10 minutes north of the city of Saint George. This property is also a short drive to some of America's most breathtaking destinations, including Zion National Park, Bryce National Park, and the north rim of the Grand Canyon. Other nearby state parks and national forests include Sand Hollow Reservoir, Gunlock Reservoir, Quail Creek Reservoir, and Dixie National Forest that enhance the allure of the location. With over 300 days of sun, incredible year-round weather, and in the middle of a 7,200 yard par 72 golf course designed by Matt Dye, there is no doubt that The Ledges is one of Southern Utah's best kept secrets. One of the best places to live for those who love the outdoors, biking, hiking, fishing, ATVing, and all other high-desert adventures. All information herein is deemed reliable but is not guaranteed. The buyer is responsible to verify all listing information, including square feet/acreage, to the buyer's own satisfaction....
Contact an agent
Home facts
- Year built:2017
- Subdivision & Development:VILLAS AT VALDERRA PH 1
- Listing ID #:2188186
- Added:1 day(s) ago
- Updated:September 30, 2026 at 01:00 AM
Rooms and interior
- Bedrooms:4
- Total bathrooms:5
- Full bathrooms:4
- Half bathrooms:1
- Rooms Total:13
- Flooring:Carpet, Hardwood, Tile
- Kitchen Description:Disposal, Microwave, Oven: Double, Range/Oven: Built-In, Refrigerator
- Basement Description:Slab
- Living area:3,459 sq. ft.
Heating and cooling
- Cooling:Central Air
- Heating:Gas: Central
Structure and exterior
- Roof:Flat
- Year built:2017
- Building area:3,459 sq. ft.
- Lot area:0.41 Acres
- Lot Features:Curb & Gutter, Drip Irrigation, Flat, Road: Paved, Sprinkler: Auto-Full
- Architectural Style:Southwest
- Construction Materials:Stone, Stucco
- Exterior Features:Covered, Lighting, Patio: Covered
- Levels:1 Story
Schools
- High school:Dixie
- Middle school:Dixie Middle
- Elementary school:Diamond Valley
Utilities
- Water:Culinary, Water Connected
- Sewer:Sewer Connected, Sewer: Connected
Finances and disclosures
- Price:$2,100,000
- Price per sq. ft.:$607.11
- Tax amount:$10,578
Features and amenities
- Amenities:Ceiling Fan, Central Vacuum, Closet: Walk-In, Gated, Water Softener Owned
- Pool features:Gunite, Heated, In Ground
Parking
- Total parking spaces:3
- Parking description:3 Car Garage, Attached, Attached Garage, Extra Length
- Garage spaces:3
New listings near 4552 N Painted Sky Dr
- New
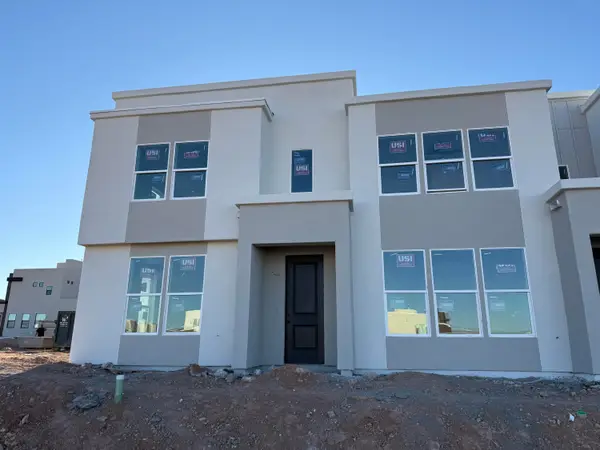 $448,063Active3 beds 3 baths1,557 sq. ft.
6210 Buckskin Dr, St George, UT 84790
MLS# 26-276653Listed by: HOLMES HOMES REALTY - New
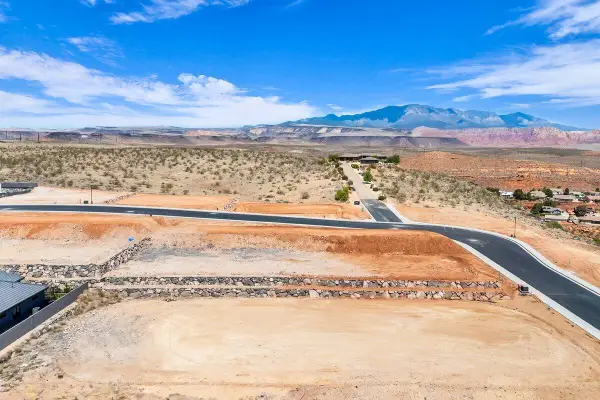 $275,000Active0.35 Acres
Grand Heights Lot #55, St George, UT 84770
MLS# 26-276655Listed by: RE/MAX ASSOCIATES SO UTAH - New
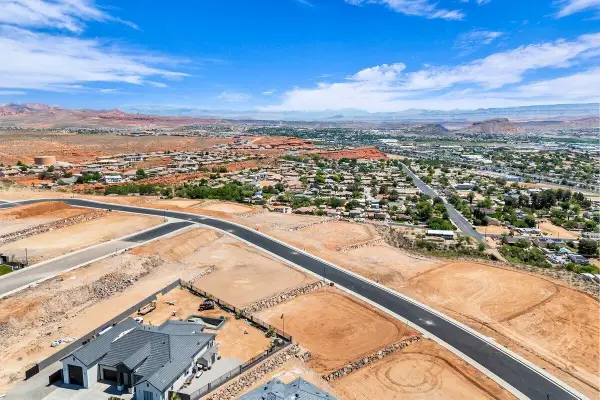 $300,000Active0.36 Acres
Grand Heights Lot #52, St George, UT 84770
MLS# 26-276656Listed by: RE/MAX ASSOCIATES SO UTAH - New
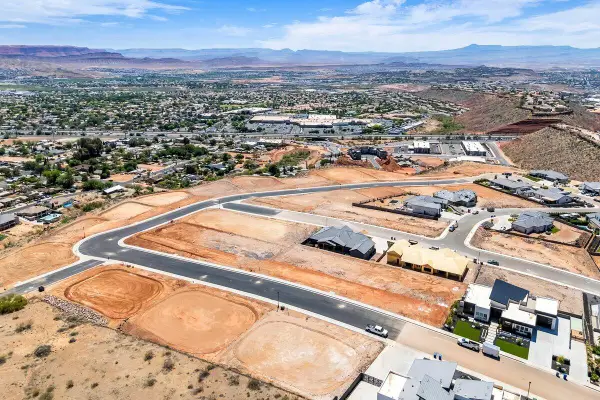 $325,000Active0.32 Acres
Grand Heights Lot #35, St George, UT 84770
MLS# 26-276657Listed by: RE/MAX ASSOCIATES SO UTAH - New
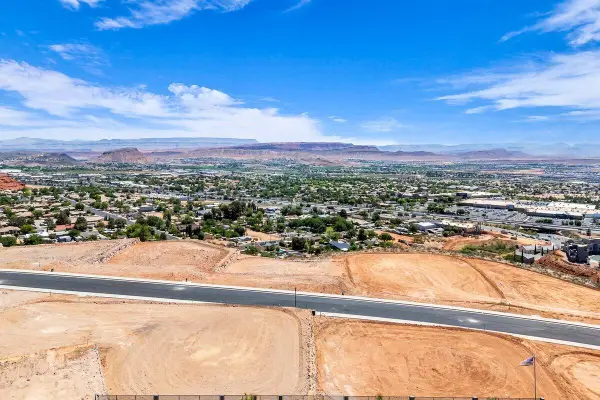 $475,000Active0.7 Acres
Grand Heights Lot #62, St George, UT 84770
MLS# 26-276659Listed by: RE/MAX ASSOCIATES SO UTAH - New
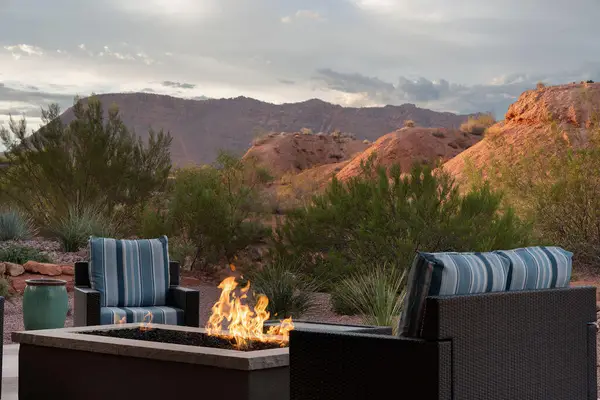 $1,283,500Active3 beds 4 baths2,641 sq. ft.
2408 W Supai Trail, St George, UT 84770
MLS# 26-276647Listed by: BHHS UTAH PROPERTIES SG - New
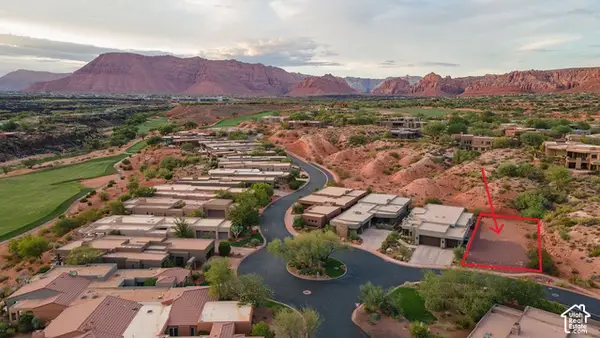 $238,900Active0.15 Acres
2402 Supai Trl W #21, St. George, UT 84770
MLS# 2188139Listed by: BERKSHIRE HATHAWAY HOMESERVICES UTAH PROPERTIES (ST GEORGE) - New
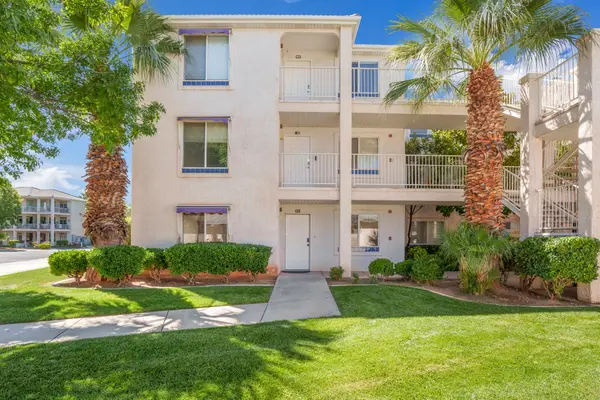 $349,900Active3 beds 2 baths1,343 sq. ft.
1845 W Canyon View Dr #901, St George, UT 84770
MLS# 26-276649Listed by: COLDWELL BANKER PREMIER REALTY - New
 $349,999Active4 beds 2 baths2,088 sq. ft.
429 E 200 S, St. George, UT 84770
MLS# 2188107Listed by: BUY UTAH SELL UTAH INC.


Protect your home and budget from life's surprises with an Assurant Home Warranty, backed by a partner that supports you through every step of homeownership. Explore Plans.
© 2026 Better Homes and Gardens Real Estate LLC. An Anywhere Real Estate company. All rights reserved. Better Homes and Gardens® Real Estate is a registered trademark owned by Meredith Operations Corporation, licensed to Better Homes and Gardens Real Estate LLC and used with permission. Better Homes and Gardens Real Estate LLC fully supports the principles of the Fair Housing Act and the Equal Opportunity Act. Listing information is deemed reliable but is not guaranteed accurate.
Each office is independently owned and operated.
Any services or products provided by third parties are not provided by, affiliated with or related to Better Homes and Gardens Real Estate LLC, or its affiliated companies.