
5698 S Ruby Dr, Saint George, UT 84790
Local realty services provided by:Better Homes and Gardens Real Estate Momentum
Listed by: chase w ames
Office: re/max associates so utah
MLS#:26-268983
Source:UT_WCMLS
Price summary
- Price:$1,150,000
- Price per sq. ft.:$305.28
- Monthly HOA dues:$150
About this home
Views, views, views! Discover this stunning custom home in Desert Color, perfectly positioned on a desirable corner lot with breathtaking views and open space behind. Rare RV parking with a gated entrance, professional landscaping, and built-in BBQ grills and smoker make this home ideal for entertaining. Inside, you'll find 10' ceilings, 8' doors, floor-to-ceiling tile, upgraded appliances, hardwood flooring, elegant built-ins throughout the home and garage, and a beautiful fireplace. Enjoy surround sound and smart Lutron automation with dimmers and automated blinds for modern convenience. The chef's kitchen is a dream with a butler's pantry, ample cabinetry, and premium finishes. The expansive main-level primary suite offers a spa-like retreat with a walk-in shower, soaker tub, and oversized walk-in closet, plus a dedicated main-floor office for work or study. Thoughtful design includes large closets, a bonus room, and abundant storage throughout. Step outside to an entertainer's backyard featuring a covered patio, cooling mist system, water feature, built-in BBQ, smoker, grilling stations, and striking rock accents--all set against a picturesque open backdrop. Additional highlights include fiber internet, built-in Wi-Fi extenders, security system, upgraded central vacuum, epoxy garage floors, and long-term rental potential. Enjoy Desert Color's premier amenities, including the 2.5-acre lagoon, resort-style pool, trails, parks, and convenient access to dining, shopping, and more. Low HOA fees. Buyer to verify all information, deemed reliable, however buyer to verify all info including utilities, rental restrictions, and HOA information if applicable. The home boasts floor-to-ceiling tile, and upgraded appliances. Inside, high-end finishes shine throughout, including hardwood flooring, elegant built-ins throughout home and garage, and a beautiful fireplace. Enjoy surround sound and smart Lutron automation with dimmers and automated blinds for a modern touch.
The chef's kitchen is a dream, complete with a butler's pantry, ample cabinetry, and premium details. The expansive main-floor primary suite serves as a true retreat, featuring an incredible walk-in shower, relaxing soaker tub, and an oversized walk-in closet. A dedicated main-floor office provides the perfect space for working from home or a private study.
This home's thoughtful design includes large closets, a bonus room, and abundant storage throughout, ensuring functionality and comfort.
Step outside to an entertainer's dream backyard equipped with a spacious covered patio, cooling mist system, water feature, built-in BBQ, smoker, grilling stations, and striking rock exterior accents, all set against a picturesque open backdrop. Additional features include fiber internet, built-in Wi-Fi extenders, a security system, upgraded powerful central vacuum, and excellent long-term rental potential if desired.
The oversized 3-car garage features epoxy floors, extensive built-in storage, and plenty of room for RV parking outside. Located in the highly sought-after Desert Color community, enjoy incredible amenities including a 2.5-acre lagoon, resort-style pool, fiber internet, and easy access to upcoming restaurants, shopping, golf, trails, parks, and more. Low HOA fees.
All furnishings are negotiable. Buyer to verify all information, deemed reliable, however buyer to verify all info including utilities, rental restrictions, and HOA information if applicable....
Contact an agent
Home facts
- Year built:2021
- Listing ID #:26-268983
- Added:142 day(s) ago
- Updated:April 16, 2026 at 04:07 PM
Rooms and interior
- Bedrooms:5
- Total bathrooms:4
- Rooms Total:15
- Living area:3,767 sq. ft.
Heating and cooling
- Cooling:Central Air
- Heating:Natural Gas
Structure and exterior
- Year built:2021
- Building area:3,767 sq. ft.
- Lot area:0.2 Acres
- Lot Features:Curbs & Gutters, Flat, Terrain
- Construction Materials:Rock, Stucco
Schools
- High school:Dixie High
- Middle school:Dixie Middle
- Elementary school:Desert Canyons Elementary
Finances and disclosures
- Price:$1,150,000
- Price per sq. ft.:$305.28
- Tax amount:$2,987
Parking
- Garage spaces:3
New listings near 5698 S Ruby Dr
- New
 $250,000Active3 beds 2 baths1,344 sq. ft.
2055 W 1760, St George, UT 84770
MLS# 26-273848Listed by: COLDWELL BANKER PREMIER REALTY - New
 $630,000Active5 beds 3 baths3,100 sq. ft.
518 Los Alamitos Dr, St George, UT 84790
MLS# 26-273855Listed by: RED ROCK REAL ESTATE - New
 $1,300,000Active4 beds 3 baths2,865 sq. ft.
3022 W Sesia Way, St George, UT 84770
MLS# 26-273853Listed by: ERA BROKERS CONSOLIDATED (HURRICANE BRANCH) - New
 $375,000Active3 beds 2 baths1,574 sq. ft.
199 W 2025 Cir #38, St George, UT 84770
MLS# 26-273826Listed by: HOLIDAY RESORT REALTY - New
 $235,900Active1 beds 1 baths672 sq. ft.
1845 W Canyon View Dr #1609, St George, UT 84770
MLS# 26-273849Listed by: RE/MAX ASSOCIATES SO UTAH - New
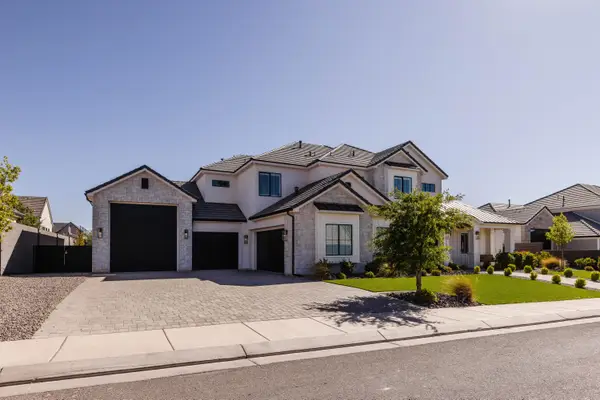 $1,625,000Active6 beds 6 baths5,108 sq. ft.
1597 W Belayer Dr, St George, UT 84770
MLS# 26-273821Listed by: THINK REALTY LLC - New
 $1,599,000Active6 beds 4 baths3,829 sq. ft.
3042 E Blue Quartz Dr, St George, UT 84790
MLS# 26-273843Listed by: INTERMOUNTAIN PROPERTIES - New
 $349,900Active3 beds 2 baths1,325 sq. ft.
710 S Indian Hills Dr #26, St George, UT 84770
MLS# 26-273835Listed by: EQUITY REAL ESTATE (ST GEORGE) 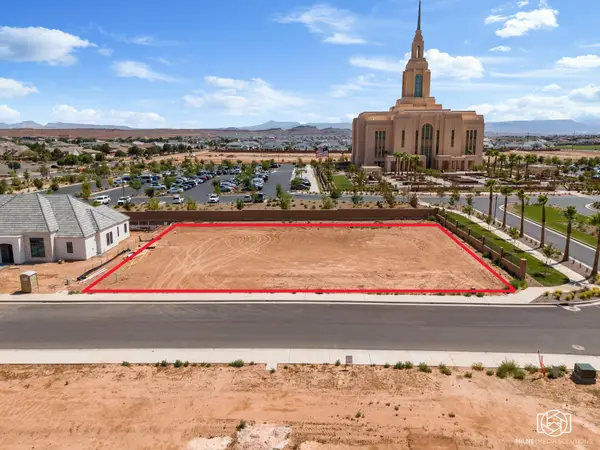 $560,000Pending0.49 Acres
Lot 8 Summit View #8, St George, UT 84790
MLS# 24-253481Listed by: RED ROCK REAL ESTATE $270,000Pending0.45 Acres
Johnson Arch Dr #201, St George, UT 84770
MLS# 25-263049Listed by: LEDGES REALTY LLC


Protect your home and budget from life's surprises with an Assurant Home Warranty, backed by a partner that supports you through every step of homeownership. Explore Plans.
© 2026 Better Homes and Gardens Real Estate LLC. An Anywhere Real Estate company. All rights reserved. Better Homes and Gardens® Real Estate is a registered trademark owned by Meredith Operations Corporation, licensed to Better Homes and Gardens Real Estate LLC and used with permission. Better Homes and Gardens Real Estate LLC fully supports the principles of the Fair Housing Act and the Equal Opportunity Act. Listing information is deemed reliable but is not guaranteed accurate.
Each office is independently owned and operated.
Any services or products provided by third parties are not provided by, affiliated with or related to Better Homes and Gardens Real Estate LLC, or its affiliated companies.