
658 W Owen Dr, Saint George, UT 84790
Local realty services provided by:Better Homes and Gardens Real Estate Momentum
658 W Owen Dr,St George, UT 84790
$849,999
- 5 Beds
- 4 Baths
- 2,816 sq. ft.
- Single family
- Active
Listed by: tammy a cooper
Office: bhhs up (salt lake)
MLS#:26-274638
Source:UT_WCMLS
Price summary
- Price:$849,999
- Price per sq. ft.:$301.85
- Monthly HOA dues:$186.67
About this home
Built on one of the best lots in Desert Color, this 5-bedroom, 3 1/2-bathroom home has it all!
Be a part of Desert Color and enjoy the amazing amenities including the lagoon, pools, pickleball courts, meandering walking/bike trails, community parks, restaurants and all the new retail (Costco, Smiths, In and Out....)that has and will be coming soon.
This beautiful home has a Great View of the southern Utah Sunsets from your block fenced and easy to care for Yard. NO BACKYARD NEIGHBOORS! Perfect for entertaining outside and in with a Large Covered Patio, Premium Turf that is cooler in the summer, In-Ground Trampoline, and ample concrete to enjoy an evening game of one-on-one basketball. (there is power and space ready for a future hot tub)
Step inside to Soaring Entry Ceilings, abundant Natural Light w/an Open Concept design perfect for everyday living and gathering with your family & friends. The Bright Kitchen boasts an Oversized Quartz Island, Quartz Countertops, Reverse Osmosis drinking water system & Large Walk-In Pantry w/tons of storage. The Flex Room located on the main level has Custom Built-In Cabinetry that is perfect for home office. From the inside out this home has been thoughtfully created for both comfort and practicality right down to the Water Softener, EV Charger, and Epoxy Floors in the Large Garage.
Schedule your showing today! Agent is related to the Seller....
Contact an agent
Home facts
- Year built:2022
- Subdivision & Development:DESERT COLOR SAGE HAVEN
- Listing ID #:26-274638
- Added:44 day(s) ago
- Updated:September 14, 2026 at 03:17 PM
Rooms and interior
- Bedrooms:5
- Total bathrooms:4
- Rooms Total:12
- Living area:2,816 sq. ft.
Heating and cooling
- Cooling:Central Air
- Heating:Natural Gas
Structure and exterior
- Year built:2022
- Building area:2,816 sq. ft.
- Lot area:0.24 Acres
- Lot Features:Flat, Terrain
- Construction Materials:Rock, Stucco
Schools
- High school:Desert Hills High
- Middle school:Desert Hills Middle
- Elementary school:Desert Canyons Elementary
Finances and disclosures
- Price:$849,999
- Price per sq. ft.:$301.85
Parking
- Garage spaces:3
New listings near 658 W Owen Dr
- New
 $289,900Active2 beds 2 baths1,209 sq. ft.
840 S 400 #63, St George, UT 84770
MLS# 26-276065Listed by: KW ASCEND KELLER WILLIAMS REALTY - New
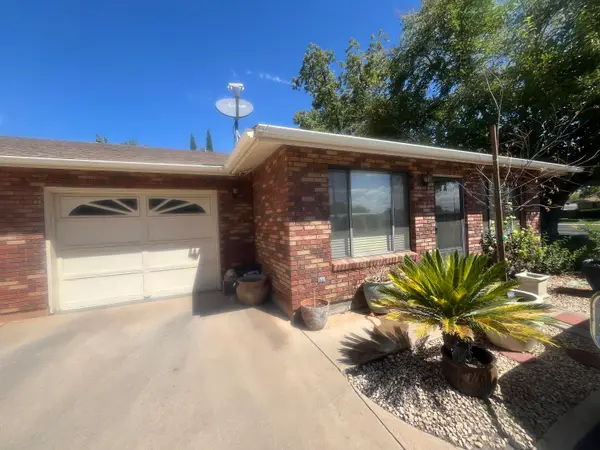 $295,000Active2 beds 2 baths1,032 sq. ft.
234 S 200 #1, St George, UT 84770
MLS# 26-276066Listed by: KW ASCEND KELLER WILLIAMS REALTY - New
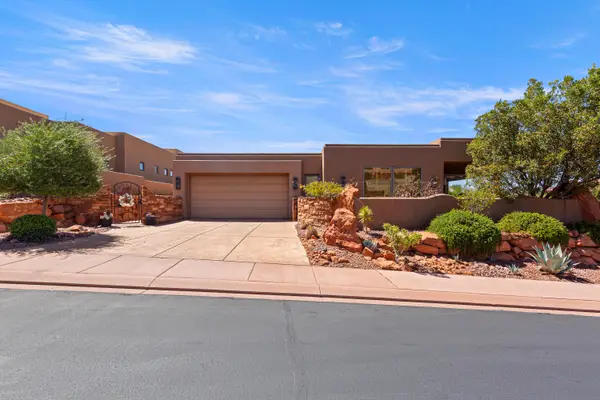 $1,200,000Active3 beds 3 baths2,522 sq. ft.
3052 Snow Canyon Parkway #171, St George, UT 84770
MLS# 26-276056Listed by: EQUITY REAL ESTATE (ST GEORGE) - New
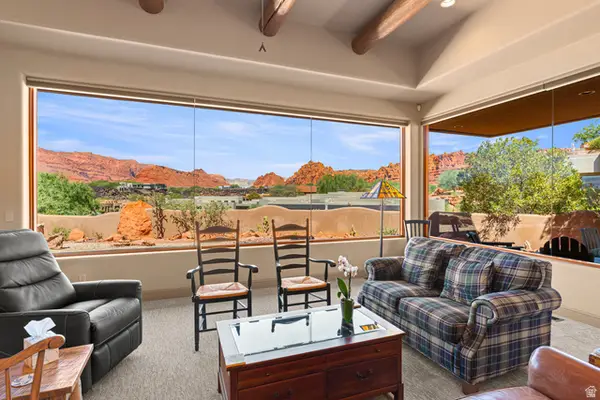 $1,200,000Active3 beds 3 baths2,522 sq. ft.
3052 N Snow Pkwy #171, St. George, UT 84770
MLS# 2185016Listed by: EQUITY REAL ESTATE (ST GEO) - New
 $2,150,000Active5 beds 6 baths5,577 sq. ft.
4103 S Little Valley Rd, St George, UT 84790
MLS# 26-276054Listed by: RED ROCK REAL ESTATE - New
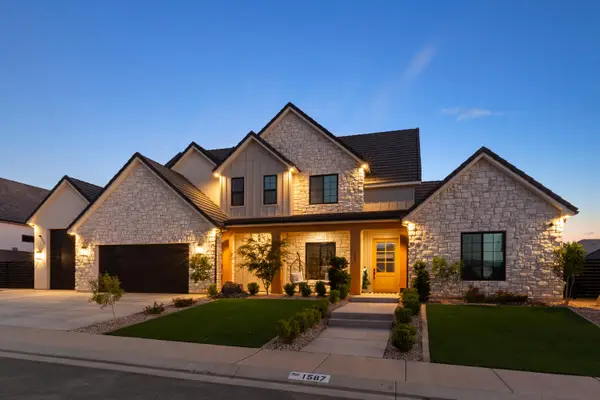 $1,589,000Active5 beds 5 baths4,308 sq. ft.
1587 W Approach Ln, St George, UT 84770
MLS# 26-276051Listed by: INTERMOUNTAIN PROPERTIES - New
 $344,900Active2 beds 2 baths1,107 sq. ft.
4536 Copper River Dr, St George, UT 84790
MLS# 26-276037Listed by: EQUITY REAL ESTATE (ST GEORGE) - New
 $1,699,000Active5 beds 4 baths4,723 sq. ft.
3236 S Tallow Tree Dr, St George, UT 84790
MLS# 26-276047Listed by: SUMMIT SOTHEBY'S INTERNATIONAL REALTY (AUTO MALL) - New
 $790,000Active4 beds 3 baths2,808 sq. ft.
2562 E Suniva Way, St George, UT 84790
MLS# 26-276029Listed by: S & S REALTY SOLUTIONS LLC - New
 $285,000Active3 beds 2 baths1,375 sq. ft.
2018 W 1760, St George, UT 84770
MLS# 26-276030Listed by: KW ASCEND KELLER WILLIAMS REALTY


Protect your home and budget from life's surprises with an Assurant Home Warranty, backed by a partner that supports you through every step of homeownership. Explore Plans.
© 2026 Better Homes and Gardens Real Estate LLC. An Anywhere Real Estate company. All rights reserved. Better Homes and Gardens® Real Estate is a registered trademark owned by Meredith Operations Corporation, licensed to Better Homes and Gardens Real Estate LLC and used with permission. Better Homes and Gardens Real Estate LLC fully supports the principles of the Fair Housing Act and the Equal Opportunity Act. Listing information is deemed reliable but is not guaranteed accurate.
Each office is independently owned and operated.
Any services or products provided by third parties are not provided by, affiliated with or related to Better Homes and Gardens Real Estate LLC, or its affiliated companies.