
860 S Village Rd #D-11, Saint George, UT 84770
Local realty services provided by:Better Homes and Gardens Real Estate Momentum
860 S Village Rd #D-11,St. George, UT 84770
$289,900
- 1 Beds
- 1 Baths
- 723 sq. ft.
- Condominium
- Active
Listed by: suzanne love
Office: kw westfield
MLS#:2161048
Source:SL
Price summary
- Price:$289,900
- Price per sq. ft.:$400.97
- Monthly HOA dues:$310
About this home
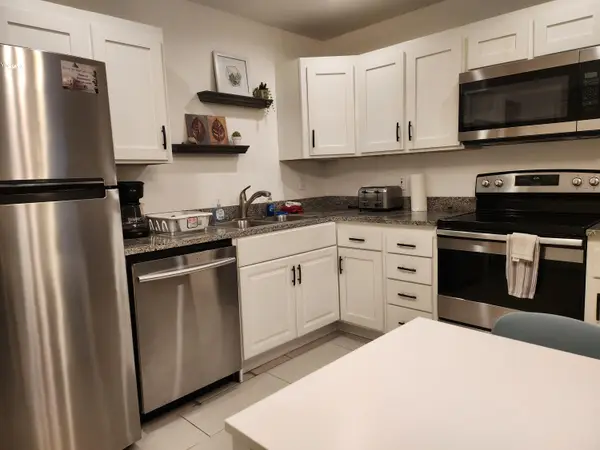
Turn-Key Luxury Meets Proven Performance at Sports Village! Step into a fully updated, beautifully furnished condo designed with a high-end spa appeal. The main bedroom serves as a private retreat, featuring vaulted ceilings for a bright, airy feel and a unique, custom handmade closet. The show-stopping bathroom boasts a massive walk-in shower with dual shower-heads and floating sinks. Updated kitchen with a large center island-perfect for entertaining. This property is fully furnished and completely turn-key, currently operating as a top-performing short-term rental. Convenience is key with covered parking and dedicated owner or guest storage. Located in the highly desirable Sports Village community, guests and owners enjoy unparalleled resort amenities: 2 pools, hot tubs, pickleball, tennis, racquetball, and volleyball courts. Whether you are looking for a lucrative investment property or a personal getaway, this one checks every box!
Contact an agent
Home facts
- Year built:1981
- Listing ID #:2161048
- Added:59 day(s) ago
- Updated:July 26, 2026 at 11:08 AM
Rooms and interior
- Bedrooms:1
- Total bathrooms:1
- Rooms Total:6
- Flooring:Laminate, Tile
- Kitchen Description:Disposal, Kitchen: Updated, Microwave, Range/Oven: Free Stdng., Refrigerator
- Living area:723 sq. ft.
Heating and cooling
- Cooling:Central Air
- Heating:Forced Air
Structure and exterior
- Roof:Tile
- Year built:1981
- Building area:723 sq. ft.
- Lot area:0.01 Acres
- Lot Features:Drip Irrigation, Flat, Road: Paved, Sidewalks, Sprinkler: Auto-Full
- Architectural Style:Condo
- Construction Materials:Stucco
- Exterior Features:Lighting
- Levels:1 Story
Schools
- High school:Dixie
- Middle school:Dixie Middle
- Elementary school:Arrowhead
Utilities
- Water:Culinary, Water Connected
- Sewer:Sewer Connected, Sewer: Connected, Sewer: Public
Finances and disclosures
- Price:$289,900
- Price per sq. ft.:$400.97
- Tax amount:$1,668
Features and amenities
- Laundry features:Dryer, Electric Dryer Hookups, Washer
- Amenities:Ceiling Fan, Fitness Center, Insurance, Maintenance, Pets Permitted, Picnic Area, Pool, Racquetball, Sewer Paid, Spa/Hot Tub, Storage, Tennis Court(s), Trash, Vaulted Ceilings, Water, Window Coverings
- Pool features:Fenced, In Ground
Parking
- Total parking spaces:2
- Parking description:Covered
- Carport spaces:1
New listings near 860 S Village Rd #D-11
 $265,000Pending2 beds 1 baths744 sq. ft.
860 S Village Rd #H-1, St George, UT 84770
MLS# 26-274492Listed by: EQUITY REAL ESTATE (ST GEORGE)- New
 $450,373Active-- beds -- baths1,555 sq. ft.
6194 Buckskin Dr #422, St George, UT 84790
MLS# 26-274473Listed by: HOLMES HOMES REALTY - New
 $433,389Active3 beds 3 baths1,557 sq. ft.
6206 S Buckskin Dr, St George, UT 84790
MLS# 26-274488Listed by: HOLMES HOMES REALTY - New
 $719,900Active4 beds 4 baths2,444 sq. ft.
626 S Savio Dr #Lot 42, St George, UT 84770
MLS# 26-274485Listed by: FIELDSTONE REALTY LLC - New
 $450,373Active3 beds 3 baths1,555 sq. ft.
6194 Buckskin Dr #4422, St. George, UT 84790
MLS# 2174301Listed by: HOLMES HOMES REALTY - New
 $345,000Active2 beds 2 baths1,308 sq. ft.
845 N Valley View Dr, St George, UT 84770
MLS# 26-274483Listed by: REAL ESTATE ESSENTIALS (ST GEO - New
 $464,900Active3 beds 2 baths1,787 sq. ft.
1272 E Chokeberry Dr, St. George, UT 84790
MLS# 2174237Listed by: RED ROCK REAL ESTATE LLC - New
 $1,095,000Active6 beds 4 baths3,703 sq. ft.
3026 E 2170, St George, UT 84790
MLS# 26-274478Listed by: RED ROCK REAL ESTATE - New
 $299,900Active2 beds 2 baths1,047 sq. ft.
5599 S Carnelian Pkwy S #607, St. George, UT 84790
MLS# 2174172Listed by: HOLMES HOMES REALTY - New
 $1,550,000Active3 beds 3 baths3,204 sq. ft.
2336 W West Entrada Trail #8, St George, UT 84770
MLS# 26-274430Listed by: RE/MAX ASSOCIATES ST GEORGE


Protect your home and budget from life's surprises with an Assurant Home Warranty, backed by a partner that supports you through every step of homeownership. Explore Plans.
© 2026 Better Homes and Gardens Real Estate LLC. An Anywhere Real Estate company. All rights reserved. Better Homes and Gardens® Real Estate is a registered trademark owned by Meredith Operations Corporation, licensed to Better Homes and Gardens Real Estate LLC and used with permission. Better Homes and Gardens Real Estate LLC fully supports the principles of the Fair Housing Act and the Equal Opportunity Act. Listing information is deemed reliable but is not guaranteed accurate.
Each office is independently owned and operated.
Any services or products provided by third parties are not provided by, affiliated with or related to Better Homes and Gardens Real Estate LLC, or its affiliated companies.