
899 W Bronze Plateau Dr #10, Saint George, UT 84790
Local realty services provided by:Better Homes and Gardens Real Estate Momentum
899 W Bronze Plateau Dr #10,St George, UT 84790
$925,000
- 5 Beds
- 4 Baths
- 2,630 sq. ft.
- Single family
- Active
Listed by: marc hansen
Office: jwh real estate
MLS#:26-275169
Source:UT_WCMLS
Price summary
- Price:$925,000
- Price per sq. ft.:$351.71
- Monthly HOA dues:$188
About this home
Built by one of the best builders in the industry with quality workmanship and finishes throughout. This open-concept floor plan features a great room and kitchen with soaring ceilings, a grand primary suite, a second primary bedroom with its own private shower, and a front flex room (with window and large closet) that easily converts to a 5th bedroom. Enjoy the oversized covered patio, fully wired for TV and plumbed for a gas BBQ. The home is exceptionally efficient and comfortable with dual furnaces, dual A/Cs, and dual water heaters. Additional highlights include high-end appliances, quality cabinetry, quartz countertops, custom tile flooring and backsplash, walk-in showers, large windows, and a three-car garage that is professionally painted, insulated, and includes a sink. This stunning home feels and shows like new. Used only as a second home with very light use. Professionally designed and decorated. Furnishings are available for purchase separately. For the right buyer, this can be a true turn-key opportunity including 5 TVs, towels, bedding, silverware, décor, and more....
Contact an agent
Home facts
- Year built:2021
- Subdivision & Development:DESERT COLOR AUBURN HILLS
- Listing ID #:26-275169
- Added:1 day(s) ago
- Updated:August 14, 2026 at 09:39 PM
Rooms and interior
- Bedrooms:5
- Total bathrooms:4
- Rooms Total:9
- Living area:2,630 sq. ft.
Heating and cooling
- Cooling:Central Air
- Heating:Natural Gas
Structure and exterior
- Year built:2021
- Building area:2,630 sq. ft.
- Lot area:0.22 Acres
- Lot Features:Curbs & Gutters, Flat, Terrain
- Construction Materials:Stucco
Schools
- High school:Dixie High
- Middle school:Dixie Middle
- Elementary school:Bloomington Hills Elementary
Finances and disclosures
- Price:$925,000
- Price per sq. ft.:$351.71
- Tax amount:$5,038
Parking
- Garage spaces:3
New listings near 899 W Bronze Plateau Dr #10
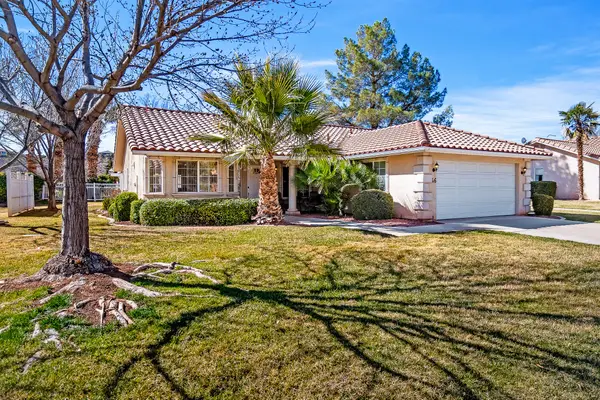 $429,000Active3 beds 2 baths1,699 sq. ft.
1825 W Mathis Park Place #46, St George, UT 84770
MLS# 26-269660Listed by: REAL BROKER, LLC- New
 $379,900Active3 beds 2 baths972 sq. ft.
463 N 2270 Cir, St George, UT 84790
MLS# 26-275166Listed by: RED ROCK REAL ESTATE - New
 $1,992,000Active8 beds 5 baths7,233 sq. ft.
1636 E Boulder Springs Rd, St George, UT 84790
MLS# 26-275170Listed by: AMERICAN REALTY OF SO UTAH PLLC - New
 $375,000Active2 beds 2 baths1,394 sq. ft.
875 W Rio Virgin Dr #251, St George, UT 84790
MLS# 26-275174Listed by: RE/MAX ASSOCIATES SO UTAH - New
 $1,200,000Active6 beds 4 baths6,284 sq. ft.
2694 S Kolob Dr, St George, UT 84790
MLS# 26-274962Listed by: REAL ESTATE COLLECTIVE LLC - New
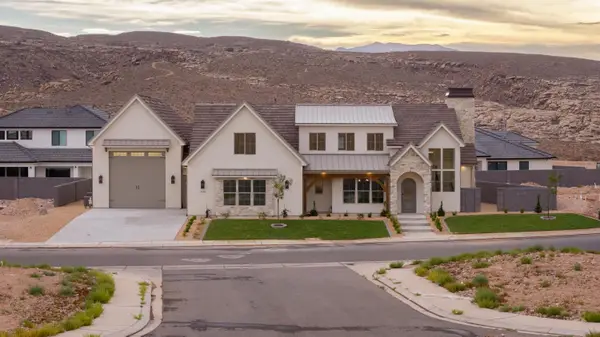 $1,350,000Active4 beds 4 baths3,791 sq. ft.
2156 S Rappel Way, St George, UT 84770
MLS# 26-275159Listed by: THINK REALTY LLC - New
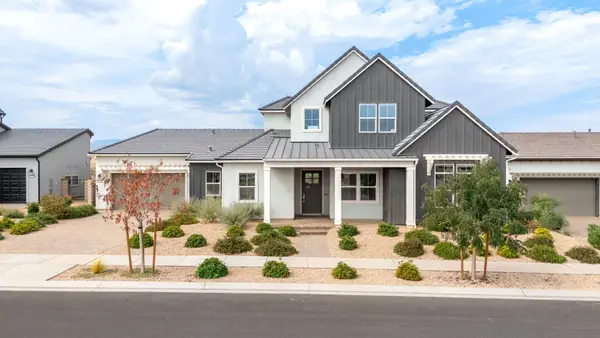 $999,000Active4 beds 4 baths3,439 sq. ft.
6214 S Pinyon Dr, St George, UT 84790
MLS# 26-275161Listed by: RE/MAX ASSOCIATES SO UTAH - Open Fri, 2:30 to 4pmNew
 $1,200,000Active6 beds 6 baths3,040 sq. ft.
778 W Periwinkle Ln, St George, UT 84790
MLS# 26-275162Listed by: REAL ESTATE ESSENTIALS (ST GEO - New
 $565,900Active4 beds 3 baths2,313 sq. ft.
1632 E Evergreen Drive, St. George, UT 84790
MLS# 12603724Listed by: EXP REALTY, LLC


Protect your home and budget from life's surprises with an Assurant Home Warranty, backed by a partner that supports you through every step of homeownership. Explore Plans.
© 2026 Better Homes and Gardens Real Estate LLC. An Anywhere Real Estate company. All rights reserved. Better Homes and Gardens® Real Estate is a registered trademark owned by Meredith Operations Corporation, licensed to Better Homes and Gardens Real Estate LLC and used with permission. Better Homes and Gardens Real Estate LLC fully supports the principles of the Fair Housing Act and the Equal Opportunity Act. Listing information is deemed reliable but is not guaranteed accurate.
Each office is independently owned and operated.
Any services or products provided by third parties are not provided by, affiliated with or related to Better Homes and Gardens Real Estate LLC, or its affiliated companies.