
913 W 4100 S, Saint George, UT 84790
Local realty services provided by:Better Homes and Gardens Real Estate Momentum
913 W 4100 S,St. George, UT 84790
$530,000
- 4 Beds
- 2 Baths
- 2,009 sq. ft.
- Single family
- Active
Listed by: paul tangren
Office: red rock real estate llc.
MLS#:2196121
Source:SL
Price summary
- Price:$530,000
- Price per sq. ft.:$263.81
- Monthly HOA dues:$69
About this home
Seller is offering a $10k buyer closing cost concession. Discover the perfect blend of comfort, space, and convenience in this inviting 4-bedroom, 2-bath home offering 2,009 sq. ft. and a spacious 3-car garage! Inside, enjoy the warmth and charm of a beautiful stone gas fireplace, a well-appointed kitchen with a large pantry, and an oversized laundry room offering plenty of functionality. Step outside to a fully fenced backyard featuring a covered patio perfect for entertaining, relaxing, and enjoying outdoor living, plus a storage shed for added convenience. The 3-car garage provides plenty of room for vehicles, toys, and extra storage. Location is another standout, with grocery stores, multiple restaurants, Costco, and the exciting new movie complex all nearby. Convenient freeway access and a championship golf course add even more appeal. With generous living space, fantastic outdoor features, and an unbeatable location, this home checks all the boxes!
Contact an agent
Home facts
- Year built:2015
- Subdivision & Development:RIVERSTONE
- Listing ID #:2196121
- Added:1 day(s) ago
- Updated:November 13, 2026 at 05:54 PM
Rooms and interior
- Bedrooms:4
- Total bathrooms:2
- Full bathrooms:2
- Rooms Total:12
- Flooring:Carpet, Tile
- Bathrooms Description:Bath: Sep. Tub/Shower
- Kitchen Description:Disposal, Microwave, Range/Oven: Free Stdng., Refrigerator
- Basement Description:Slab
- Living area:2,009 sq. ft.
Heating and cooling
- Cooling:Central Air
- Heating:Gas: Central
Structure and exterior
- Roof:Tile
- Year built:2015
- Building area:2,009 sq. ft.
- Lot area:0.21 Acres
- Lot Features:Curb & Gutter, Flat, Private, Road: Paved, Sidewalks, Sprinkler: Auto-Full
- Architectural Style:Rambler/Ranch
- Construction Materials:Stucco
- Exterior Features:Covered, Out Buildings, Patio: Covered
- Levels:1 Story
Schools
- High school:Dixie
- Middle school:Dixie Middle
- Elementary school:Bloomington
Utilities
- Water:Culinary, Water Connected
- Sewer:Sewer Connected, Sewer: Connected
Finances and disclosures
- Price:$530,000
- Price per sq. ft.:$263.81
- Tax amount:$2,025
Features and amenities
- Amenities:Ceiling Fan, Closet: Walk-In, Gas Logs, Maintenance, Storage Shed(s), Vaulted Ceilings, Window Coverings
Parking
- Total parking spaces:6
- Parking description:3 Car Garage, Attached, Attached Garage, Garage Door Opener, Parking: Uncovered
- Garage spaces:3
New listings near 913 W 4100 S
- New
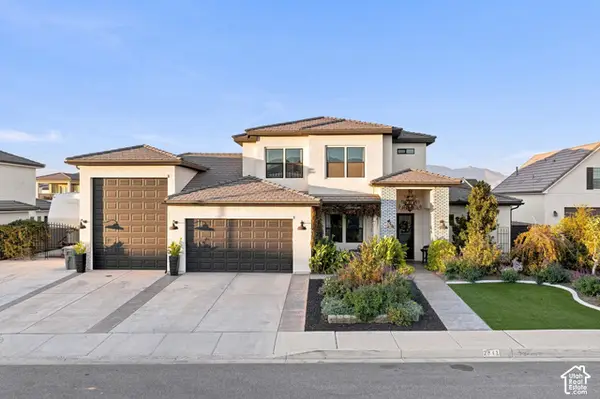 $995,000Active4 beds 4 baths2,986 sq. ft.
2841 E 2930 S, St. George, UT 84790
MLS# 2196045Listed by: EQUITY REAL ESTATE (ST GEO) - New
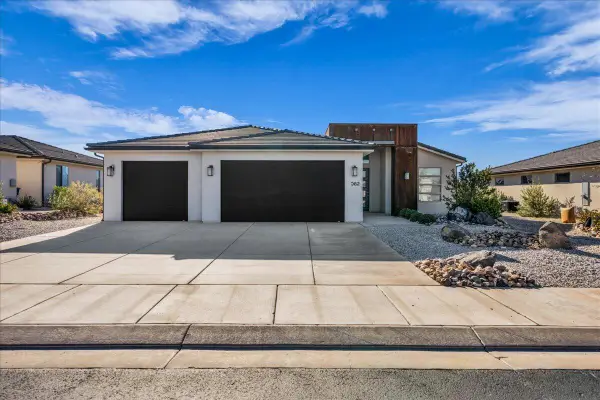 $525,000Active3 beds 2 baths1,902 sq. ft.
3062 E Fuchsia Dr, St George, UT 84790
MLS# 26-277867Listed by: RE/MAX ASSOCIATES ST GEORGE 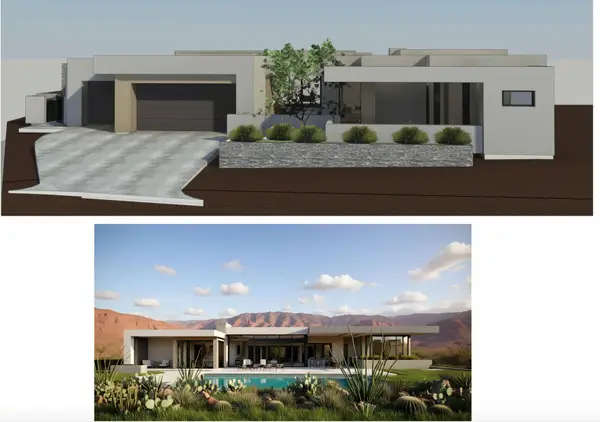 $4,700,000Pending5 beds 6 baths5,398 sq. ft.
2908 W Blackhawk Ridge Cir, St George, UT 84770
MLS# 26-277866Listed by: REAL BROKER, LLC- New
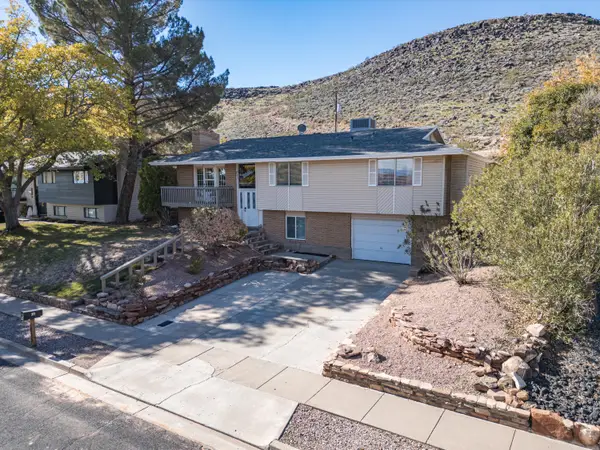 $525,000Active6 beds 2 baths3,286 sq. ft.
311 N Donlee Dr, St George, UT 84770
MLS# 26-277861Listed by: ERA BROKERS CONSOLIDATED SG - New
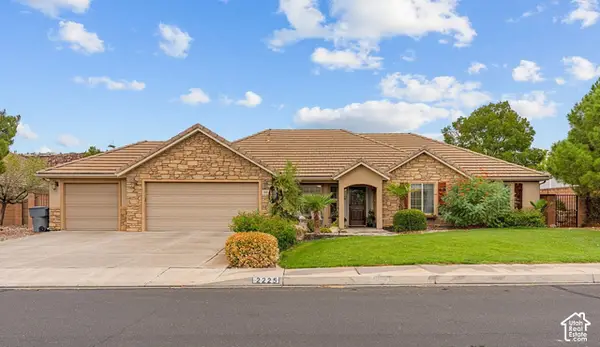 $749,000Active6 beds 4 baths3,746 sq. ft.
2225 E 2540 S, St. George, UT 84790
MLS# 2195997Listed by: EXP REALTY, LLC (SOUTHERN UTAH) - New
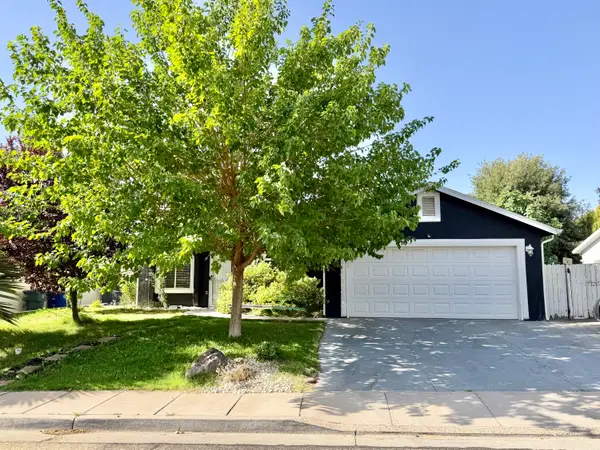 $440,000Active2 beds 2 baths1,498 sq. ft.
2266 E 550, St George, UT 84790
MLS# 26-277858Listed by: ERA BROKERS CONSOLIDATED SG - New
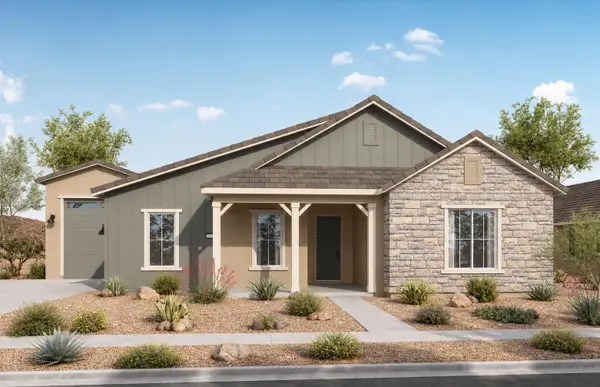 $731,990Active3 beds 3 baths2,496 sq. ft.
6095 S Medina Way #2024, St George, UT 84790
MLS# 26-277855Listed by: PULTE HOME COMPANY, LLC - New
 $529,900Active3 beds 2 baths1,950 sq. ft.
3570 S Solano Way, St George, UT 84790
MLS# 26-277844Listed by: ELEMENT REAL ESTATE BROKERS LLC - New
 $1,725,000Active6 beds 6 baths4,760 sq. ft.
3446 S Walnut Canyon Dr, St George, UT 84790
MLS# 26-277845Listed by: MARKETPRO REAL ESTATE PLLC


Protect your home and budget from life's surprises with an Assurant Home Warranty, backed by a partner that supports you through every step of homeownership. Explore Plans.
© 2026 Better Homes and Gardens Real Estate LLC. An Anywhere Real Estate company. All rights reserved. Better Homes and Gardens® Real Estate is a registered trademark owned by Meredith Operations Corporation, licensed to Better Homes and Gardens Real Estate LLC and used with permission. Better Homes and Gardens Real Estate LLC fully supports the principles of the Fair Housing Act and the Equal Opportunity Act. Listing information is deemed reliable but is not guaranteed accurate.
Each office is independently owned and operated.
Any services or products provided by third parties are not provided by, affiliated with or related to Better Homes and Gardens Real Estate LLC, or its affiliated companies.